
521 Elm Street, Chelsea, MI 48118
Local realty services provided by:ERA Prime Real Estate Group
521 Elm Street,Chelsea, MI 48118
$525,000
- 3 Beds
- 3 Baths
- 2,270 sq. ft.
- Single family
- Active
Listed by: sherry a cynowa
Office: re/max platinum
MLS#:20261069718
Source:MI_REALCOMP
Price summary
- Price:$525,000
- Price per sq. ft.:$231.28
- Monthly HOA dues:$42
About this home
This turnkey, 2024-built "Brooklyn" floor plan offers an exceptional move-in-ready opportunity featuring extensive upgrades without the wait of new construction. Perfect for immediate occupancy, this open-concept home boasts an island kitchen, a cozy gas fireplace, a main-floor flex room, a drop zone, 2nd floor laundry, and a versatile upper-level loft easily convertible into a fourth bedroom. Nestled within the desirable Chelsea School District, the property shines with outdoor highlights including a 3-car garage (30' x 22'), a paver patio (13' x28'), a covered front porch with swing and meticulous lawn with integrated sprinkler system. Minutes from downtown Chelsea, near Waterloo Recreation Area and 35 miles of Border-to-Border (B2B) trails. this well maintained home seamlessly combines modern luxury, convenience, and location. The current owners are only moving due to a job relocation, creating a fantastic chance to secure a pristine, like-new home on an accelerated timeline. Don't delay see this home today!...
Contact an agent
Home facts
- Year built:2024
- Subdivision & Development:HERITAGE FARMS
- Listing ID #:20261069718
- Added:2 day(s) ago
- Updated:September 06, 2026 at 10:02 AM
Rooms and interior
- Bedrooms:3
- Total bathrooms:3
- Full bathrooms:2
- Half bathrooms:1
- Rooms Total:11
- Basement Description:Daylight, Unfinished
- Living area:2,270 sq. ft.
Heating and cooling
- Cooling:Ceiling Fans, Central Air
- Heating:Forced Air, Natural Gas
Structure and exterior
- Roof:Asphalt
- Year built:2024
- Building area:2,270 sq. ft.
- Lot area:0.17 Acres
- Lot Features:Sprinklers
- Architectural Style:Colonial
- Construction Materials:Vinyl Siding
- Foundation Description:Basement, Poured, Sump Pump
- Levels:Two
Utilities
- Water:Public
- Sewer:Public Sewer
Finances and disclosures
- Price:$525,000
- Price per sq. ft.:$231.28
- Tax amount:$11,335
Features and amenities
- Appliances:Bar Fridge, Dishwasher, Disposal, Dryer, Free Standing Gas Oven, Free Standing Gas Range, Humidifier, Microwave, Washer
- Laundry features:Electric Dryer Hookup, Gas Dryer Hookup, Laundry Room, Washer Hookup
- Amenities:High Speed Internet, Programmable Thermostat
Parking
- Parking description:Attached, Direct Access, Driveway, Electricity In Garage, Garage Door Opener, Garage Faces Front, Three Car Garage
- Garage spaces:3

New listings near 521 Elm Street
- New
 $409,000Active3 beds 3 baths2,244 sq. ft.
106 Village Place Drive, Chelsea, MI 48118
MLS# 81026047253Listed by: THE CHARLES REINHART COMPANY - Open Wed, 4 to 5:30pmNew
 $284,900Active2 beds 2 baths1,486 sq. ft.
743 Creekstone Lane, Chelsea, MI 48118
MLS# 81026047206Listed by: THE CHARLES REINHART COMPANY  $275,000Pending3 beds 1 baths1,014 sq. ft.
120 Clardale Court, Chelsea, MI 48118
MLS# 81026047169Listed by: THE CHARLES REINHART COMPANY- New
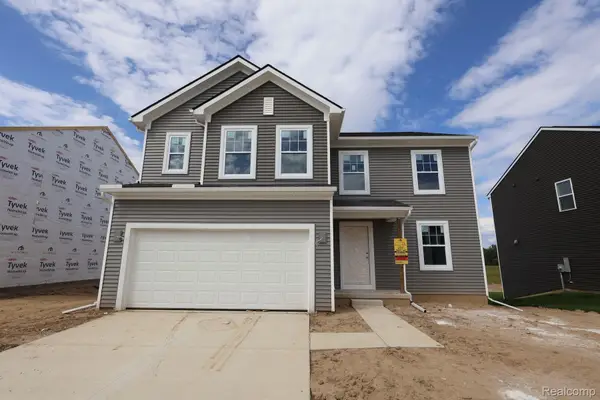 $467,910Active3 beds 3 baths2,149 sq. ft.
623 Harvest Way, Chelsea, MI 48118
MLS# 20261071428Listed by: M/I HOMES OF MICHIGAN, LLC - New
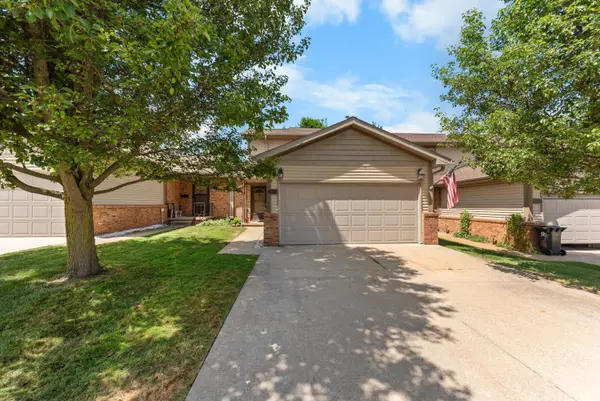 $279,900Active2 beds 2 baths1,964 sq. ft.
908 Moore Drive, Chelsea, MI 48118
MLS# 81026047120Listed by: THE CHARLES REINHART COMPANY - New
 $550,000Active4 beds 3 baths2,453 sq. ft.
590 Park Lane Road, Chelsea, MI 48118
MLS# 81026047123Listed by: THE CHARLES REINHART COMPANY - New
 $2,499,900Active3 beds 4 baths3,686 sq. ft.
66 Cavanaugh Lake Road, Chelsea, MI 48118
MLS# 81026046610Listed by: THE CHARLES REINHART COMPANY - New
 $309,900Active4 beds 2 baths1,669 sq. ft.
415 Garfield Street, Chelsea, MI 48118
MLS# 26046581Listed by: REAL ESTATE ONE INC RANDOLPH - New
 $480,000Active4 beds 3 baths2,246 sq. ft.
1151 Gene Drive, Chelsea, MI 48118
MLS# 20261069679Listed by: REAL ESTATE ONE-SOUTHGATE


Protect your home and budget from life's surprises with an Assurant Home Warranty, backed by a partner that supports you through every step of homeownership. Explore Plans.
© 2023 - 2026 ERA Franchise Systems LLC. All rights reserved. ERA Franchise Systems LLC fully supports the principles of the Fair Housing Act and the Equal Opportunity Act. ERA, ERA Real Estate powered, and their respective logos are registered service marks of ERA Franchise Systems LLC. Each office is independently owned and operated.