
531 Cumberland Trail, Chelsea, MI 48118
Local realty services provided by:ERA Prime Real Estate Group
531 Cumberland Trail,Chelsea, MI 48118
$416,100
- 3 Beds
- 3 Baths
- 1,957 sq. ft.
- Single family
- Active
Listed by: alessandra caccamo
Office: m/i homes of michigan, llc.
MLS#:20261064751
Source:MI_REALCOMP
Price summary
- Price:$416,100
- Price per sq. ft.:$212.62
- Monthly HOA dues:$42
About this home
*To Be Built Home - approximately a 6 month build time* Searching for a new home in the Ann Arbor area? This new-build home plan offers its future homeowners 3 bedrooms, 2.5 bathrooms, and 1,957 square feet, could be the perfect fit.
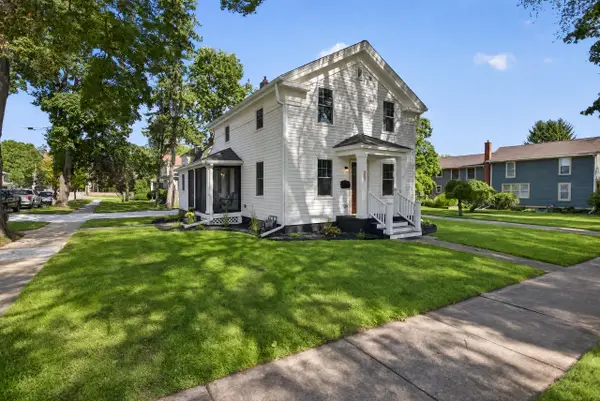
The striking exterior with a covered front porch and a 2-car garage invites you right inside. Step inside where a staircase and wide foyer greet you at the front.
With a full, unfinished basement, a closet off the foyer, a coat closet in the mud room, and the option for a garage storage upgrade, storage space will never be an issue in this home.
Illuminated by natural lighting from the back wall windows, the family room offers plenty of space for a sectional, side tables, a floor lamp, and a console table with a TV mounted above.
Choose the fireplace option for extra warmth during the winter months and for gorgeous design appeal all year long!
A nook unites the family room and the kitchen on one open floor. The modern and spacious kitchen boasts the following features:
Center island
Double-door pantry
Ample countertop space with cabinetry overhead
Access your back yard through a door off the nook. Relax with a book and drink in hand in the nook bay or morning room addition—2 options to consider so that your new home truly checks off all your boxes.
Find convenience and spaciousness on the second floor. A landing at the top of the stairs leads you to either the owner’s bedroom or a long hallway with access to the laundry room and 2 secondary bedrooms.
With 15’ x 15’-7” of space and a stepped ceiling option, the luxurious and private owner’s bedroom is the perfect end-of-day retreat.
Does the Sawyer plan seem like a fit? Contact us today to learn more! We’d love to answer all your questions and walk you through the new home construction process....
Contact an agent
Home facts
- Year built:2026
- Subdivision & Development:HERITAGE FARMS
- Listing ID #:20261064751
- Added:46 day(s) ago
- Updated:September 30, 2026 at 10:32 AM
Rooms and interior
- Bedrooms:3
- Total bathrooms:3
- Full bathrooms:2
- Half bathrooms:1
- Rooms Total:6
- Basement Description:Full, Unfinished
- Living area:1,957 sq. ft.
Heating and cooling
- Cooling:Central Air
- Heating:Forced Air, Natural Gas
Structure and exterior
- Year built:2026
- Building area:1,957 sq. ft.
- Lot Features:Sprinklers
- Architectural Style:Traditional
- Construction Materials:Vinyl Siding
- Foundation Description:Basement, Poured
- Levels:Two
Utilities
- Water:Public
- Sewer:Public Sewer
Finances and disclosures
- Price:$416,100
- Price per sq. ft.:$212.62
Features and amenities
- Appliances:Dishwasher, Free Standing Gas Oven, Microwave, Stainless Steel Appliances
Parking
- Parking description:Attached, Two Car Garage
- Garage spaces:2

New listings near 531 Cumberland Trail
- New
 $443,900Active2 beds 2 baths1,681 sq. ft.
6760 Lombardy Drive, Chelsea, MI 48118
MLS# 20261078550Listed by: REAL ESTATE ONE-BRIGHTON - New
 $329,000Active3 beds 2 baths2,152 sq. ft.
17705 W Old Us Hwy 12, Chelsea, MI 48118
MLS# 26051491Listed by: CENTURY 21 AFFILIATED - New
 $315,000Active2 beds 2 baths1,486 sq. ft.
641 Fieldstone Circle W, Chelsea, MI 48118
MLS# 81026050955Listed by: REAL ESTATE ONE INC  $425,000Pending3 beds 3 baths2,124 sq. ft.
621 Creekside Court, Chelsea, MI 48118
MLS# 20261076413Listed by: WENTWORTH REAL ESTATE GROUP- New
 $75,000Active3.21 Acres
0 Cassidy Road, Chelsea, MI 48118
MLS# 26050895Listed by: THE CHARLES REINHART COMPANY - New
 $471,480Active4 beds 3 baths2,281 sq. ft.
618 Harvest Way, Chelsea, MI 48118
MLS# 20261076677Listed by: M/I HOMES OF MICHIGAN, LLC - New
 $569,900Active3 beds 3 baths2,907 sq. ft.
6490 Stillwater Drive, Chelsea, MI 48118
MLS# 81026050178Listed by: THE CHARLES REINHART COMPANY - New
 $269,900Active2 beds 2 baths1,964 sq. ft.
908 Moore Drive, Chelsea, MI 48118
MLS# 81026050172Listed by: THE CHARLES REINHART COMPANY - New
 Listed by ERA$497,500Active3 beds 3 baths1,590 sq. ft.
303 E Middle Street, Chelsea, MI 48118
MLS# 26050179Listed by: ERA REARDON REALTY, L.L.C.  $508,490Pending4 beds 3 baths2,281 sq. ft.
535 Cumberland Trail, Chelsea, MI 48118
MLS# 20261075720Listed by: M/I HOMES OF MICHIGAN, LLC


Protect your home and budget from life's surprises with an Assurant Home Warranty, backed by a partner that supports you through every step of homeownership. Explore Plans.
© 2023 - 2026 ERA Franchise Systems LLC. All rights reserved. ERA Franchise Systems LLC fully supports the principles of the Fair Housing Act and the Equal Opportunity Act. ERA, ERA Real Estate powered, and their respective logos are registered service marks of ERA Franchise Systems LLC. Each office is independently owned and operated.