
615 N Main ST, Chelsea, MI 48118
Local realty services provided by:ERA Prime Real Estate Group
Listed by: stacy hauck
Office: century 21 signature realty
MLS#:61050223431
Source:MI_REALCOMP
Price summary
- Price:$333,000
- Price per sq. ft.:$177.88
About this home
Step into the character and charm of this early 1900s home, ideally located within walking distance of downtown Chelsea. Original hardwood floors, classic details, and a warm, inviting layout blend seamlessly with numerous recent updates, offering the best of historic character and modern convenience. The main level features a formal living room and dining room, along with a spacious kitchen that opens to the eating area and family room. The family room is designed for comfortable everyday living, featuring a wood-burning fireplace and a large doorwall leading to the covered deck‹”perfect for relaxing, entertaining, or enjoying views of the extra-deep, fenced backyard overlooking Letts Creek. A first-floor bedroom or office provides excellent flexibility, while a convenient powder room completes the main level. Upstairs features two bedrooms with the potential of three. The primary bedroom could easily be reconverted to create two separate bedrooms, offering the potential for a four-bedroom home. A full bathroom with linen closet completes the second floor. The partially finished basement provides even more living and storage space, with a recreation area, laundry room, and plenty of room for storage. Outside, enjoy the privacy of the deep fenced backyard, covered deck, and detached one-car garage. Major updates in spring 2026 include roof, furnace, insulation, electrical and paint. With its convenient location, flexible floor plan, original character, and extensive recent improvements, this special Chelsea home is ready to welcome its next chapter....
Contact an agent
Home facts
- Year built:1900
- Subdivision & Development:N/A
- Listing ID #:61050223431
- Added:1 day(s) ago
- Updated:October 01, 2026 at 03:19 AM
Rooms and interior
- Bedrooms:3
- Total bathrooms:2
- Full bathrooms:1
- Half bathrooms:1
- Rooms Total:10
- Flooring:Hardwood
- Kitchen Description:Eat-in Kitchen
- Basement Description:Block, Full, Partially Finished
- Living area:1,872 sq. ft.
Heating and cooling
- Cooling:Ceiling Fans, Central Air
- Heating:Forced Air, Natural Gas
Structure and exterior
- Year built:1900
- Building area:1,872 sq. ft.
- Lot area:0.32 Acres
- Lot Features:Main Street, Water View
- Architectural Style:Craftsman
- Construction Materials:Vinyl Siding
- Exterior Features:Deck, Porch
- Foundation Description:Basement, Block
- Levels:Two
Utilities
- Water:Public
- Sewer:Public Sewer
Finances and disclosures
- Price:$333,000
- Price per sq. ft.:$177.88
- Tax amount:$6,176
Features and amenities
- Appliances:Dryer, Oven, Range, Refrigerator, Washer
- Amenities:Entrance Foyer, High Speed Internet
Parking
- Parking description:Detached, One Car Garage
- Garage spaces:1

New listings near 615 N Main ST
- New
 $443,900Active2 beds 2 baths1,681 sq. ft.
6760 Lombardy Drive, Chelsea, MI 48118
MLS# 20261078550Listed by: REAL ESTATE ONE-BRIGHTON - New
 $329,000Active3 beds 2 baths2,152 sq. ft.
17705 W Old Us Hwy 12, Chelsea, MI 48118
MLS# 26051491Listed by: CENTURY 21 AFFILIATED - New
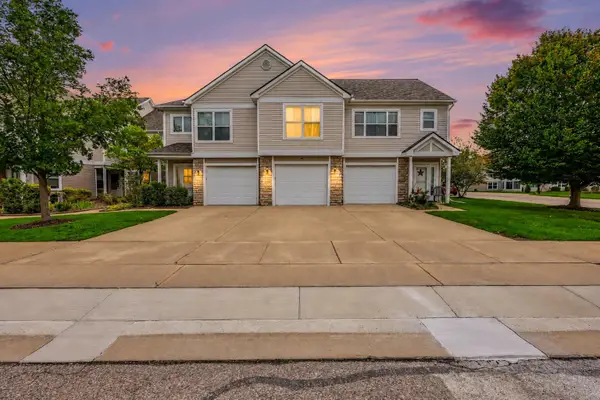 $315,000Active2 beds 2 baths1,486 sq. ft.
641 Fieldstone Circle W, Chelsea, MI 48118
MLS# 26050955Listed by: REAL ESTATE ONE INC  $425,000Pending3 beds 3 baths2,124 sq. ft.
621 Creekside Court, Chelsea, MI 48118
MLS# 20261076413Listed by: WENTWORTH REAL ESTATE GROUP- New
 $75,000Active3.21 Acres
0 Cassidy Road, Chelsea, MI 48118
MLS# 26050895Listed by: THE CHARLES REINHART COMPANY - New
 $471,480Active4 beds 3 baths2,281 sq. ft.
618 Harvest Way, Chelsea, MI 48118
MLS# 20261076677Listed by: M/I HOMES OF MICHIGAN, LLC - New
 $269,900Active2 beds 2 baths1,964 sq. ft.
908 Moore Drive, Chelsea, MI 48118
MLS# 26050172Listed by: THE CHARLES REINHART COMPANY - New
 $569,900Active3 beds 3 baths2,907 sq. ft.
6490 Stillwater Drive, Chelsea, MI 48118
MLS# 26050178Listed by: THE CHARLES REINHART COMPANY - Open Sun, 12 to 2pmNew
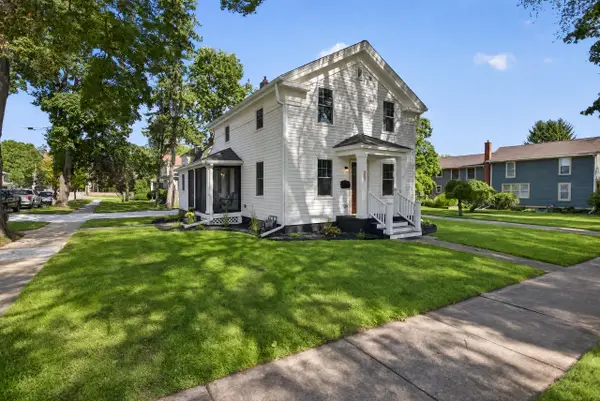 Listed by ERA$497,500Active3 beds 3 baths1,590 sq. ft.
303 E Middle Street, Chelsea, MI 48118
MLS# 26050179Listed by: ERA REARDON REALTY, L.L.C.


Protect your home and budget from life's surprises with an Assurant Home Warranty, backed by a partner that supports you through every step of homeownership. Explore Plans.
© 2023 - 2026 ERA Franchise Systems LLC. All rights reserved. ERA Franchise Systems LLC fully supports the principles of the Fair Housing Act and the Equal Opportunity Act. ERA, ERA Real Estate powered, and their respective logos are registered service marks of ERA Franchise Systems LLC. Each office is independently owned and operated.