
6490 Stillwater Drive, Chelsea, MI 48118
Local realty services provided by:ERA Prime Real Estate Group
6490 Stillwater Drive,Chelsea, MI 48118
- 3 Beds
- 3 Baths
- - sq. ft.
- Single family
- Sold
Listed by: richard taylor
Office: the charles reinhart company
MLS#:81026050178
Source:MI_REALCOMP
Sorry, we are unable to map this address
Price summary
- Price:
- Monthly HOA dues:$94.17
About this home
Welcome to Inverness Woods, a wonderfully designed country subdivision located within the award-winning Chelsea School District. This custom-designed home is beautifully situated on a private one-acre setting with panoramic views in every direction. The property feels like a magical garden, featuring custom stone walkways, perennial gardens, thoughtfully placed sitting areas and beautifully landscaped grounds. Upon entering, you'll immediately appreciate the spaciousness of this nearly 3,000-square-foot home featuring 3 bedrooms, 2.5 bathrooms and an office that could easily be converted into a 4th bedroom. Soaring ceilings welcome you into the foyer, while hardwood flooring and carpeting flow throughout the main level. The expansive living room features vaulted ceilings, recessed lighting, large windows overlooking the stunning backyard and a beautiful fieldstone-surround gas fireplace that creates a warm and inviting focal point. The formal dining room provides an elegant setting forentertaining and large gatherings. The thoughtfully designed chef's kitchen features stainless steel appliances, ample cabinetry and generous island seating, creating a wonderful space for both everyday living and entertaining. A convenient main-floor laundry room offers additional cabinetry and a utility sink. The main-floor primary suite is a true retreat, highlighted by vaulted ceilings and serene views. The luxurious primary bath features dual vanity sinks, a spacious walk-in closet, jetted tub and a beautiful stand-alone shower with frameless glass doors. Upstairs, a private office provides an ideal work-from-home space and could easily be converted into a 4th bedroom if desired. The professionally finished full basement provides additional living and entertaining space along with plenty of flexibility for recreation, hobbies, home theater or guests. Outside, the beautifully landscaped one-acre setting offers multiple areas to relax and enjoy the peaceful surroundings. A brick-front exterior, paver brick walkway and irrigation...
Contact an agent
Home facts
- Year built:2004
- Subdivision & Development:INVERNESS WOODS
- Listing ID #:81026050178
- Added:52 day(s) ago
- Updated:November 13, 2026 at 08:12 AM
Rooms and interior
- Bedrooms:3
- Total bathrooms:3
- Full bathrooms:2
- Half bathrooms:1
- Rooms Total:12
- Flooring:Carpet, Ceramic Tile, Vinyl, Wood
- Basement Description:Daylight, Finished, Full
Heating and cooling
- Cooling:Ceiling Fans, Central Air
- Heating:Forced Air, Natural Gas
Structure and exterior
- Roof:Asphalt, Shingle
- Year built:2004
- Lot Features:Landscaped Ground Cover, Sprinklers
- Architectural Style:Colonial
- Construction Materials:Brick, Vinyl Siding
- Exterior Features:Garden, Patio, Porch
Utilities
- Water:Well
- Sewer:Public Sewer
Finances and disclosures
- Price:
- Tax amount:$6,237
Features and amenities
- Appliances:Dishwasher, Disposal, Dryer, Microwave, Oven, Range, Refrigerator, Washer, Water Softener Owned
- Laundry features:Laundry Room, Main Level, Sink
- Amenities:Vaulted Ceilings
Parking
- Parking description:Asphalt, Attached, Garage Door Opener, Garage Faces Front
- Garage spaces:3

New listings near 6490 Stillwater Drive
- New
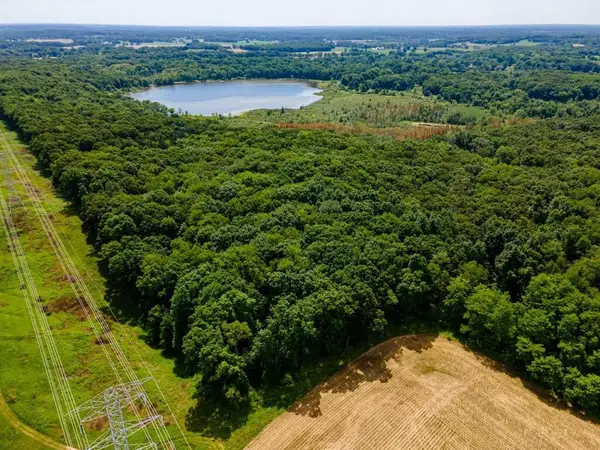 $239,000Active8.11 Acres
Riker Road, Chelsea, MI 48118
MLS# 26059249Listed by: THE CHARLES REINHART COMPANY - New
 $229,000Active2 beds 2 baths946 sq. ft.
2160 M-52, Chelsea, MI 48118
MLS# 81026058928Listed by: THE CHARLES REINHART COMPANY 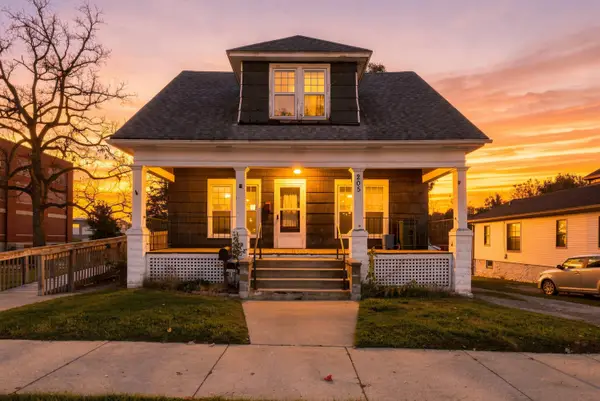 $199,900Active3 beds 2 baths1,176 sq. ft.
205 Railroad Street, Chelsea, MI 48118
MLS# 81026057730Listed by: THE CHARLES REINHART COMPANY $479,900Active4 beds 2 baths2,428 sq. ft.
123 S Freer Road, Chelsea, MI 48118
MLS# 81026057695Listed by: THE CHARLES REINHART COMPANY $149,900Active2.1 Acres
3229 Tanglewood Trail, Chelsea, MI 48118
MLS# 26057603Listed by: THE CHARLES REINHART COMPANY $169,900Active2.87 Acres
3225 Tanglewood Trail, Chelsea, MI 48118
MLS# 26057589Listed by: THE CHARLES REINHART COMPANY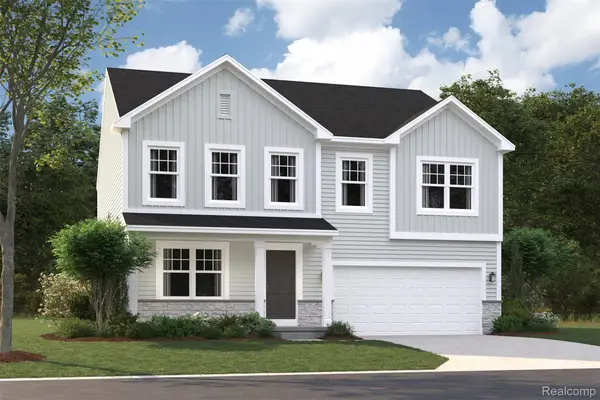 $533,115Pending4 beds 3 baths2,733 sq. ft.
539 Cumberland TRL, Chelsea, MI 48118
MLS# 20261086637Listed by: M/I HOMES OF MICHIGAN, LLC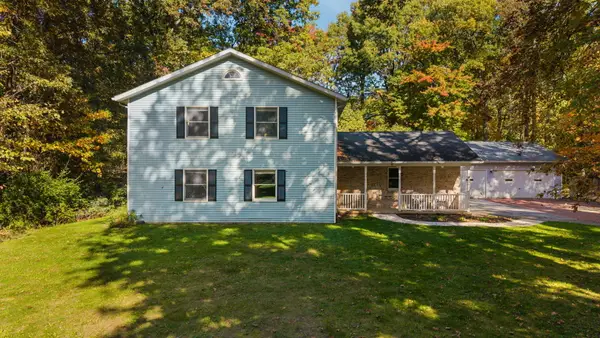 $499,900Active4 beds 5 baths2,400 sq. ft.
14420 Forest Court, Chelsea, MI 48118
MLS# 81026056766Listed by: KELLER WILLIAMS ANN ARBOR MRKT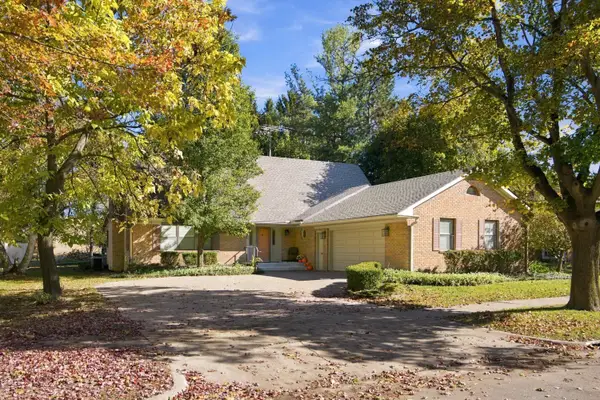 $650,000Active4 beds 4 baths3,228 sq. ft.
633 Flanders Street, Chelsea, MI 48118
MLS# 81026056564Listed by: THE CHARLES REINHART COMPANY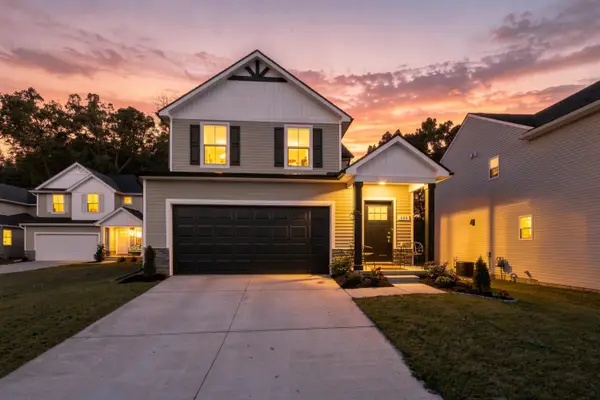 $409,900Active3 beds 3 baths2,047 sq. ft.
880 Machnik Drive, Chelsea, MI 48118
MLS# 81026056423Listed by: THE CHARLES REINHART COMPANY


Protect your home and budget from life's surprises with an Assurant Home Warranty, backed by a partner that supports you through every step of homeownership. Explore Plans.
© 2023 - 2026 ERA Franchise Systems LLC. All rights reserved. ERA Franchise Systems LLC fully supports the principles of the Fair Housing Act and the Equal Opportunity Act. ERA, ERA Real Estate powered, and their respective logos are registered service marks of ERA Franchise Systems LLC. Each office is independently owned and operated.