
8857 Beeman Road, Chelsea, MI 48118
Local realty services provided by:ERA Reardon Realty Great Lakes
8857 Beeman Road,Chelsea, MI 48118
$305,000
- 4 Beds
- 2 Baths
- 2,790 sq. ft.
- Single family
- Active
Listed by: jennifer baghdoian
Office: the charles reinhart company
MLS#:26042793
Source:MI_MICHRIC
Price summary
- Price:$305,000
- Price per sq. ft.:$138.64
About this home
This home offers a fantastic opportunity for those looking to build sweat equity. With an excellent layout, generous square footage, and a stunning rural setting, this property is a blank canvas ready for your vision. Located in the Chelsea School District, it sits on a beautiful one-acre lot just over five minutes from the DTE Energy trail and a quick 12-minute drive to downtown Chelsea. The main floor features an enclosed entry porch, a welcoming foyer, a dining room, a living room, and a large full bath with laundry facilities. The upper level includes four bedrooms and an additional full bath, while the partially finished basement offers plenty of extra storage. Outside, you can enjoy peaceful nature views from the enclosed back porch or utilize the expansive yard. A 720-square-foot garage/pole barn provides ample space for vehicles and equipment. Please note: This property is being sold strictly "As-Is." The sale is subject to the buyer competing the Washtenaw County Time of Sale (TOS) inspections at their own expense. The seller is a Corporate Trustee and has never occupied the property; therefore the seller makes no representations or warranties regarding the condition of the home. All offers must reflect these terms....
Contact an agent
Home facts
- Year built:1860
- Listing ID #:26042793
- Added:47 day(s) ago
- Updated:September 30, 2026 at 06:55 PM
Rooms and interior
- Bedrooms:4
- Total bathrooms:2
- Full bathrooms:2
- Rooms Total:10
- Kitchen Description:Dishwasher, Microwave, Range, Refrigerator
- Basement:Yes
- Basement Description:Slab
- Living area:2,790 sq. ft.
Heating and cooling
- Heating:Forced Air
- Central air:Yes
Structure and exterior
- Year built:1860
- Building area:2,790 sq. ft.
- Lot area:1 Acres
- Construction Materials:Aluminum Siding, Wood Siding
Utilities
- Water:Well
Finances and disclosures
- Price:$305,000
- Price per sq. ft.:$138.64
- Tax amount:$3,651 (2026)
Features and amenities
- Laundry features:Washer
Parking
- Garage:Yes
- Garage spaces:2
New listings near 8857 Beeman Road
- New
 $333,000Active3 beds 2 baths1,872 sq. ft.
615 N Main ST, Chelsea, MI 48118
MLS# 61050223431Listed by: CENTURY 21 SIGNATURE REALTY
- New
 $443,900Active2 beds 2 baths1,681 sq. ft.
6760 Lombardy Drive, Chelsea, MI 48118
MLS# 20261078550Listed by: REAL ESTATE ONE-BRIGHTON - New
 $329,000Active3 beds 2 baths2,152 sq. ft.
17705 W Old Us Hwy 12, Chelsea, MI 48118
MLS# 26051491Listed by: CENTURY 21 AFFILIATED - New
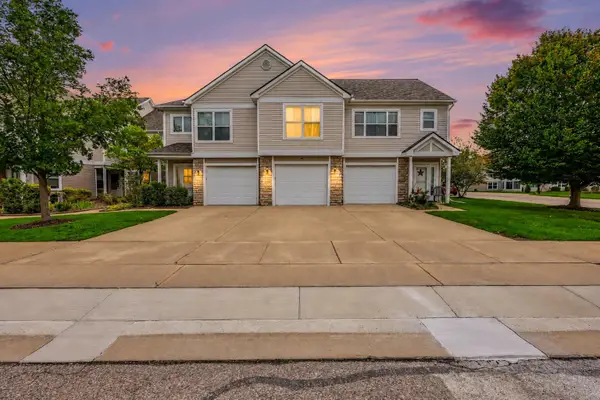 $315,000Active2 beds 2 baths1,486 sq. ft.
641 Fieldstone Circle W, Chelsea, MI 48118
MLS# 26050955Listed by: REAL ESTATE ONE INC  $425,000Pending3 beds 3 baths2,124 sq. ft.
621 Creekside Court, Chelsea, MI 48118
MLS# 20261076413Listed by: WENTWORTH REAL ESTATE GROUP- New
 $75,000Active3.21 Acres
0 Cassidy Road, Chelsea, MI 48118
MLS# 26050895Listed by: THE CHARLES REINHART COMPANY - New
 $471,480Active4 beds 3 baths2,281 sq. ft.
618 Harvest Way, Chelsea, MI 48118
MLS# 20261076677Listed by: M/I HOMES OF MICHIGAN, LLC - New
 $269,900Active2 beds 2 baths1,964 sq. ft.
908 Moore Drive, Chelsea, MI 48118
MLS# 26050172Listed by: THE CHARLES REINHART COMPANY - New
 $569,900Active3 beds 3 baths2,907 sq. ft.
6490 Stillwater Drive, Chelsea, MI 48118
MLS# 26050178Listed by: THE CHARLES REINHART COMPANY - Open Sun, 12 to 2pmNew
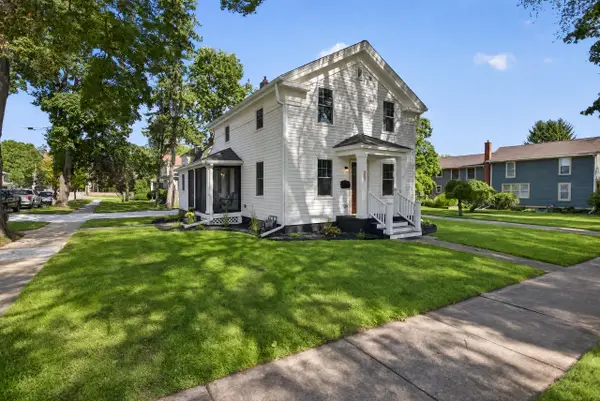 Listed by ERA$497,500Active3 beds 3 baths1,590 sq. ft.
303 E Middle Street, Chelsea, MI 48118
MLS# 26050179Listed by: ERA REARDON REALTY, L.L.C.


Protect your home and budget from life's surprises with an Assurant Home Warranty, backed by a partner that supports you through every step of homeownership. Explore Plans.
© 2023 - 2026 ERA Franchise Systems LLC. All rights reserved. ERA Franchise Systems LLC fully supports the principles of the Fair Housing Act and the Equal Opportunity Act. ERA, ERA Real Estate powered, and their respective logos are registered service marks of ERA Franchise Systems LLC. Each office is independently owned and operated.