
407 S WOOD ST RD, Chesaning, MI 48616
Local realty services provided by:ERA Prime Real Estate Group
407 S WOOD ST RD,Chesaning, MI 48616
$138,900
- 2 Beds
- 1 Baths
- 832 sq. ft.
- Single family
- Active
Listed by: sue ellen morse
Office: main street real estate
MLS#:60050221620
Source:MI_REALCOMP
Price summary
- Price:$138,900
- Price per sq. ft.:$166.95
About this home
Village of Chesaning- Got vintage cars or a mechanic in the house then this well cared for home is the right one for your family. Its move in ready and clean, clean, clean!! Appliances stay and you have immediate possession. 22X30 garage has extra storage room or could be a sunroom.
Contact an agent
Home facts
- Year built:1954
- Subdivision & Development:LOT 5. BLK.30. CLARK S ADD
- Listing ID #:60050221620
- Added:2 day(s) ago
- Updated:September 14, 2026 at 08:01 PM
Rooms and interior
- Bedrooms:2
- Total bathrooms:1
- Full bathrooms:1
- Rooms Total:4
- Living area:832 sq. ft.
Heating and cooling
- Heating:Forced Air, Natural Gas
Structure and exterior
- Year built:1954
- Building area:832 sq. ft.
- Lot area:0.2 Acres
- Architectural Style:Ranch
- Construction Materials:Aluminum Siding
- Foundation Description:Crawl Space
- Levels:One
Utilities
- Water:Public
- Sewer:Public Sewer
Finances and disclosures
- Price:$138,900
- Price per sq. ft.:$166.95
- Tax amount:$1,778
Parking
- Parking description:Attached, Two Car Garage
- Garage spaces:2

New listings near 407 S WOOD ST RD
- New
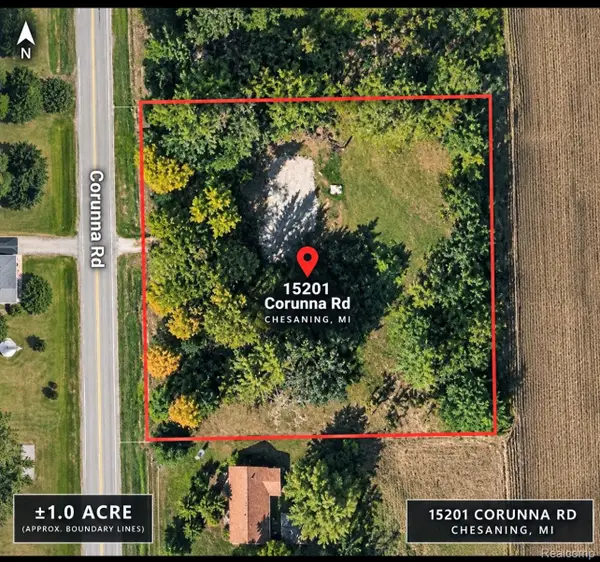 $45,000Active1.39 Acres
15201 Corunna Road, Chesaning, MI 48616
MLS# 20261073436Listed by: AAA MCNAMARA PROPERTIES INC 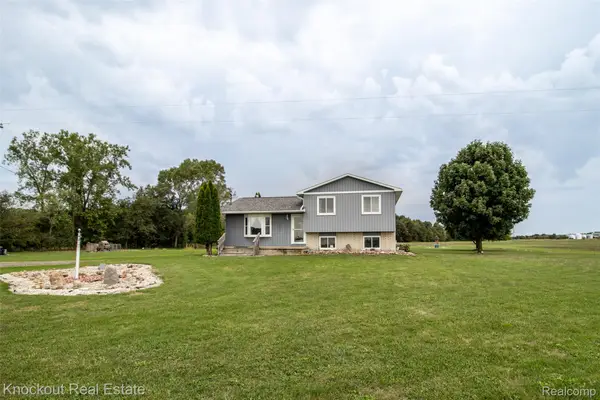 $199,900Pending3 beds 2 baths1,502 sq. ft.
6250 Ferden Road, Chesaning, MI 48616
MLS# 20261072309Listed by: KNOCKOUT REAL ESTATE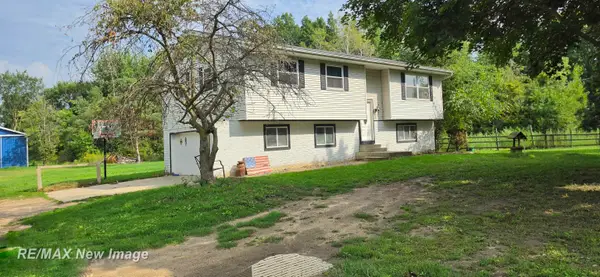 $449,900Active3 beds 2 baths2,396 sq. ft.
16807 OAKLEY RD, Chesaning, MI 48616
MLS# 61050220532Listed by: RE/MAX NEW IMAGE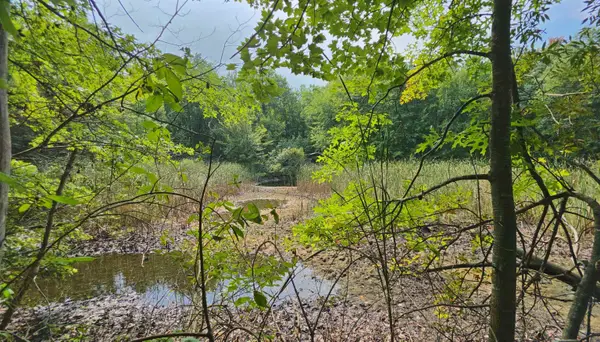 $35,000Active4.34 Acres
14228 Bishop RD, Chesaning, MI 48616
MLS# 5050220423Listed by: REMAX RIGHT CHOICE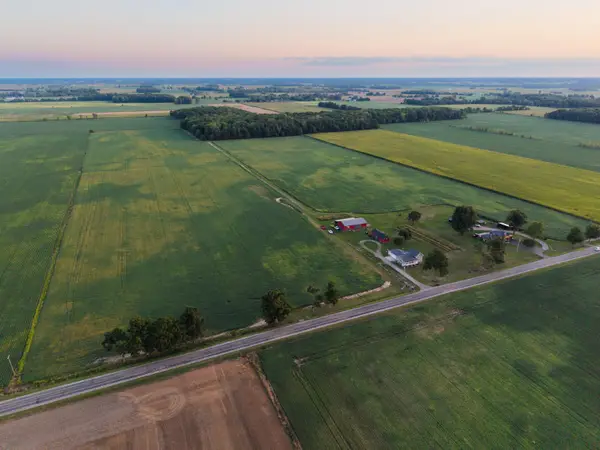 $577,500Active75.08 Acres
0 Ditch Road, Chesaning, MI 48616
MLS# 26045860Listed by: THE CHARLES REINHART COMPANY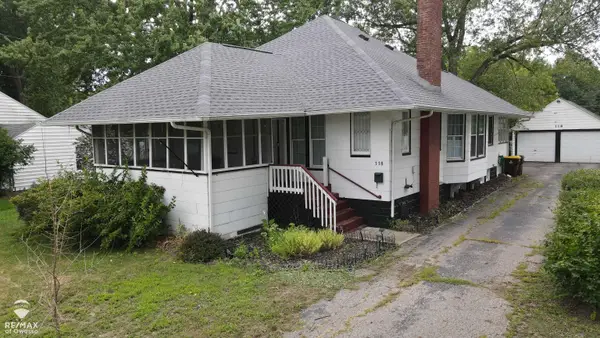 $190,000Pending2 beds 2 baths1,556 sq. ft.
118 Commercial ST, Chesaning, MI 48616
MLS# 60050219881Listed by: RE/MAX OF OWOSSO $295,000Active3 beds 3 baths2,104 sq. ft.
9800 Ferden RD, Chesaning, MI 48616
MLS# 5050216959Listed by: THE HOME OFFICE REALTY LLC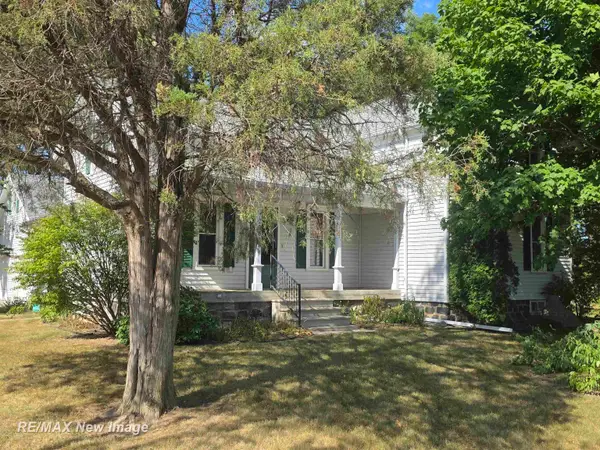 $285,000Pending3 beds 3 baths2,201 sq. ft.
7200 Volkmer RD, Chesaning, MI 48616
MLS# 61050219222Listed by: RE/MAX NEW IMAGE $350,000Pending3 beds 2 baths1,868 sq. ft.
14720 Lincoln Road, Chesaning, MI 48616
MLS# 20261061541Listed by: KNOCKOUT REAL ESTATE


Protect your home and budget from life's surprises with an Assurant Home Warranty, backed by a partner that supports you through every step of homeownership. Explore Plans.
© 2023 - 2026 ERA Franchise Systems LLC. All rights reserved. ERA Franchise Systems LLC fully supports the principles of the Fair Housing Act and the Equal Opportunity Act. ERA, ERA Real Estate powered, and their respective logos are registered service marks of ERA Franchise Systems LLC. Each office is independently owned and operated.