
9485 Ditch RD, Chesaning, MI 48616
Local realty services provided by:ERA Prime Real Estate Group
9485 Ditch RD,Chesaning, MI 48616
$575,000
- 4 Beds
- 3 Baths
- 3,958 sq. ft.
- Single family
- Active
Listed by: denise m ebenhoeh
Office: remax tri county
MLS#:5050223456
Source:MI_REALCOMP
Price summary
- Price:$575,000
- Price per sq. ft.:$145.28
About this home
COMING SOON! Country living at its finest! This spacious 3,100+ sq. ft. tri-level home offers 4 bedrooms, 2.5 baths, and 51 beautiful acres surrounded by farm fields, with mature trees providing a peaceful, private setting. The inviting kitchen features oak cabinetry, Corian countertops, a double oven, a new dishwasher, and all appliances included. The living room offers a natural fireplace and sliding door leading to the back patio-perfect for relaxing and enjoying the outdoors. Convenient first-floor laundry includes a washer, dryer, and laundry sink. The finished basement provides over 800 sq. ft. of additional living space, complete with a second kitchen featuring a stove, refrigerator, sink, bar, and bar stools-an ideal space for entertaining, family gatherings, or creating your own family fun center! Additional features include a newer Generac system, new water heater, new garage door opener, and an attached 2-car garage. Outside, you'll find a 24x40 pole building and a cute backyard shed. A rare opportunity for country living with approximately 48 acres of tiled, tillable farmland currently leased to a neighboring farmer, who would be interested in continuing the lease with the new owner. Enjoy the beauty of country living while having the opportunity for additional income from the farmland. COMING SOON! Active October 4, 2026. Join us for an Open House on Sunday, October 4th, from noon to 1:00 PM. Don't miss this unique opportunity to own your own piece of the country!...
Contact an agent
Home facts
- Year built:1968
- Subdivision & Development:NONE
- Listing ID #:5050223456
- Added:7 day(s) ago
- Updated:October 08, 2026 at 10:04 AM
Rooms and interior
- Bedrooms:4
- Total bathrooms:3
- Full bathrooms:2
- Half bathrooms:1
- Rooms Total:10
- Kitchen Description:Eat-in Kitchen
- Basement Description:Finished, Full, Sump Pump
- Living area:3,958 sq. ft.
Heating and cooling
- Cooling:Ceiling Fans, Central Air
- Heating:Propane, Steam
Structure and exterior
- Year built:1968
- Building area:3,958 sq. ft.
- Lot area:51.7 Acres
- Lot Features:Farm, Irregular Lot
- Construction Materials:Brick
- Exterior Features:Deck, Patio, Porch
- Foundation Description:Basement
- Levels:Tri-Level
Utilities
- Water:Well
- Sewer:Septic Tank
Finances and disclosures
- Price:$575,000
- Price per sq. ft.:$145.28
- Tax amount:$6,007
Features and amenities
- Appliances:Dishwasher, Dryer, Microwave, Oven, Range, Refrigerator, Washer, Water Softener Owned
- Amenities:Entrance Foyer
Parking
- Parking description:Attached, Electricity In Garage, Garage Door Opener, Two and Half Car Garage
- Garage spaces:2.5

New listings near 9485 Ditch RD
- New
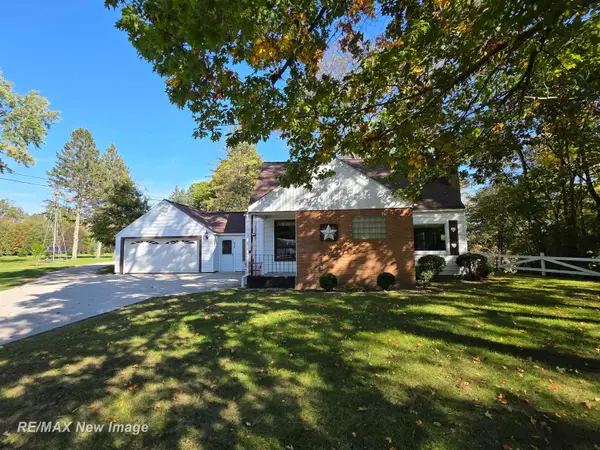 $245,000Active2 beds 2 baths2,173 sq. ft.
810 N Line ST, Chesaning, MI 48616
MLS# 61050224087Listed by: RE/MAX NEW IMAGE - New
 $269,900Active2 beds 2 baths2,640 sq. ft.
13977 W Burt RD, Chesaning, MI 48616
MLS# 61050223968Listed by: RE/MAX NEW IMAGE - New
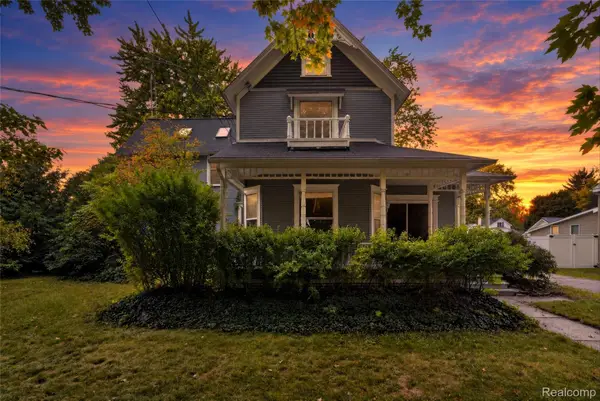 $154,000Active4 beds 2 baths2,262 sq. ft.
430 S Front Street, Chesaning, MI 48616
MLS# 20261079892Listed by: KELLER WILLIAMS FIRST - New
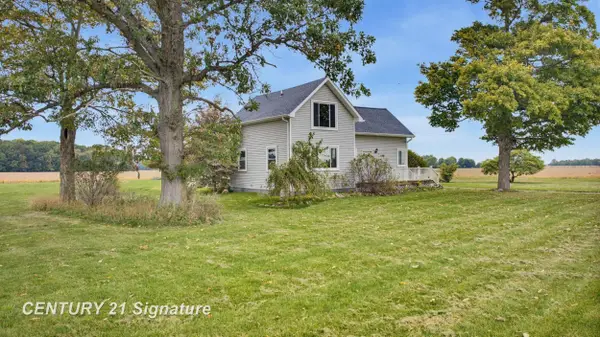 $227,500Active2 beds 2 baths1,728 sq. ft.
19422 Stuart RD, Chesaning, MI 48616
MLS# 61050223811Listed by: CENTURY 21 SIGNATURE REALTY - Open Tue, 5 to 7pmNew
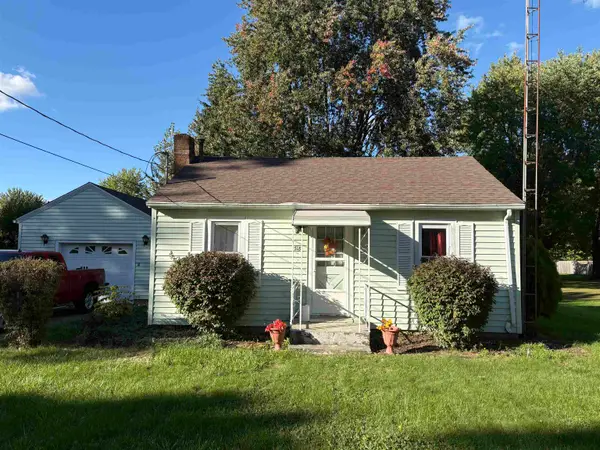 $120,000Active2 beds 1 baths788 sq. ft.
718 Thayer ST, Chesaning, MI 48616
MLS# 60050223751Listed by: MICHIGAN HOMES & REAL ESTATE LLC - New
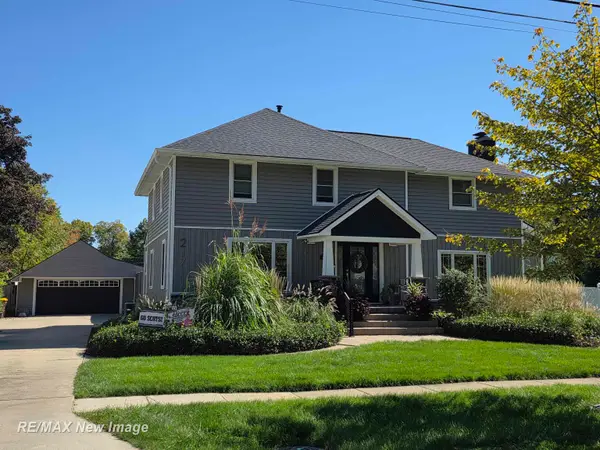 $342,900Active3 beds 2 baths2,598 sq. ft.
217 S Wood ST, Chesaning, MI 48616
MLS# 61050223700Listed by: RE/MAX NEW IMAGE - New
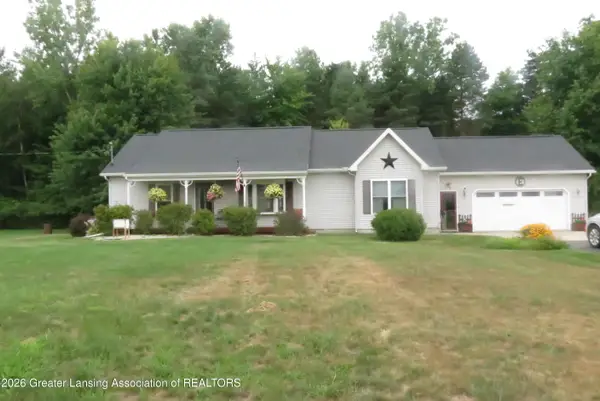 $274,900Active3 beds 2 baths1,354 sq. ft.
14785 W Brady Road, Chesaning, MI 48616
MLS# 299600Listed by: CENTURY 21 AFFILIATED - New
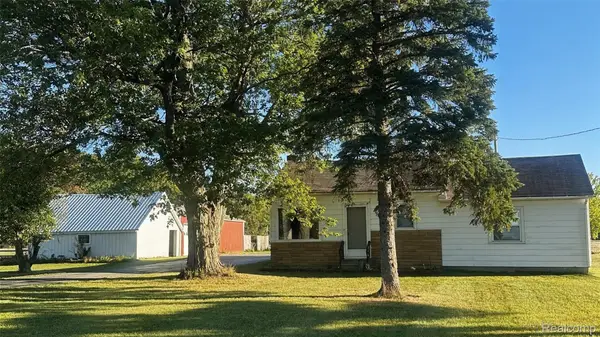 $190,000Active2 beds 1 baths1,228 sq. ft.
7305 Gary Road, Chesaning, MI 48616
MLS# 20261071033Listed by: NEW NEST REALTY 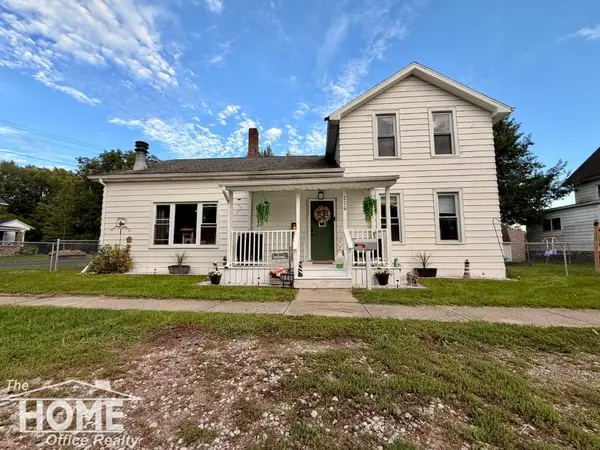 $159,900Active4 beds 2 baths1,696 sq. ft.
226 N Chapman ST, Chesaning, MI 48616
MLS# 5050222643Listed by: THE HOME OFFICE REALTY LLC


Protect your home and budget from life's surprises with an Assurant Home Warranty, backed by a partner that supports you through every step of homeownership. Explore Plans.
© 2023 - 2026 ERA Franchise Systems LLC. All rights reserved. ERA Franchise Systems LLC fully supports the principles of the Fair Housing Act and the Equal Opportunity Act. ERA, ERA Real Estate powered, and their respective logos are registered service marks of ERA Franchise Systems LLC. Each office is independently owned and operated.