
48547 Kelly Lea Lane Lane, Chesterfield, MI 48051
Local realty services provided by:ERA Prime Real Estate Group
48547 Kelly Lea Lane Lane,Newbaltimore, MI 48051
$314,900
- 3 Beds
- 1 Baths
- 1,164 sq. ft.
- Single family
- Active
Listed by: erika underwood
Office: j michael realty llc.
MLS#:20261062068
Source:MI_REALCOMP
Price summary
- Price:$314,900
- Price per sq. ft.:$270.53
About this home
Stunning ranch in the heart of Chesterfield awaits you! Vaulted ceilings in the great room along with the open layout provides a very welcoming and cozy feel! Great room opens right up to the beautifully done kitchen and dining room! Plenty of granite counter top space great for cooking! Door wall and windows provide for lots of natural lighting throughout the house! Basement great for entertaining and easily convertible into whatever you want with the potential for a second full bathroom down stairs! Backyard deck also perfect for entertaining or family activities with a very nice sized fenced in yard! Extra wide 2.5 car detached garage with extra storage/shed in the back is a great feature to the house! TONS of updates throughout entire house. Home located close to shopping centers and restaurants! You will love the amenities this home offers, book your showing today!!!!!!!!
Contact an agent
Home facts
- Year built:1983
- Subdivision & Development:CHESTERFIELD MEADOWS
- Listing ID #:20261062068
- Added:1 day(s) ago
- Updated:August 12, 2026 at 10:00 PM
Rooms and interior
- Bedrooms:3
- Total bathrooms:1
- Full bathrooms:1
- Rooms Total:5
- Basement Description:Unfinished
- Living area:1,164 sq. ft.
Heating and cooling
- Cooling:Central Air
- Heating:Forced Air, Natural Gas
Structure and exterior
- Year built:1983
- Building area:1,164 sq. ft.
- Lot area:0.22 Acres
- Architectural Style:Ranch
- Construction Materials:Brick
- Exterior Features:Deck, Patio, Porch
- Foundation Description:Basement, Poured
- Levels:One
Utilities
- Water:Public
- Sewer:Sewer at Street
Finances and disclosures
- Price:$314,900
- Price per sq. ft.:$270.53
- Tax amount:$3,753
Parking
- Parking description:Detached, Two Car Garage
- Garage spaces:2

New listings near 48547 Kelly Lea Lane Lane
- New
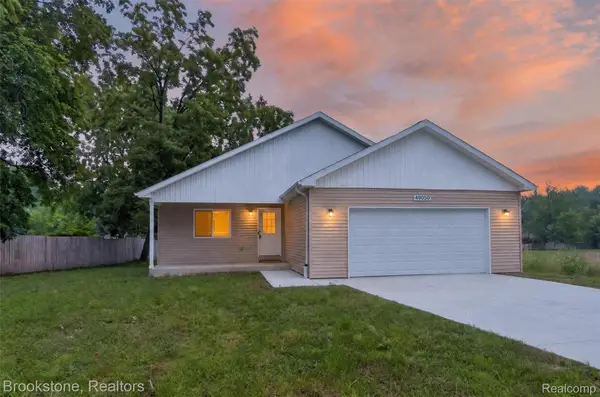 $325,000Active3 beds 2 baths1,300 sq. ft.
49050 Fuller Road, Chesterfield, MI 48051
MLS# 20261063729Listed by: BROOKSTONE, REALTORS LLC - New
 $399,900Active4 beds 3 baths2,961 sq. ft.
29384 Jennifer, Chesterfield, MI 48051
MLS# 20261064072Listed by: KW PLATINUM - New
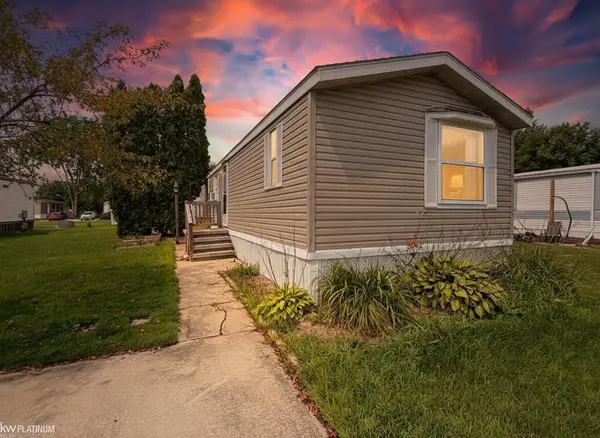 $25,500Active3 beds 2 baths
52203 Nantucket LN, Chesterfield, MI 47051
MLS# 58050218248Listed by: KW PLATINUM - New
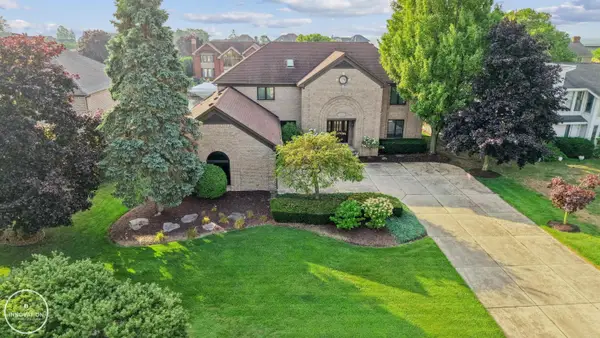 $1,195,000Active4 beds 4 baths6,195 sq. ft.
49540 Nautical DR, Chesterfield, MI 48047
MLS# 58050218232Listed by: INNOVATION REAL ESTATE SPECIALISTS INC. - New
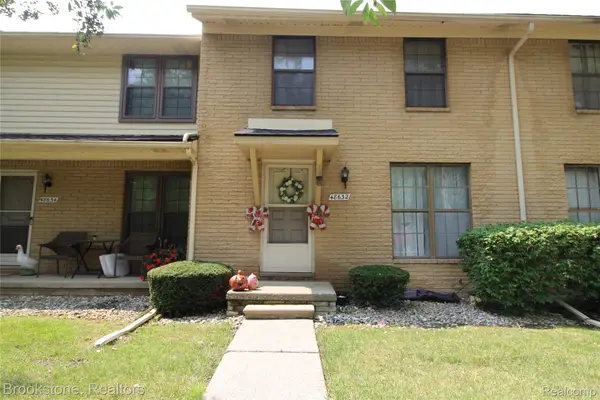 $170,000Active3 beds 2 baths1,220 sq. ft.
48632 Sugarbush Road #6, NewBaltimore, MI 48047
MLS# 20261035555Listed by: BROOKSTONE, REALTORS LLC - New
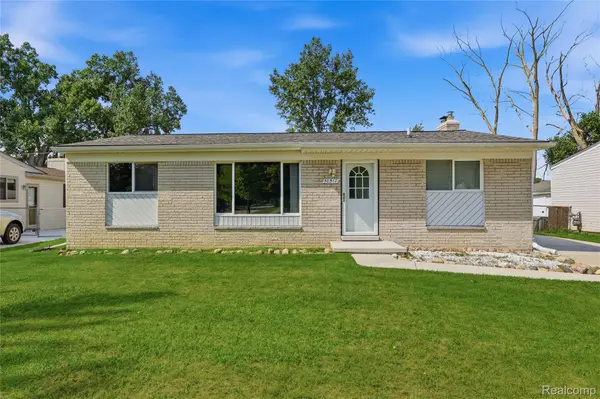 $249,900Active3 beds 1 baths1,907 sq. ft.
50517 Bower Drive, NewBaltimore, MI 48047
MLS# 20261061121Listed by: RE/MAX NOIRE - New
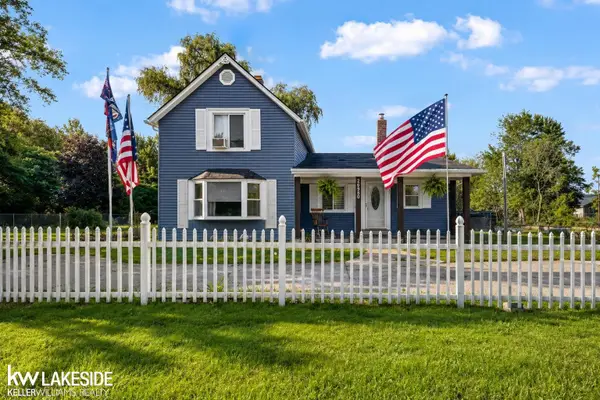 $345,000Active3 beds 2 baths1,657 sq. ft.
26560 26 Mile RD, NewBaltimore, MI 48051
MLS# 58050217759Listed by: KELLER WILLIAMS REALTY LAKESIDE - New
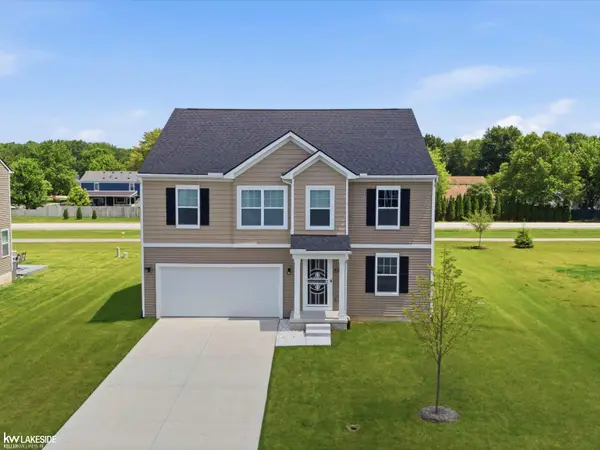 $439,000Active4 beds 3 baths2,659 sq. ft.
54470 Heron CIR, Chesterfield, MI 48047
MLS# 58050217792Listed by: KELLER WILLIAMS REALTY LAKESIDE - New
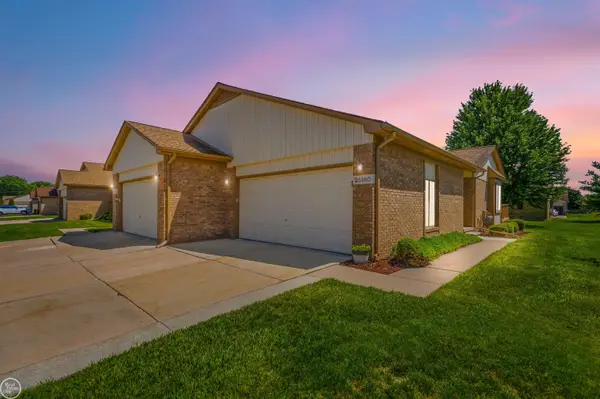 $259,000Active2 beds 2 baths2,254 sq. ft.
26160 N Knollwood DR, NewBaltimore, MI 48051
MLS# 58050217726Listed by: REAL ESTATE ONE CHESTERFIELD


Protect your home and budget from life's surprises with an Assurant Home Warranty, backed by a partner that supports you through every step of homeownership. Explore Plans.
© 2023 - 2026 ERA Franchise Systems LLC. All rights reserved. ERA Franchise Systems LLC fully supports the principles of the Fair Housing Act and the Equal Opportunity Act. ERA, ERA Real Estate powered, and their respective logos are registered service marks of ERA Franchise Systems LLC. Each office is independently owned and operated.