
27057 Clark Circle, Chesterfield, MI 48051
Local realty services provided by:ERA Prime Real Estate Group
27057 Clark Circle,Chesterfield, MI 48051
$330,000
- 3 Beds
- 2 Baths
- 2,229 sq. ft.
- Single family
- Pending
Listed by: jonathan e foukes
Office: move realty llc.
MLS#:20261061480
Source:MI_REALCOMP
Price summary
- Price:$330,000
- Price per sq. ft.:$148.05
About this home
Welcome to one of Chesterfield's finest renovated ranch homes! Nestled in a highly desirable subdivision, this stunning residence offers the perfect combination of exceptional craftsmanship, premium finishes, and true pride of ownership. Ever toured a home that looked incredible online only to be disappointed in person? This isn't one of them—the quality, attention to detail, and designer finishes are even more impressive in person. Step inside to gorgeous warm sand oak luxury vinyl flooring throughout the main level and an open-concept kitchen featuring soft-close cabinetry, elegant quartz countertops, a designer tile backsplash, and brand-new stainless steel appliances. Fresh paint, abundant natural light, and the thoughtfully redesigned floor plan create a bright, airy atmosphere that's perfect for both everyday living and entertaining. The beautifully updated bathroom features a stylish double-sink vanity, upgraded lighting, and a custom tiled tub surround. The expansive finished basement provides exceptional additional living space complete with a full bathroom, laundry area, and generous storage. Outside, enjoy outstanding curb appeal with fresh exterior paint, professional landscaping, a newly stained deck, and a large fenced backyard. A rare driveway extension provides ample extra parking and is ideal for storing an RV, boat, trailer, or recreational vehicles. Beyond the stunning cosmetic updates, the home also offers peace of mind with a new furnace, central air conditioner, and hot water heater. While the roof and windows are not new, they have been well maintained and are in excellent condition. Combining luxury finishes, quality renovations, an outstanding location, and true move-in-ready condition, this exceptional home checks every box. Schedule your private showing today before this incredible opportunity is gone!...
Contact an agent
Home facts
- Year built:1984
- Subdivision & Development:CHESTERFIELD MEADOWS
- Listing ID #:20261061480
- Added:6 day(s) ago
- Updated:August 12, 2026 at 10:00 PM
Rooms and interior
- Bedrooms:3
- Total bathrooms:2
- Full bathrooms:2
- Rooms Total:5
- Basement Description:Finished, Full
- Living area:2,229 sq. ft.
Heating and cooling
- Cooling:Ceiling Fans, Central Air
- Heating:Forced Air, Natural Gas
Structure and exterior
- Roof:Asphalt
- Year built:1984
- Building area:2,229 sq. ft.
- Lot area:0.21 Acres
- Architectural Style:Ranch
- Construction Materials:Aluminum Siding, Brick, Vinyl Siding
- Foundation Description:Basement, Poured
- Levels:One
Utilities
- Water:Public
- Sewer:Public Sewer
Finances and disclosures
- Price:$330,000
- Price per sq. ft.:$148.05
- Tax amount:$2,336
Features and amenities
- Appliances:Dishwasher, Exhaust Fan, Free Standing Electric Range
Parking
- Parking description:Attached, Two Car Garage
- Garage spaces:2

New listings near 27057 Clark Circle
- New
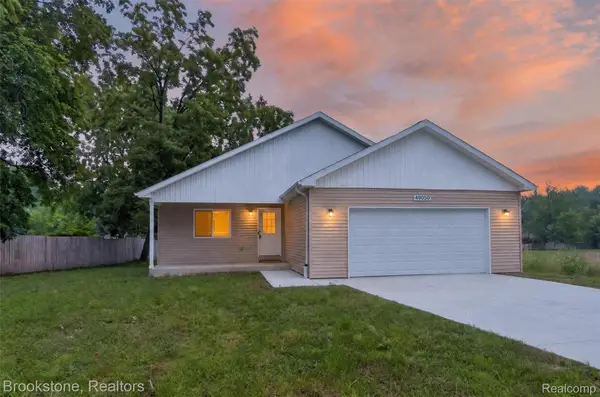 $325,000Active3 beds 2 baths1,300 sq. ft.
49050 Fuller Road, Chesterfield, MI 48051
MLS# 20261063729Listed by: BROOKSTONE, REALTORS LLC - New
 $399,900Active4 beds 3 baths2,961 sq. ft.
29384 Jennifer, Chesterfield, MI 48051
MLS# 20261064072Listed by: KW PLATINUM - New
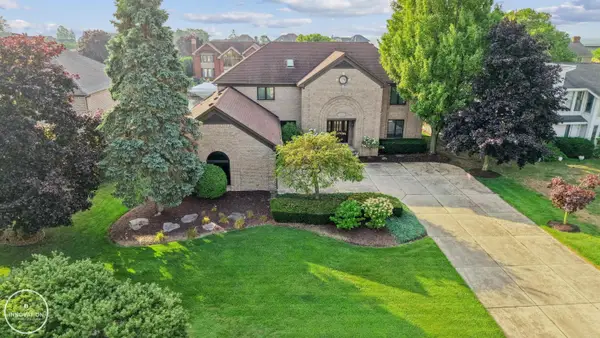 $1,195,000Active4 beds 4 baths6,195 sq. ft.
49540 Nautical DR, Chesterfield, MI 48047
MLS# 58050218232Listed by: INNOVATION REAL ESTATE SPECIALISTS INC. - New
 $499,900Active3 beds 2 baths1,712 sq. ft.
24 Woodland Meadows, Chesterfield, MI 48047
MLS# 20261062364Listed by: NATIONAL REALTY CENTERS, INC - New
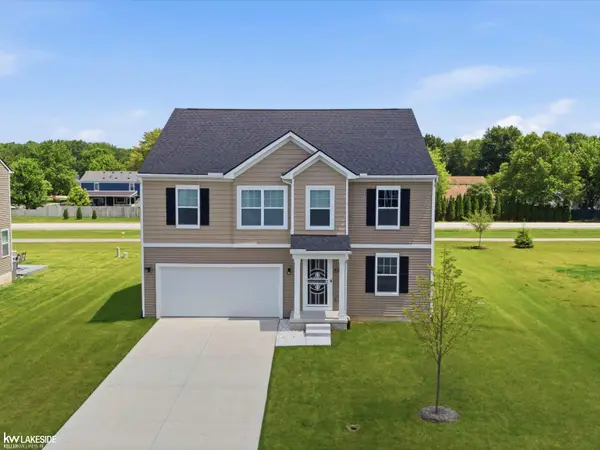 $439,000Active4 beds 3 baths2,659 sq. ft.
54470 Heron CIR, Chesterfield, MI 48047
MLS# 58050217792Listed by: KELLER WILLIAMS REALTY LAKESIDE - New
 $299,900Active3 beds 3 baths1,682 sq. ft.
30466 Caroline Emily NONE, Chesterfield, MI 48051
MLS# 58050217680Listed by: KW PLATINUM - New
 $489,000Active4 beds 2 baths2,569 sq. ft.
46855 Roselane Dr NONE, Chesterfield, MI 48047
MLS# 58050217678Listed by: RE/MAX ECLIPSE 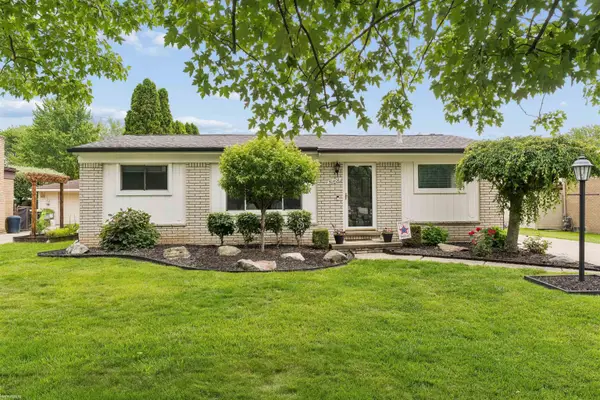 $299,900Pending3 beds 1 baths2,007 sq. ft.
50408 Spruce DR, Chesterfield, MI 48047
MLS# 58050217643Listed by: KW PLATINUM- New
 $362,000Active2 beds 2 baths1,422 sq. ft.
47050 Brookview, Chesterfield, MI 48047
MLS# 58050217527Listed by: REALTY EXECUTIVES HOME TOWNE CHESTERFIELD


Protect your home and budget from life's surprises with an Assurant Home Warranty, backed by a partner that supports you through every step of homeownership. Explore Plans.
© 2023 - 2026 ERA Franchise Systems LLC. All rights reserved. ERA Franchise Systems LLC fully supports the principles of the Fair Housing Act and the Equal Opportunity Act. ERA, ERA Real Estate powered, and their respective logos are registered service marks of ERA Franchise Systems LLC. Each office is independently owned and operated.