
27311 Wyly Street, Chesterfield, MI 48047
Local realty services provided by:ERA Prime Real Estate Group
27311 Wyly Street,Chesterfield, MI 48047
$319,900
- 3 Beds
- 2 Baths
- 2,091 sq. ft.
- Single family
- Pending
Listed by: dion altadonna, rachel conley
Office: keller williams lakeside
MLS#:20261066516
Source:MI_REALCOMP
Price summary
- Price:$319,900
- Price per sq. ft.:$152.99
About this home
Welcome to this spacious 3-bedroom brick ranch in Chesterfield Township, offering an impressive blend of updates, functionality, and indoor-outdoor living. The home seamlessly flows from the inviting living room into the spacious, open kitchen into the family room addition featuring vaulted ceilings and two large doorwalls overlooking the beautiful, large backyard. Step outside to enjoy the 220-foot-deep lot, large round swimming pool with partial decking, and an open field behind the property- providing a peaceful setting with no neighbors directly behind you. The updated main bathroom features granite countertops and a jetted tub. The partially finished basement adds approximately 1,200 square feet of additional living space and includes a bump-out with a possible 4th bedroom, newer egress window, and a second full bathroom. Additional updates includes a newer roof, leaf filter gutter guards (2024) and siding (2019), an on-demand hot water tank system. The newer attached 3-car garage offers 850 square feet of space, a large double 16'x6' front garage door with jackshaft openers, full electrical service with two separate electrical panels, and a rear garage door providing convenient access to the expansive backyard, along with an additional rear private and side entry door. The newly poured concrete double driveway provides plenty of parking and leads to the oversized dream garage. With its generous lot, unique expansive garage, finished living areas, pool, and open space behind the property, this Chesterfield Township ranch offers more than others in its area, an exceptional combination of space, privacy, and versatility. Welcome Home!...
Contact an agent
Home facts
- Year built:1975
- Subdivision & Development:KLUMPP # 01
- Listing ID #:20261066516
- Added:47 day(s) ago
- Updated:October 08, 2026 at 08:47 AM
Rooms and interior
- Bedrooms:3
- Total bathrooms:2
- Full bathrooms:2
- Rooms Total:6
- Bathrooms Description:Jetted Tub
- Basement Description:Bath Stubbed, Daylight, Partially Finished
- Living area:2,091 sq. ft.
Heating and cooling
- Cooling:Central Air
- Heating:Forced Air, Natural Gas
Structure and exterior
- Roof:Asphalt
- Year built:1975
- Building area:2,091 sq. ft.
- Lot area:0.41 Acres
- Architectural Style:Ranch
- Construction Materials:Brick, Vinyl Siding
- Exterior Features:Deck, Gutter Guard System, Patio
- Foundation Description:Basement, Poured
- Levels:One
Utilities
- Water:Public
- Sewer:Public Sewer
Finances and disclosures
- Price:$319,900
- Price per sq. ft.:$152.99
- Tax amount:$3,856
Features and amenities
- Appliances:Dishwasher, Dryer, Free Standing Gas Oven, Free Standing Refrigerator, Microwave, Washer
- Pool features:Above Ground
Parking
- Parking description:Attached, Drive Through, Electricity In Garage, Garage Door Opener, Garage Faces Front, Oversized, Side Entrance, Three Car Garage
- Garage spaces:3

New listings near 27311 Wyly Street
- New
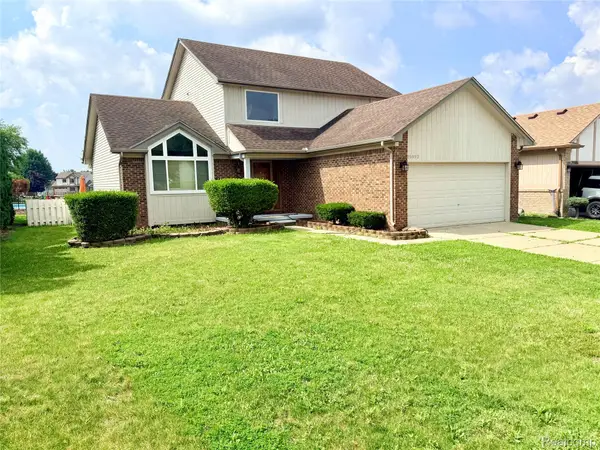 $319,900Active3 beds 3 baths2,632 sq. ft.
25992 Briar Towne BLVD, Chesterfield, MI 48051
MLS# 20261081504Listed by: AMERICAN REALTORS - Open Sat, 11am to 1pmNew
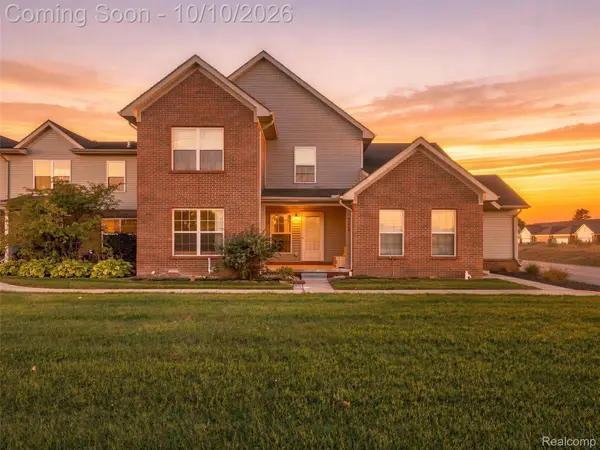 $229,900Active2 beds 3 baths1,856 sq. ft.
48728 Chester Court, Chesterfield, MI 48047
MLS# 20261076764Listed by: EXP REALTY MAIN - New
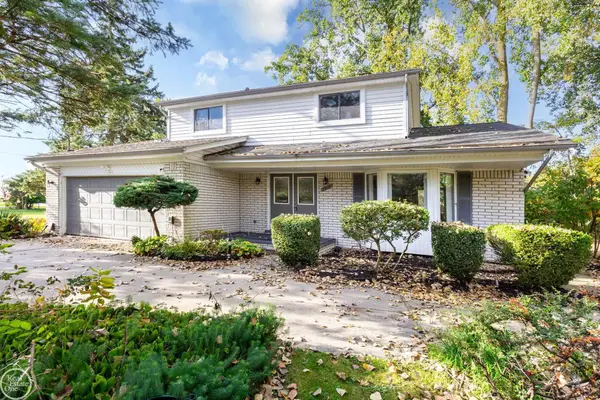 $386,999Active4 beds 2 baths2,259 sq. ft.
33614 Lakeview DR, Chesterfield, MI 48047
MLS# 58050224077Listed by: REAL ESTATE ONE CHESTERFIELD - Open Sun, 11am to 2pmNew
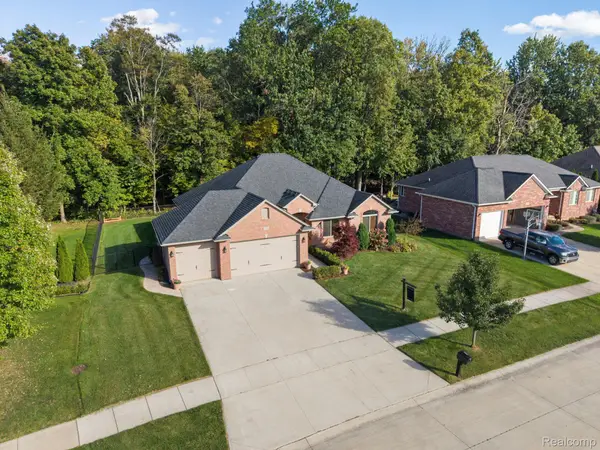 $450,000Active3 beds 3 baths2,031 sq. ft.
32830 Kathleen Drive, Chesterfield, MI 48047
MLS# 20261081077Listed by: KW DOMAIN - Open Sat, 11am to 4pmNew
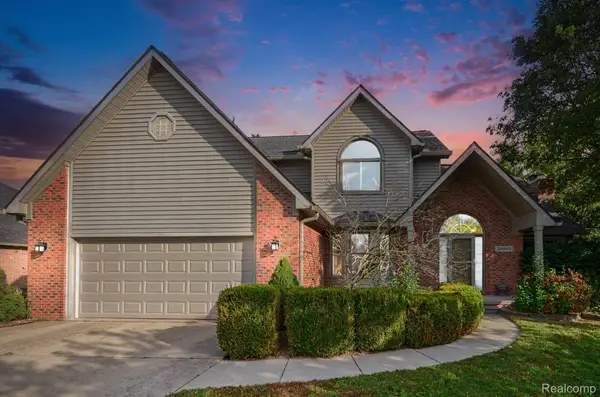 $430,000Active4 beds 4 baths3,462 sq. ft.
26863 Miela Drive, Chesterfield, MI 48051
MLS# 20261078984Listed by: KELLER WILLIAMS LAKESIDE - New
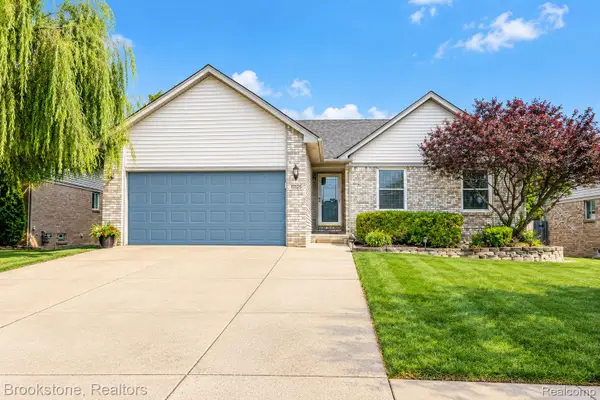 $330,000Active3 beds 3 baths2,300 sq. ft.
27125 Telstar Street, Chesterfield, MI 48051
MLS# 20261080625Listed by: BROOKSTONE, REALTORS LLC - New
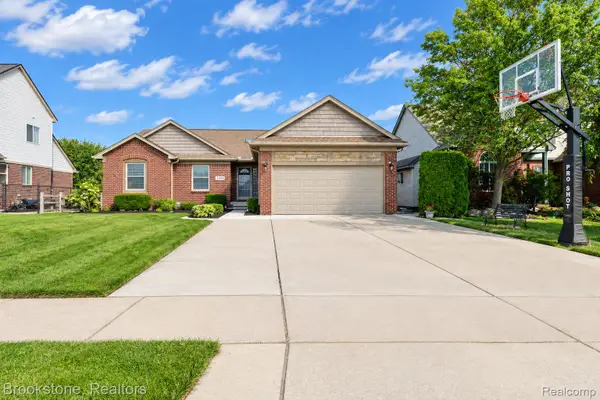 $380,000Active3 beds 4 baths3,276 sq. ft.
52270 Birch Court, Chesterfield, MI 48047
MLS# 20261080649Listed by: BROOKSTONE, REALTORS LLC - New
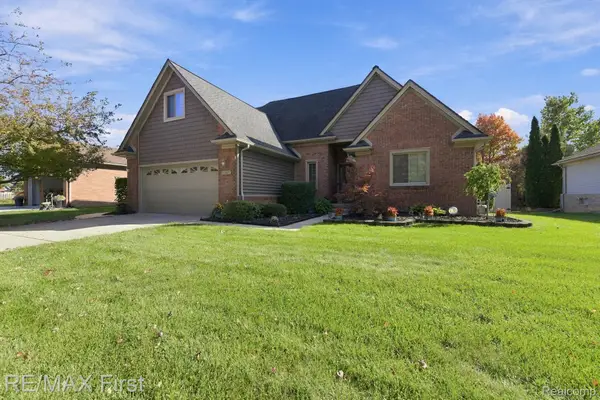 $394,900Active4 beds 3 baths2,659 sq. ft.
52669 Creekside Drive, Chesterfield, MI 48047
MLS# 20261080445Listed by: RE/MAX FIRST - Open Sun, 3 to 5pmNew
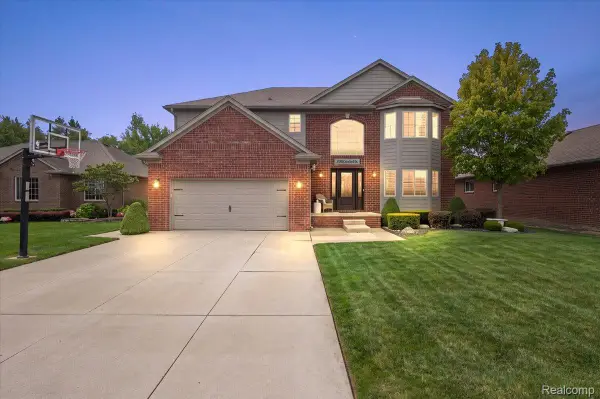 $489,900Active4 beds 3 baths3,300 sq. ft.
53391 Crawford Drive, Chesterfield, MI 48051
MLS# 20261078436Listed by: BERKSHIRE HATHAWAY HOMESERVICES KEE REALTY WASHIN - Open Sun, 12 to 2pmNew
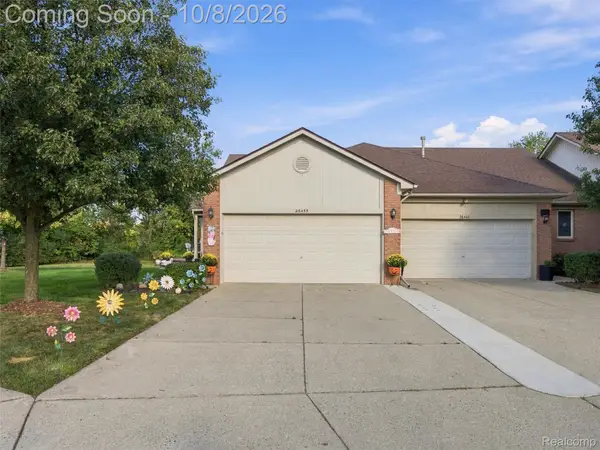 $264,999Active2 beds 3 baths2,372 sq. ft.
26455 Sanajo Court, Chesterfield, MI 48051
MLS# 20261078585Listed by: ANTHONY DJON LUXURY REAL ESTATE


Protect your home and budget from life's surprises with an Assurant Home Warranty, backed by a partner that supports you through every step of homeownership. Explore Plans.
© 2023 - 2026 ERA Franchise Systems LLC. All rights reserved. ERA Franchise Systems LLC fully supports the principles of the Fair Housing Act and the Equal Opportunity Act. ERA, ERA Real Estate powered, and their respective logos are registered service marks of ERA Franchise Systems LLC. Each office is independently owned and operated.