
28521 Wales DR, Chesterfield, MI 48047
Local realty services provided by:ERA Prime Real Estate Group
28521 Wales DR,Chesterfield, MI 48047
$374,900
- 3 Beds
- 3 Baths
- 2,916 sq. ft.
- Single family
- Active
Listed by: christopher waring
Office: berkshire hathaway homeservices kee realty nb
MLS#:58050225721
Source:MI_REALCOMP
Price summary
- Price:$374,900
- Price per sq. ft.:$128.57
About this home
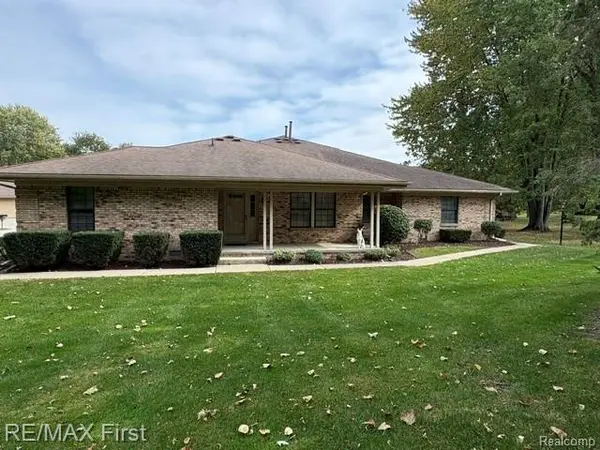
Welcome to 28521 Wales Drive in Chesterfield Township! This 3-bedroom, 2.5-bath ranch offers 1,666 square feet of comfortable living space with thoughtful updates throughout. Vaulted ceilings in the great room and dining room create an open, airy feel, complemented by newer Pergo flooring throughout, installed approximately two years ago. An updated fireplace surround and mantel add an inviting focal point. The primary bedroom features an ensuite bathroom with a new shower installed this year. Additional updates include a furnace and air conditioning system replaced approximately two years ago and stainless steel kitchen appliances replaced within the last five years. One year GoldShield home warranty included! Enjoy a convenient location close to Lake St. Clair, parks, shopping, restaurants, and I-94. With its inviting ranch layout and recent improvements, this home is ready for you to make it your own!
Contact an agent
Home facts
- Year built:1999
- Subdivision & Development:STONEHENGE SUB
- Listing ID #:58050225721
- Added:3 day(s) ago
- Updated:October 26, 2026 at 04:06 PM
Rooms and interior
- Bedrooms:3
- Total bathrooms:3
- Full bathrooms:2
- Half bathrooms:1
- Rooms Total:9
- Flooring:Ceramic Tile, Hardwood
- Basement Description:Concrete, Finished, Full, Sump Pump
- Living area:2,916 sq. ft.
Heating and cooling
- Cooling:Ceiling Fans, Central Air
- Heating:Forced Air, Natural Gas
Structure and exterior
- Year built:1999
- Building area:2,916 sq. ft.
- Lot area:0.21 Acres
- Architectural Style:Ranch
- Construction Materials:Brick, Wood Siding
- Exterior Features:Patio, Porch
- Foundation Description:Basement
- Levels:One
Utilities
- Water:Public
- Sewer:Public Sewer, Sewer at Street
Finances and disclosures
- Price:$374,900
- Price per sq. ft.:$128.57
- Tax amount:$3,821
Features and amenities
- Appliances:Bar Fridge, Dishwasher, Dryer, Humidifier, Microwave, Oven, Range, Refrigerator, Washer
- Amenities:Cathedral Ceilings, Walk-in Closets
Parking
- Parking description:Attached, Garage, Two Car Garage
- Garage spaces:2

New listings near 28521 Wales DR
- New
 $99,900Active1 Acres
Parcel 1 Scheuer, Chesterfield, MI 48051
MLS# 20261086534Listed by: KELLER WILLIAMS LAKESIDE - New
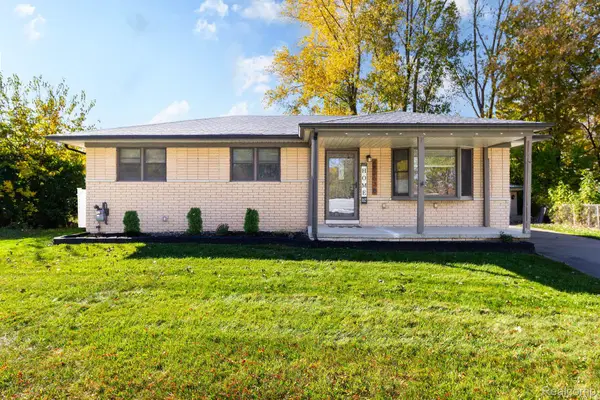 $265,000Active3 beds 1 baths1,350 sq. ft.
48363 Donahue DR, Chesterfield, MI 48047
MLS# 20261086411Listed by: COMMUNITY CHOICE REALTY INC - New
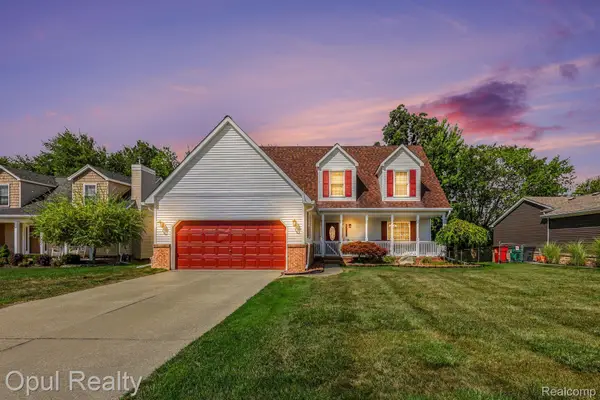 $399,900Active3 beds 4 baths3,403 sq. ft.
46309 Jasmine CT, Chesterfield, MI 48047
MLS# 20261086241Listed by: OPUL REALTY - New
 $183,000Active2 beds 2 baths1,636 sq. ft.
51180 S Foster RD, Chesterfield, MI 48047
MLS# 58050225854Listed by: OAK AND STONE REAL ESTATE - New
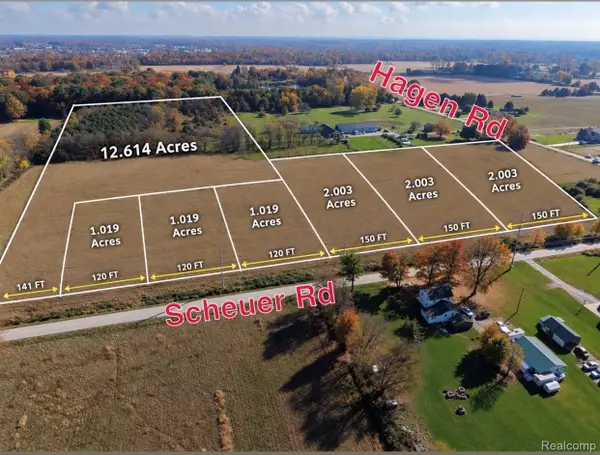 $350,000Active12.61 Acres
Parcel 4 Scheuer, Chesterfield, MI 48051
MLS# 20261086150Listed by: KELLER WILLIAMS LAKESIDE - New
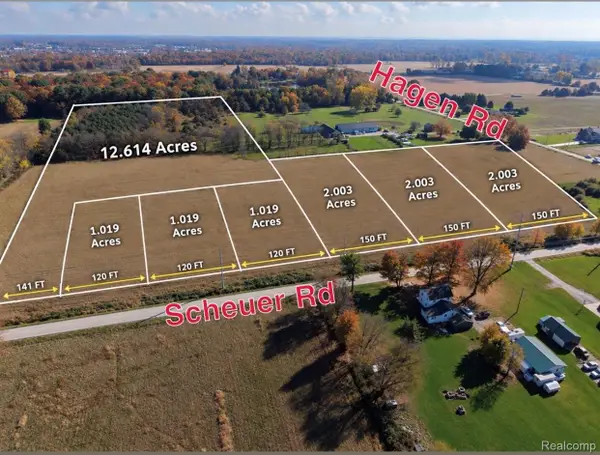 $129,900Active2 Acres
Parcel 2 Scheuer, Chesterfield, MI 48051
MLS# 20261086165Listed by: KELLER WILLIAMS LAKESIDE - New
 $369,900Active3 beds 4 baths1,678 sq. ft.
26668 Fairwood DR, Chesterfield, MI 48051
MLS# 20261083854Listed by: REAL ESTATE ONE-CHESTERFIELD - New
 $325,000Active3 beds 2 baths1,959 sq. ft.
48008 Forbes DR, Chesterfield, MI 48047
MLS# 20261085897Listed by: KW PLATINUM - New
 $299,000Active3 beds 2 baths1,549 sq. ft.
50436 Spruce DR, Chesterfield, MI 48047
MLS# 20261084967Listed by: GATEWAY BROKERAGE - New
 $179,900Active2 beds 2 baths1,101 sq. ft.
33520 Meldrum ST, Chesterfield, MI 48047
MLS# 20261083026Listed by: RE/MAX FIRST


Protect your home and budget from life's surprises with an Assurant Home Warranty, backed by a partner that supports you through every step of homeownership. Explore Plans.
© 2023 - 2026 ERA Franchise Systems LLC. All rights reserved. ERA Franchise Systems LLC fully supports the principles of the Fair Housing Act and the Equal Opportunity Act. ERA, ERA Real Estate powered, and their respective logos are registered service marks of ERA Franchise Systems LLC. Each office is independently owned and operated.