
49586 Manistee Drive, Chesterfield, MI 48047
Local realty services provided by:ERA Prime Real Estate Group
49586 Manistee Drive,Chesterfield, MI 48047
$449,000
- 4 Beds
- 3 Baths
- 2,352 sq. ft.
- Single family
- Active
Upcoming open houses
- Sat, Oct 1011:00 am - 03:00 pm
Listed by: rrok koleci
Office: rk real estate llc.
MLS#:20261079303
Source:MI_REALCOMP
Price summary
- Price:$449,000
- Price per sq. ft.:$190.9
- Monthly HOA dues:$33.33
About this home
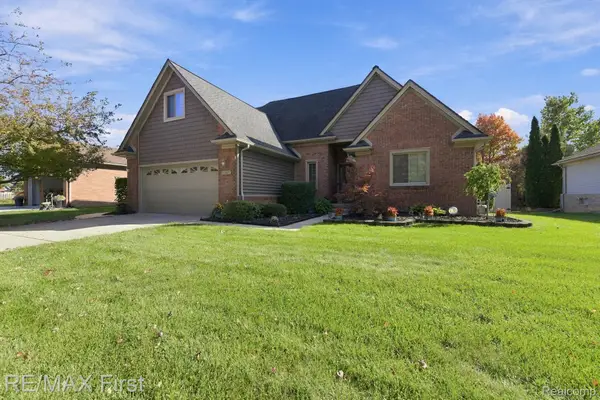
Welcome home to 49586 Manistee Drive in the beautiful Lottivue Meadows neighborhood of Chesterfield Township. This brick colonial was built in 2018 and sits on a corner lot with a big green lawn. It has 4 bedrooms, 2.5 baths and 2,352 square feet of living space..
When you walk in the front door, you step into a bright two story foyer with a dark wood staircase and iron spindles. The main floor has wood look floors, crown molding and custom trim work throughout. The family room is a great place to relax, with a gas fireplace and big windows that bring in lots of natural light. There is also a front living room with a bay window that can be used as an office, a playroom or a home gym.
The kitchen is open to the dining area and family room. You will love the granite counters, the center island, the tile backsplash, the stainless steel appliances with a gas range, and plenty of cabinet space. There is also a walk in pantry. The dining area has a door wall that opens to the backyard. The laundry room is on the main floor right off the garage, and there is a half bath on this floor too.
Upstairs you will find all four bedrooms. The primary bedroom is very large, with a bay window, a ceiling fan, a walk in closet and its own full bathroom. The other three bedrooms are a nice size, with double closets, and share a full bathroom in the hall.
The full basement is wide open and insulated, ready for you to finish into a rec room, a gym or extra living space. The home also has an attached two car garage, low HOA dues of only $400 a year, and Anchor Bay schools. Shopping, restaurants, parks, Jefferson Avenue and Lake St. Clair are all just minutes away. Come see it before it is gone....
Contact an agent
Home facts
- Year built:2018
- Subdivision & Development:LOTTIVUE MDWS
- Listing ID #:20261079303
- Added:1 day(s) ago
- Updated:October 08, 2026 at 11:03 PM
Rooms and interior
- Bedrooms:4
- Total bathrooms:3
- Full bathrooms:2
- Half bathrooms:1
- Rooms Total:9
- Basement Description:Full, Unfinished
- Living area:2,352 sq. ft.
Heating and cooling
- Cooling:Central Air
- Heating:Forced Air, Natural Gas
Structure and exterior
- Year built:2018
- Building area:2,352 sq. ft.
- Lot area:0.19 Acres
- Architectural Style:Colonial
- Construction Materials:Brick, Wood Siding
- Foundation Description:Basement, Poured
- Levels:Two
Utilities
- Water:Public
- Sewer:Public Sewer
Finances and disclosures
- Price:$449,000
- Price per sq. ft.:$190.9
- Tax amount:$7,077
Features and amenities
- Appliances:Dishwasher, Dryer, Free Standing Gas Range, Free Standing Refrigerator, Range Hood, Washer
- Laundry features:Laundry Room
Parking
- Parking description:Attached, Two Car Garage
- Garage spaces:2

New listings near 49586 Manistee Drive
- New
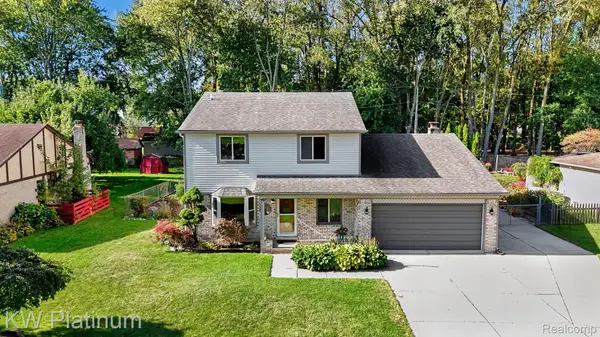 $449,900Active3 beds 3 baths2,616 sq. ft.
33704 Roselawn Street, Chesterfield, MI 48047
MLS# 20261080643Listed by: KW PLATINUM - New
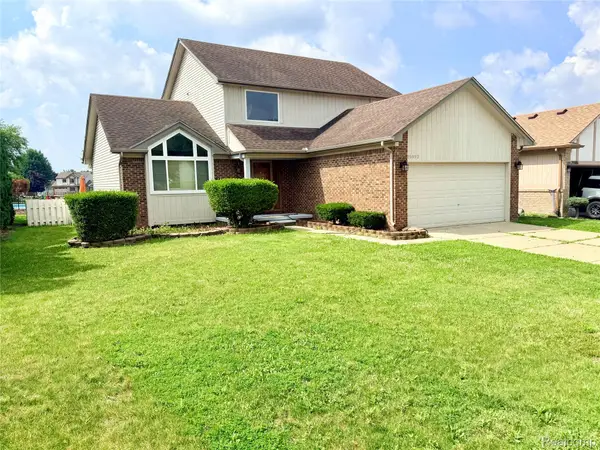 $319,900Active3 beds 3 baths2,632 sq. ft.
25992 Briar Towne BLVD, Chesterfield, MI 48051
MLS# 20261081504Listed by: AMERICAN REALTORS - Open Sat, 11am to 1pmNew
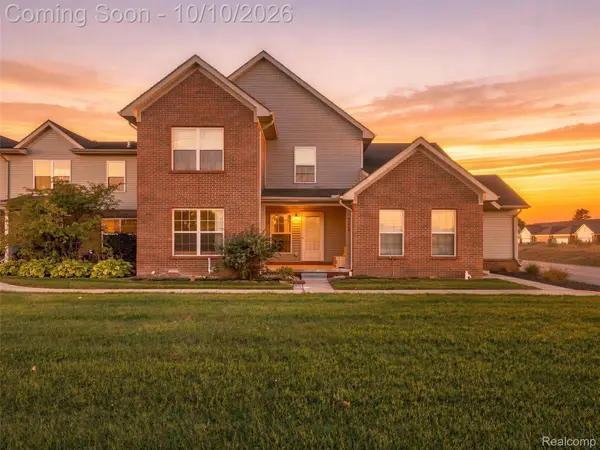 $229,900Active2 beds 3 baths1,856 sq. ft.
48728 Chester Court, Chesterfield, MI 48047
MLS# 20261076764Listed by: EXP REALTY MAIN - New
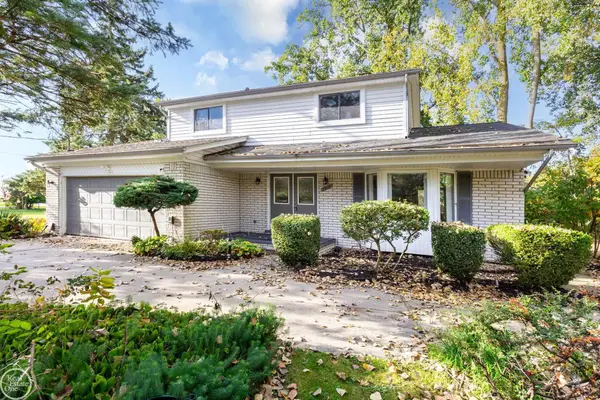 $386,999Active4 beds 2 baths2,259 sq. ft.
33614 Lakeview DR, Chesterfield, MI 48047
MLS# 58050224077Listed by: REAL ESTATE ONE CHESTERFIELD - Open Sun, 11am to 2pmNew
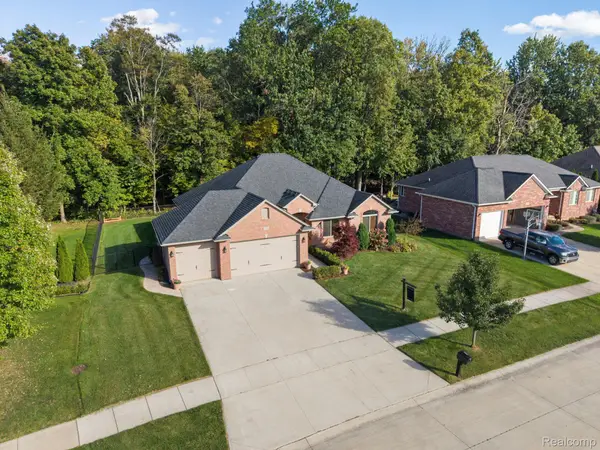 $450,000Active3 beds 3 baths2,031 sq. ft.
32830 Kathleen Drive, Chesterfield, MI 48047
MLS# 20261081077Listed by: KW DOMAIN - Open Sat, 11am to 4pmNew
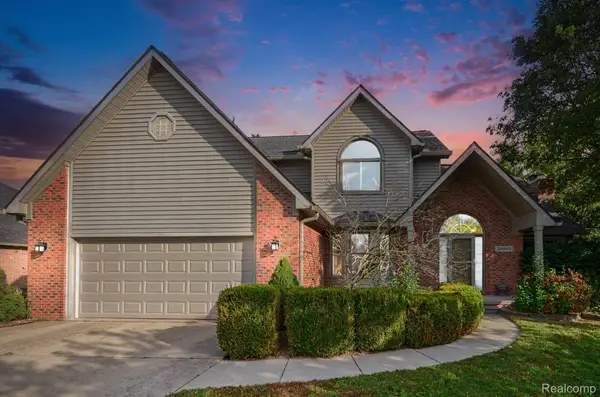 $430,000Active4 beds 4 baths3,462 sq. ft.
26863 Miela Drive, Chesterfield, MI 48051
MLS# 20261078984Listed by: KELLER WILLIAMS LAKESIDE - New
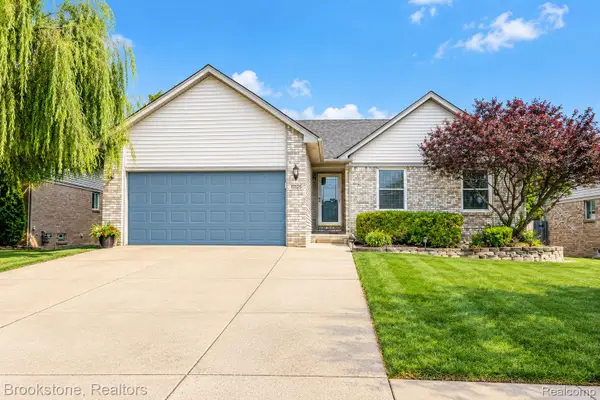 $330,000Active3 beds 3 baths2,300 sq. ft.
27125 Telstar Street, Chesterfield, MI 48051
MLS# 20261080625Listed by: BROOKSTONE, REALTORS LLC - New
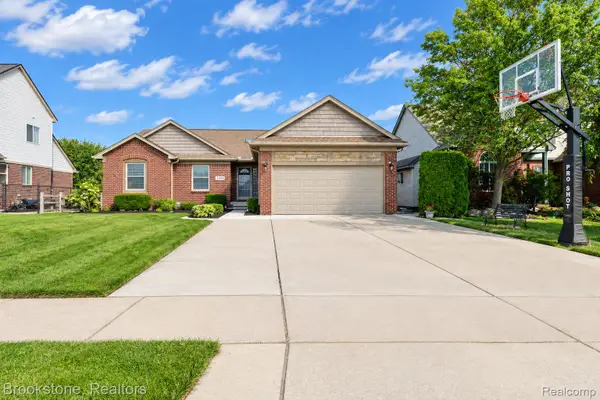 $380,000Active3 beds 4 baths3,276 sq. ft.
52270 Birch Court, Chesterfield, MI 48047
MLS# 20261080649Listed by: BROOKSTONE, REALTORS LLC - Open Sun, 1 to 4pmNew
 $394,900Active4 beds 3 baths2,659 sq. ft.
52669 Creekside Drive, Chesterfield, MI 48047
MLS# 20261080445Listed by: RE/MAX FIRST


Protect your home and budget from life's surprises with an Assurant Home Warranty, backed by a partner that supports you through every step of homeownership. Explore Plans.
© 2023 - 2026 ERA Franchise Systems LLC. All rights reserved. ERA Franchise Systems LLC fully supports the principles of the Fair Housing Act and the Equal Opportunity Act. ERA, ERA Real Estate powered, and their respective logos are registered service marks of ERA Franchise Systems LLC. Each office is independently owned and operated.