
52543 Potomac Court, Chesterfield, MI 48051
Local realty services provided by:ERA Prime Real Estate Group
52543 Potomac Court,Chesterfield, MI 48051
$100,000
- 3 Beds
- 2 Baths
- 1,624 sq. ft.
- Single family
- Active
Listed by: aggie r fisk
Office: paradise realty ii llc.
MLS#:20261036451
Source:MI_REALCOMP
Price summary
- Price:$100,000
- Price per sq. ft.:$61.58
- Monthly HOA dues:$753
About this home
Charming 3 bedroom and 2 full bath home in desirable Carriage Way. This home is beautifully decorated with neutral decor and open layout. Kitchen has island with sink, snack area, and storage, stainless steel appliances included, recessed lighting and plenty of cabinets. Master bedroom has private bath with walk in shower and double sinks. This community has swimming pool, clubhouse & playground. No property taxes to pay. Close to school, shopping, expressways. This manufactured home is all ready to be moved into. Call listing office for more information.
Contact an agent
Home facts
- Year built:2022
- Listing ID #:20261036451
- Added:86 day(s) ago
- Updated:August 12, 2026 at 10:09 AM
Rooms and interior
- Bedrooms:3
- Total bathrooms:2
- Full bathrooms:2
- Rooms Total:7
- Living area:1,624 sq. ft.
Heating and cooling
- Heating:Forced Air, Natural Gas
Structure and exterior
- Year built:2022
- Building area:1,624 sq. ft.
- Architectural Style:Manufactured w/o Land, Ranch
- Construction Materials:Vinyl Siding
- Foundation Description:Slab
- Levels:One
Utilities
- Water:Water at Street
- Sewer:Sewer at Street
Finances and disclosures
- Price:$100,000
- Price per sq. ft.:$61.58
Features and amenities
- Appliances:Dishwasher, Dryer, Free Standing Gas Range, Free Standing Refrigerator, Microwave, Stainless Steel Appliances, Washer
- Pool features:Community, In Ground
Parking
- Parking description:No Garage

New listings near 52543 Potomac Court
- Open Sun, 11am to 1pmNew
 $299,900Active3 beds 2 baths1,948 sq. ft.
50577 Bower Drive, Chesterfield, MI 48047
MLS# 20261063822Listed by: BROOKSTONE, REALTORS LLC - New
 $340,000Active3 beds 3 baths1,743 sq. ft.
28355 Gamble Road, Chesterfield, MI 48047
MLS# 20261064487Listed by: KELLER WILLIAMS LAKESIDE - New
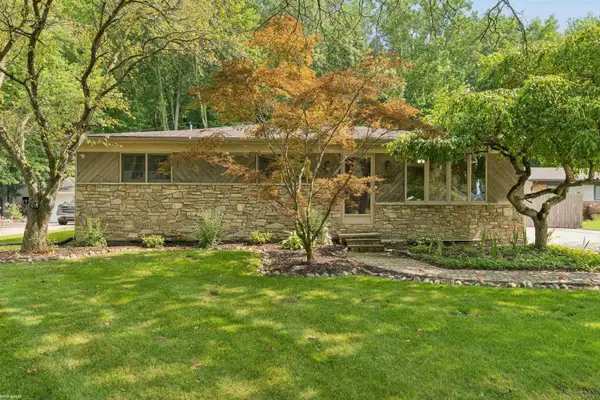 $385,000Active3 beds 3 baths2,247 sq. ft.
48343 Forbes DR, Chesterfield, MI 48047
MLS# 58050218450Listed by: KW PLATINUM PORT HURON - New
 $84,900Active3 beds 2 baths1,624 sq. ft.
52543 Potomac Court, Chesterfield, MI 48051
MLS# 20261064339Listed by: PARADISE REALTY II LLC - New
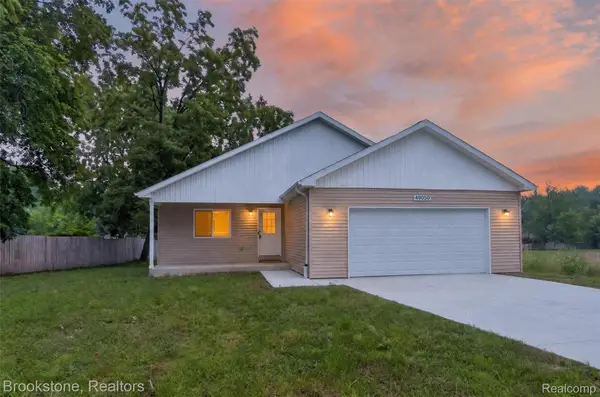 $325,000Active3 beds 2 baths1,300 sq. ft.
49050 Fuller Road, Chesterfield, MI 48051
MLS# 20261063729Listed by: BROOKSTONE, REALTORS LLC - New
 $399,900Active4 beds 3 baths2,961 sq. ft.
29384 Jennifer, Chesterfield, MI 48051
MLS# 20261064072Listed by: KW PLATINUM - New
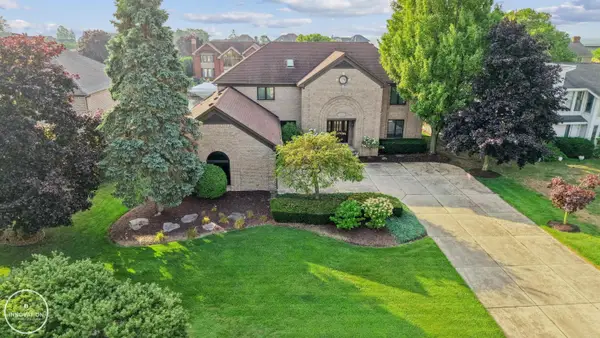 $1,195,000Active4 beds 4 baths6,195 sq. ft.
49540 Nautical DR, Chesterfield, MI 48047
MLS# 58050218232Listed by: INNOVATION REAL ESTATE SPECIALISTS INC. - New
 $499,900Active3 beds 2 baths1,712 sq. ft.
24 Woodland Meadows, Chesterfield, MI 48047
MLS# 20261062364Listed by: NATIONAL REALTY CENTERS, INC - New
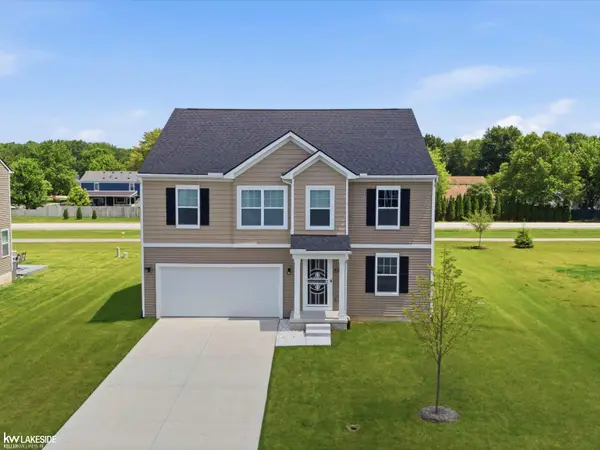 $439,000Active4 beds 3 baths2,659 sq. ft.
54470 Heron CIR, Chesterfield, MI 48047
MLS# 58050217792Listed by: KELLER WILLIAMS REALTY LAKESIDE - New
 $299,900Active3 beds 3 baths1,682 sq. ft.
30466 Caroline Emily NONE, Chesterfield, MI 48051
MLS# 58050217680Listed by: KW PLATINUM


Protect your home and budget from life's surprises with an Assurant Home Warranty, backed by a partner that supports you through every step of homeownership. Explore Plans.
© 2023 - 2026 ERA Franchise Systems LLC. All rights reserved. ERA Franchise Systems LLC fully supports the principles of the Fair Housing Act and the Equal Opportunity Act. ERA, ERA Real Estate powered, and their respective logos are registered service marks of ERA Franchise Systems LLC. Each office is independently owned and operated.