
4264 King, China, MI 48054
Local realty services provided by:ERA Prime Real Estate Group
4264 King,Eastchina, MI 48054
$219,900
- 5 Beds
- 3 Baths
- 2,336 sq. ft.
- Single family
- Active
Listed by: charles lutz
Office: re/max first
MLS#:58050225861
Source:MI_REALCOMP
Price summary
- Price:$219,900
- Price per sq. ft.:$94.14
About this home
Investor Special! Awesome 2,336 sqft 5 bedroom ranch, 2.5 bath, 2.5 attached car garage- backs up to farm land. Bring your remodeling ideas. Roof is approx. 13 years old, most windows are newer, gas fireplace and extra large wide open floor plan. Private well and septic, city water available. (check w China Twp). Gas forced furnace (2021).
Contact an agent
Home facts
- Year built:1960
- Subdivision & Development:KINGSTON HEIGHTS
- Listing ID #:58050225861
- Added:1 day(s) ago
- Updated:October 24, 2026 at 03:58 AM
Rooms and interior
- Bedrooms:5
- Total bathrooms:3
- Full bathrooms:2
- Half bathrooms:1
- Rooms Total:9
- Kitchen Description:Eat-in Kitchen
- Basement Description:Sump Pump
- Living area:2,336 sq. ft.
Heating and cooling
- Cooling:Ceiling Fans
- Heating:Forced Air, Natural Gas
Structure and exterior
- Year built:1960
- Building area:2,336 sq. ft.
- Lot area:0.41 Acres
- Architectural Style:Ranch
- Construction Materials:Vinyl Siding
- Foundation Description:Crawl Space
- Levels:One
Utilities
- Water:Public
- Sewer:Septic Tank
Finances and disclosures
- Price:$219,900
- Price per sq. ft.:$94.14
- Tax amount:$2,367
Parking
- Parking description:Attached, Electricity In Garage, Garage Door Opener, Two and Half Car Garage
- Garage spaces:2.5

New listings near 4264 King
- New
 $699,000Active90 Acres
Vacant King Rd RD, EastChina, MI 48054
MLS# 58050225832Listed by: KW PLATINUM - New
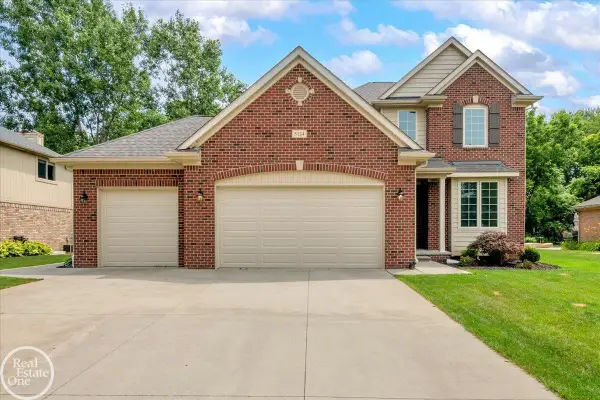 $449,900Active4 beds 3 baths1,962 sq. ft.
5134 Ivy LN, EastChina, MI 48054
MLS# 58050225616Listed by: REAL ESTATE ONE PORT HURON - New
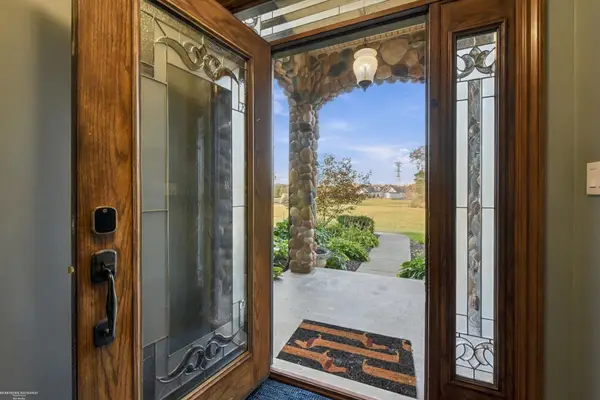 $649,900Active4 beds 3 baths3,378 sq. ft.
6161 Tripp RD, EastChina, MI 48054
MLS# 58050225695Listed by: BERKSHIRE HATHAWAY HOMESERVICES KEE REALTY SCS - New
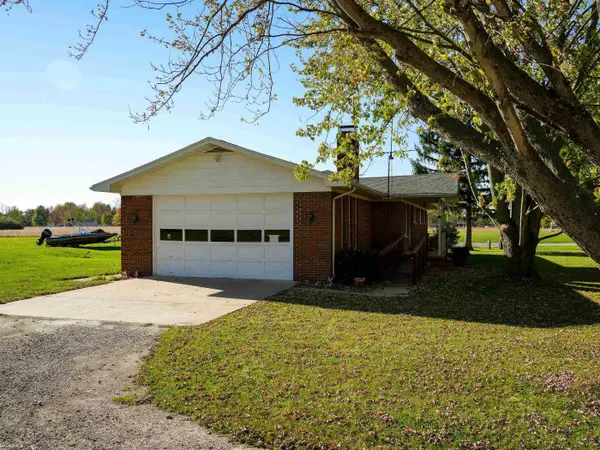 $299,900Active4 beds 2 baths1,456 sq. ft.
6039 Belle River RD, EastChina, MI 48054
MLS# 58050225516Listed by: KW PLATINUM 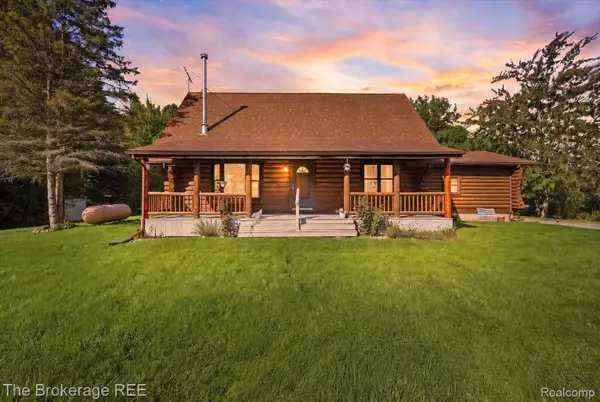 $399,900Pending3 beds 2 baths1,787 sq. ft.
5758 Mckinley Road, China, MI 48054
MLS# 20261068272Listed by: THE BROKERAGE REAL ESTATE ENTHUSIASTS- Open Sun, 1 to 3pmNew
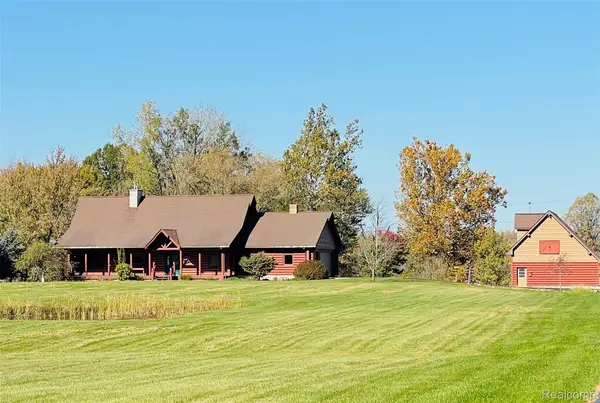 $550,000Active4 beds 4 baths4,140 sq. ft.
6334 Belle River RD, EastChina, MI 48054
MLS# 20261085249Listed by: REALTY EXECUTIVES MAIN ST LLC 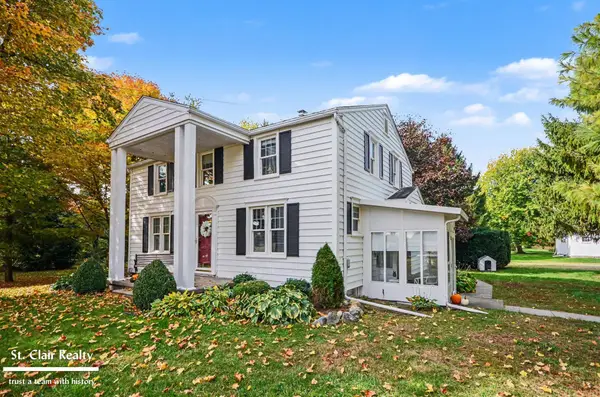 $459,000Pending4 beds 1 baths1,921 sq. ft.
3294 Allington RD, EastChina, MI 48054
MLS# 58050224654Listed by: ST. CLAIR REALTY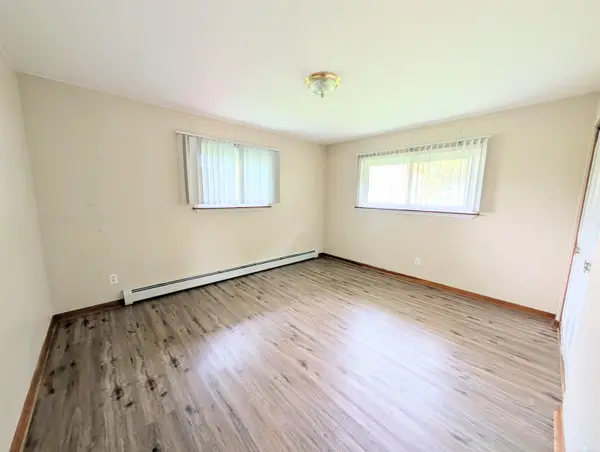 $344,900Active3 beds 2 baths1,680 sq. ft.
3400 King RD, EastChina, MI 48054
MLS# 58050223982Listed by: MY HOME REALTY LLC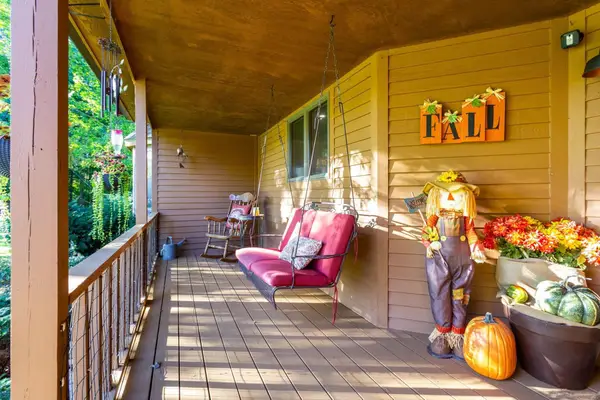 $584,900Pending3 beds 2 baths2,000 sq. ft.
3940 Wadhams RD, EastChina, MI 48054
MLS# 58050223966Listed by: ISLES REALTY, INC


Protect your home and budget from life's surprises with an Assurant Home Warranty, backed by a partner that supports you through every step of homeownership. Explore Plans.
© 2023 - 2026 ERA Franchise Systems LLC. All rights reserved. ERA Franchise Systems LLC fully supports the principles of the Fair Housing Act and the Equal Opportunity Act. ERA, ERA Real Estate powered, and their respective logos are registered service marks of ERA Franchise Systems LLC. Each office is independently owned and operated.