
10116 Lakeshore Drive, Chippewa Lake, MI 49320
Local realty services provided by:ERA Prime Real Estate Group
10116 Lakeshore Drive,Chippewalake, MI 49320
$233,900
- 3 Beds
- 3 Baths
- 1,624 sq. ft.
- Single family
- Pending
Listed by: randy poll
Office: greenridge realty inc
MLS#:72026016572
Source:MI_REALCOMP
Price summary
- Price:$233,900
- Price per sq. ft.:$144.03
About this home
This affordable 3 Bedroom Ranch comes with access to Chippewa Lake, and includes an attached garage and a 24 x 24 pole barn. Features you will appreciate include a 4 season sun room with a view of the lake, a bonus kitchenette in the lower level as well as cozy fireplace in the lower level family room. Recent updates include a new roof in 2019, new siding in 2022 and water heater in 2024 and a new submersible well in 2011. Call today for your private showing, tomorrow may be too late. (Seller request 24 hour notice for showings)
Contact an agent
Home facts
- Year built:1970
- Listing ID #:72026016572
- Added:117 day(s) ago
- Updated:August 16, 2026 at 08:50 AM
Rooms and interior
- Bedrooms:3
- Total bathrooms:3
- Full bathrooms:2
- Half bathrooms:1
- Rooms Total:7
- Kitchen Description:Pantry
- Basement Description:Walk-Out Access
- Living area:1,624 sq. ft.
Heating and cooling
- Heating:Electric, Other Heating Source
Structure and exterior
- Roof:Composition
- Year built:1970
- Building area:1,624 sq. ft.
- Lot area:0.41 Acres
- Lot Features:Level
- Architectural Style:Ranch
- Construction Materials:Vinyl Siding
Utilities
- Water:Well
- Sewer:Public Sewer, Septic Tank
Finances and disclosures
- Price:$233,900
- Price per sq. ft.:$144.03
- Tax amount:$1,600
Features and amenities
- Appliances:Oven, Range, Refrigerator
- Laundry features:Main Level
- Amenities:Pantry
Parking
- Parking description:Attached, Paved
- Garage spaces:2

New listings near 10116 Lakeshore Drive
- New
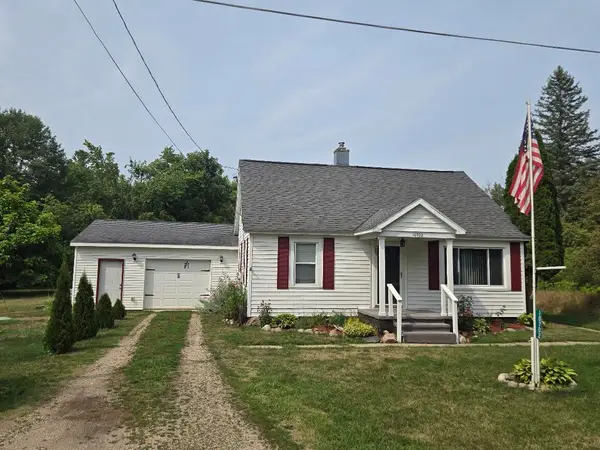 $174,900Active3 beds 1 baths1,383 sq. ft.
10702 Cutler Street, Chippewa Lake, MI 49320
MLS# 26042240Listed by: CENTURY 21 SIGNATURE REALTY 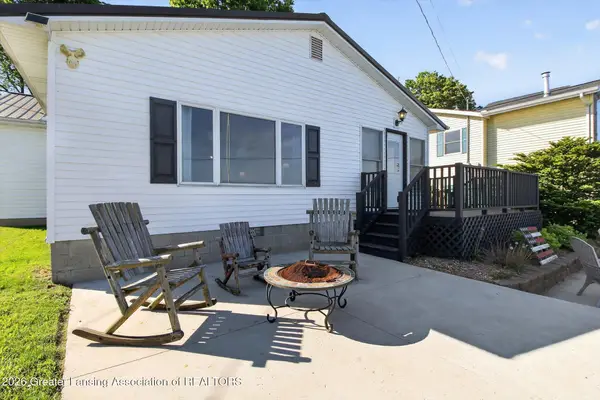 $349,000Active2 beds 2 baths1,200 sq. ft.
19320 E Chippewa Drive, Chippewa Lake, MI 49320
MLS# 296469Listed by: FREE RANGE REALTY LLC $334,900Active3 beds 2 baths1,248 sq. ft.
19380 E Chippewa Drive, Rodney, MI 49342
MLS# 65026022984Listed by: FIVE STAR REAL ESTATE (MAIN)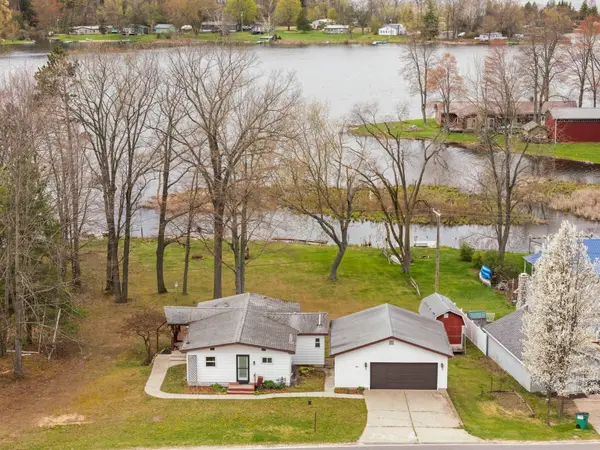 $389,000Active3 beds 2 baths1,510 sq. ft.
20041 E Chippewa Lake Drive, Evart, MI 49631
MLS# 72026017963Listed by: FIVE STAR REAL ESTATE - MITCHELL ST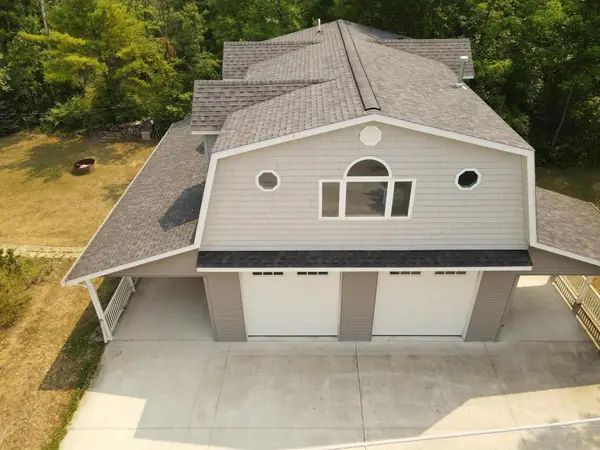 $324,900Active-- beds 1 baths1,200 sq. ft.
20128 Merritt Avenue, ChippewaLake, MI 49320
MLS# 72026017476Listed by: LAKE AND LODGE REALTY LLC $325,000Active3 beds 2 baths1,560 sq. ft.
19276 4th Street, ChippewaLake, MI 49320
MLS# 65026011864Listed by: 616 REALTY LLC $299,000Active3 beds 2 baths1,144 sq. ft.
19093 Pike, Rodney, MI 49342
MLS# 79080066307Listed by: CENTRAL REAL ESTATE MT PLEASANT, INC.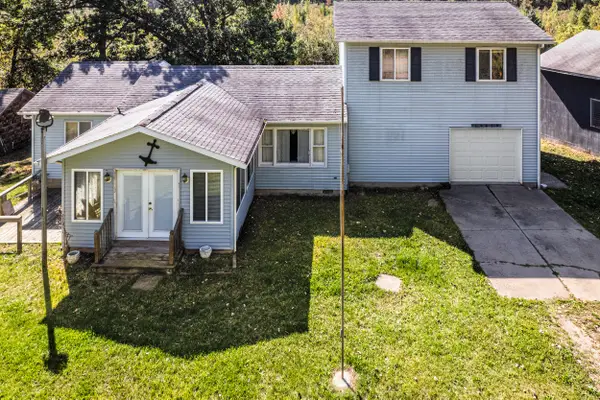 $349,900Active3 beds 1 baths1,718 sq. ft.
19419 Bullhead Lake Drive, Rodney, MI 49342
MLS# 25050214Listed by: EXP REALTY LLC


Protect your home and budget from life's surprises with an Assurant Home Warranty, backed by a partner that supports you through every step of homeownership. Explore Plans.
© 2023 - 2026 ERA Franchise Systems LLC. All rights reserved. ERA Franchise Systems LLC fully supports the principles of the Fair Housing Act and the Equal Opportunity Act. ERA, ERA Real Estate powered, and their respective logos are registered service marks of ERA Franchise Systems LLC. Each office is independently owned and operated.