
250 S Leaton RD, Chippewa, MI 48858
Local realty services provided by:ERA Prime Real Estate Group
250 S Leaton RD,Mtpleasant, MI 48858
$150,000
- 3 Beds
- 2 Baths
- 1,500 sq. ft.
- Single family
- Active
Listed by: amy schnople
Office: century 21 affiliated
MLS#:61050226056
Source:MI_REALCOMP
Price summary
- Price:$150,000
- Price per sq. ft.:$100
About this home
This 3 bedroom 2 bath home offers 1500 sq ft of thoughtfully laid-out living space, perfect for relaxing. The kitchen is recently remodeled and is ready for weeknight dinners. There is 1 primary bedroom with a full bath and 2 addtl bedrooms next to the 2nd full bath. Location is the real bonus. You're minutes from Central Michigan University, downtown Mount Pleasant, the casino, and US127 for an easy commute. This home delivers comfort, convenience, and room to make it your own. Schedule your private showing today!
Contact an agent
Home facts
- Year built:1989
- Subdivision & Development:NONE
- Listing ID #:61050226056
- Added:1 day(s) ago
- Updated:October 28, 2026 at 04:26 AM
Rooms and interior
- Bedrooms:3
- Total bathrooms:2
- Full bathrooms:2
- Rooms Total:9
- Flooring:Ceramic Tile
- Living area:1,500 sq. ft.
Heating and cooling
- Heating:Forced Air, Propane
Structure and exterior
- Year built:1989
- Building area:1,500 sq. ft.
- Lot area:1 Acres
- Architectural Style:Manufactured Deed Unknown, Manufactured with Land, Ranch
- Construction Materials:Vinyl Siding
- Exterior Features:Deck, Porch
- Foundation Description:Crawl Space
- Levels:One
Utilities
- Water:Well
- Sewer:Septic Tank
Finances and disclosures
- Price:$150,000
- Price per sq. ft.:$100
- Tax amount:$2,697
Features and amenities
- Appliances:Dryer, Microwave, Oven, Range, Refrigerator, Washer
Parking
- Parking description:Detached, Electricity In Garage, Garage, Two Car Garage
- Garage spaces:2

New listings near 250 S Leaton RD
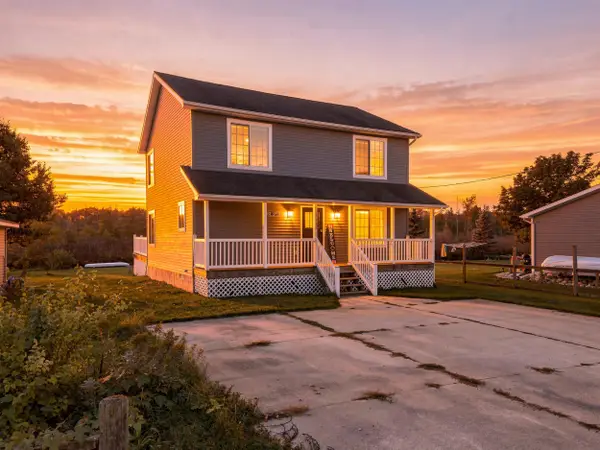 $389,000Active3 beds 2 baths1,680 sq. ft.
19888 Maple Street, Evart, MI 49631
MLS# 26055266Listed by: BIG RAPIDS REALTY $34,900Active1.5 Acres
23045 Miramichi Drive, Evart, MI 49631
MLS# 26046016Listed by: CLEAR REAL ESTATE INVESTMENTS, LLC $259,900Active3 beds 2 baths1,570 sq. ft.
10687 Dwight ST, ChippewaLake, MI 49320
MLS# 79080072788Listed by: CENTURY 21 SIGNATURE - LAKE ISABELLA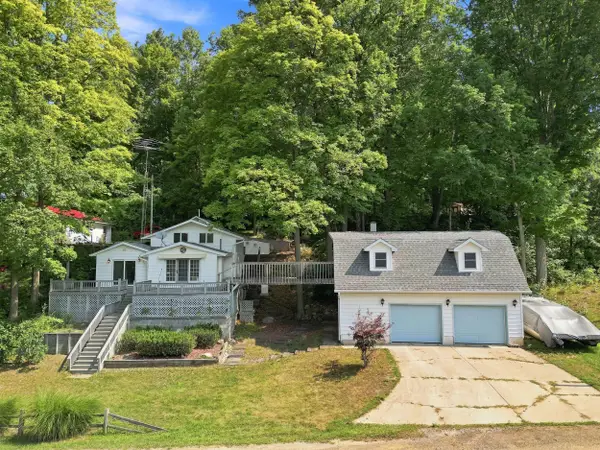 $239,900Active2 beds 2 baths1,236 sq. ft.
18934 Hillview Boulevard, Barryton, MI 49305
MLS# 26043017Listed by: CENTURY 21 WHITE HOUSE REALTY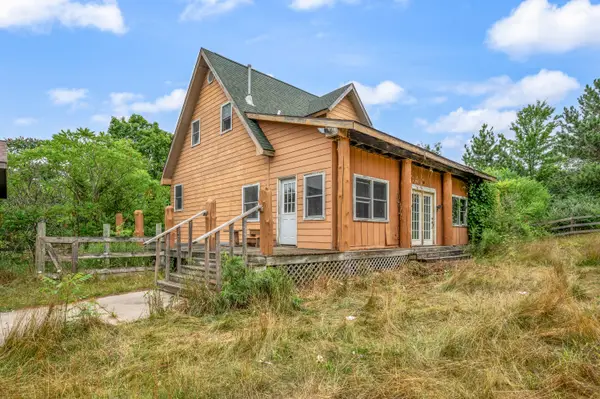 $162,500Active2 beds 1 baths1,387 sq. ft.
6373 19 Mile Road, Barryton, MI 49305
MLS# 26042961Listed by: RE/MAX TOGETHER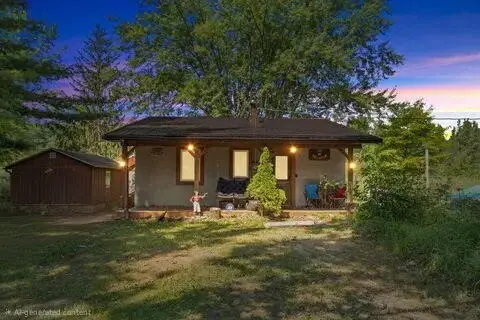 $235,000Active2 beds 1 baths816 sq. ft.
22713 Pogy Lake Drive, Evart, MI 49631
MLS# 26038158Listed by: FELDE REALTY $16,900Active0.58 Acres
6172 Lake Road, Barryton, MI 49305
MLS# 26028086Listed by: CENTURY 21 WHITE HOUSE REALTY $3,500Active0.45 Acres
23085 Huron Trail, Evart, MI 49631
MLS# 26027774Listed by: FELDE REALTY $3,900Active0.45 Acres
23086 Huron Trail, Evart, MI 49631
MLS# 26027780Listed by: FELDE REALTY $45,000Active0.53 Acres
23007 Miramichi Drive, Evart, MI 49631
MLS# 20261034755Listed by: REAL ESTATE ONE-ROCHESTER


Protect your home and budget from life's surprises with an Assurant Home Warranty, backed by a partner that supports you through every step of homeownership. Explore Plans.
© 2023 - 2026 ERA Franchise Systems LLC. All rights reserved. ERA Franchise Systems LLC fully supports the principles of the Fair Housing Act and the Equal Opportunity Act. ERA, ERA Real Estate powered, and their respective logos are registered service marks of ERA Franchise Systems LLC. Each office is independently owned and operated.