
3759 S Loomis RD, Chippewa, MI 48858
Local realty services provided by:ERA Prime Real Estate Group
3759 S Loomis RD,Mtpleasant, MI 48858
$100,000
- 3 Beds
- 2 Baths
- 1,665 sq. ft.
- Single family
- Active
Listed by: robin stressman
Office: praedium realty robin stressman & associates
MLS#:79080072993
Source:MI_REALCOMP
Price summary
- Price:$100,000
- Price per sq. ft.:$60.06
About this home
Set on 1.5 acres with a wooded backdrop, this three-bedroom, one-and-a-half-bath pre-1976 manufactured home offers comfortable single-level living and plenty of room to enjoy the outdoors. Inside, youll find an eat-in kitchen with abundant cabinetry, a separate laundry and utility room, and a large family-room addition providing flexible space for relaxing, hobbies, or entertaining. Please note that the family-room addition is not served by the homes heating ductwork. Outside, the property includes a front deck, spacious yard, and detached garage offering parking and additional storage. This home presents an affordable opportunity for buyers seeking a country setting with room to make the property their own. Spectrum cable and internet available.
Contact an agent
Home facts
- Year built:1971
- Subdivision & Development:N/A
- Listing ID #:79080072993
- Added:9 day(s) ago
- Updated:September 07, 2026 at 10:26 AM
Rooms and interior
- Bedrooms:3
- Total bathrooms:2
- Full bathrooms:1
- Half bathrooms:1
- Rooms Total:8
- Kitchen Description:Pantry
- Living area:1,665 sq. ft.
Heating and cooling
- Heating:Forced Air, Propane
Structure and exterior
- Year built:1971
- Building area:1,665 sq. ft.
- Lot area:1.5 Acres
- Lot Features:Cleared
- Architectural Style:Ranch
- Construction Materials:Aluminum Siding
- Exterior Features:Deck
- Foundation Description:Crawl Space
- Levels:One
Utilities
- Water:Well
- Sewer:Septic Tank
Finances and disclosures
- Price:$100,000
- Price per sq. ft.:$60.06
- Tax amount:$962
Features and amenities
- Appliances:Disposal, Dryer, Microwave, Oven, Range, Refrigerator, Washer
- Amenities:Pantry
Parking
- Parking description:Detached, Garage, Two Car Garage
- Garage spaces:2

New listings near 3759 S Loomis RD
- New
 $34,900Active1.5 Acres
23045 Miramichi Drive, Evart, MI 49631
MLS# 26046016Listed by: CLEAR REAL ESTATE INVESTMENTS, LLC  $264,900Active3 beds 2 baths1,570 sq. ft.
10687 Dwight, ChippewaLake, MI 49320
MLS# 79080072788Listed by: CENTURY 21 SIGNATURE - LAKE ISABELLA Listed by ERA$99,900Active1 beds 1 baths556 sq. ft.
10724 Cutler Street, Chippewa Lake, MI 49320
MLS# 26043593Listed by: ERA GREATER NORTH PROPERTIES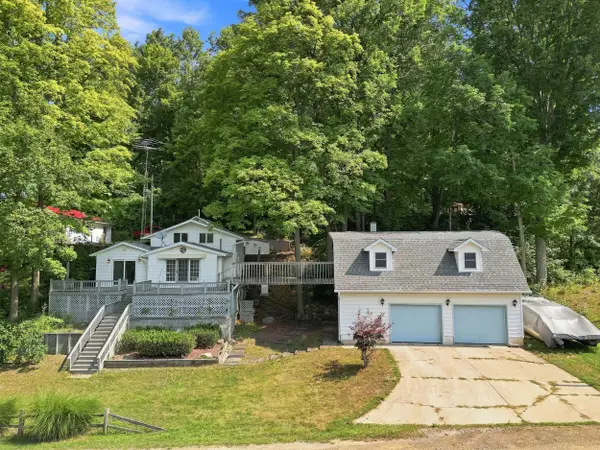 $239,900Active2 beds 2 baths1,236 sq. ft.
18934 Hillview Boulevard, Barryton, MI 49305
MLS# 26043017Listed by: CENTURY 21 WHITE HOUSE REALTY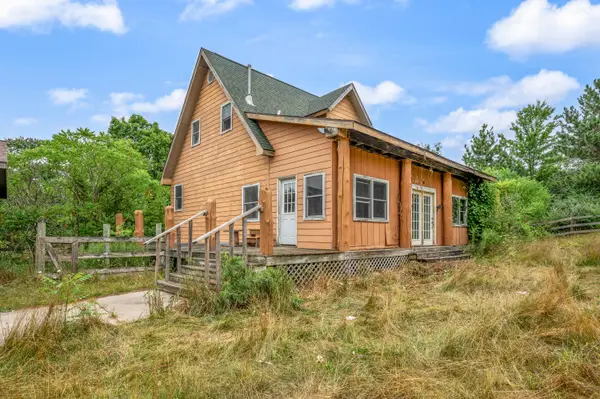 $186,400Active2 beds 1 baths1,387 sq. ft.
6373 19 Mile Road, Barryton, MI 49305
MLS# 72026042961Listed by: RE/MAX TOGETHER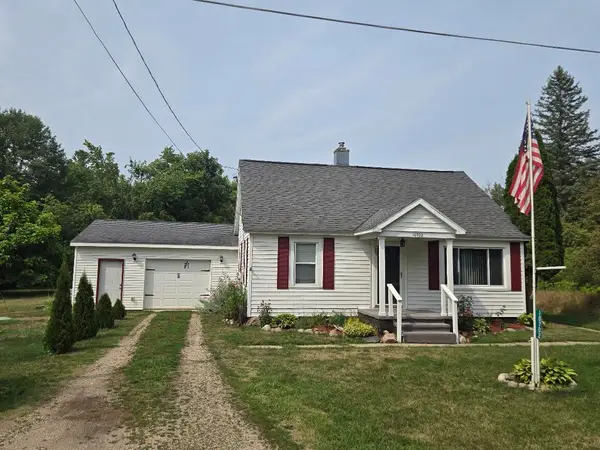 $174,900Active3 beds 1 baths1,383 sq. ft.
10702 Cutler Street, Chippewa Lake, MI 49320
MLS# 26042240Listed by: CENTURY 21 SIGNATURE REALTY $100,000Active18.17 Acres
VL Chippewa DR, Evart, MI 49631
MLS# 78080066770Listed by: REO-TCFRONT-233021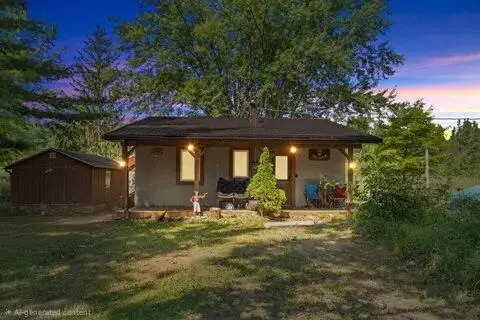 $235,000Active2 beds 1 baths816 sq. ft.
22713 Pogy Lake Drive, Evart, MI 49631
MLS# 72026038158Listed by: FELDE REALTY $100,000Active18.17 Acres
21 Mile Road, Evart, MI 49631
MLS# 26030715Listed by: REAL ESTATE ONE TC FRONT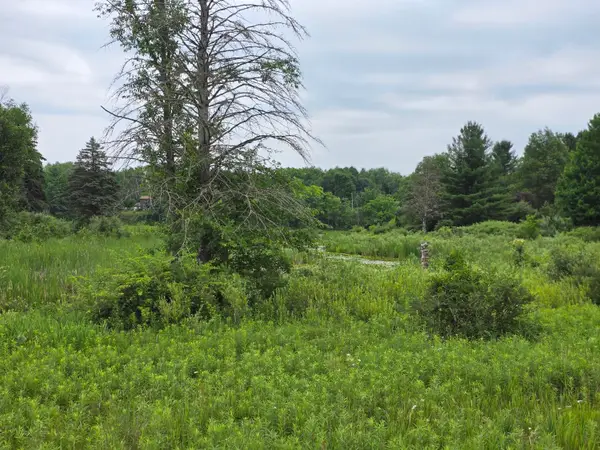 $16,900Active0.58 Acres
6172 Lake Road, Barryton, MI 49305
MLS# 26028086Listed by: CENTURY 21 WHITE HOUSE REALTY


Protect your home and budget from life's surprises with an Assurant Home Warranty, backed by a partner that supports you through every step of homeownership. Explore Plans.
© 2023 - 2026 ERA Franchise Systems LLC. All rights reserved. ERA Franchise Systems LLC fully supports the principles of the Fair Housing Act and the Equal Opportunity Act. ERA, ERA Real Estate powered, and their respective logos are registered service marks of ERA Franchise Systems LLC. Each office is independently owned and operated.