
3083 Rifle River TRL, Churchill, MI 48661
Local realty services provided by:ERA Prime Real Estate Group
3083 Rifle River TRL,Westbranch, MI 48661
$895,000
- 3 Beds
- 3 Baths
- 1,932 sq. ft.
- Single family
- Pending
Listed by: paul lademan
Office: key realty-wb
MLS#:77080071766
Source:MI_REALCOMP
Price summary
- Price:$895,000
- Price per sq. ft.:$463.25
- Monthly HOA dues:$30.83
About this home
Discover lakeside luxury in this stunning 3-bedroom, 3-bathroom home boasting 130 feet of sandy beachfront and spectacular views of Lake Ogemaw. Built in 2019, this 1,932 sq. ft. residence is the epitome of elegance and comfort. Step inside to find a spacious, open-concept living area with gleaming hardwood and tile floors. The gourmet kitchen is a chefs dream, featuring granite countertops, a large island with a built-in range, oven, coffee maker, and ample space for culinary creations. The homes luxury extends beyond the kitchen. Enjoy views of the water from nearly every room, and entertain guests on the large covered patio. The attached three-car heated garage and backup generator offer convenience and peace of mind. For the outdoor enthusiast, theres an additional storage building for all your water toys. The property is located on Lake Ogemaw a private all-sports lake and is just across the street from the Rifle River, making it a haven for fishing, boating, and outdoor activities. Additional photos coming August 4th or 5th...
Contact an agent
Home facts
- Year built:2019
- Subdivision & Development:LAKE OGEMAW
- Listing ID #:77080071766
- Added:19 day(s) ago
- Updated:August 20, 2026 at 07:52 AM
Rooms and interior
- Bedrooms:3
- Total bathrooms:3
- Full bathrooms:2
- Half bathrooms:1
- Rooms Total:8
- Kitchen Description:Pantry
- Living area:1,932 sq. ft.
Heating and cooling
- Cooling:Central Air
- Heating:Forced Air, Natural Gas
Structure and exterior
- Year built:2019
- Building area:1,932 sq. ft.
- Lot area:0.57 Acres
- Lot Features:Cleared, Sprinklers, Water View
- Architectural Style:Ranch
- Construction Materials:Cement Siding
- Exterior Features:Patio, Porch
- Foundation Description:Crawl Space
- Levels:One
Utilities
- Water:Well
- Sewer:Septic Tank
Finances and disclosures
- Price:$895,000
- Price per sq. ft.:$463.25
- Tax amount:$5,819
Features and amenities
- Appliances:Dishwasher, Dryer, Washer
- Amenities:Cathedral Ceilings, Pantry, Walk-in Closets
Parking
- Parking description:Attached, Garage, Garage Door Opener, Three Car Garage
- Garage spaces:3

New listings near 3083 Rifle River TRL
- New
 $299,000Active3 beds 2 baths2,500 sq. ft.
1741 N Ogemaw, WestBranch, MI 48661
MLS# 77080072552Listed by: KEY REALTY-WB - New
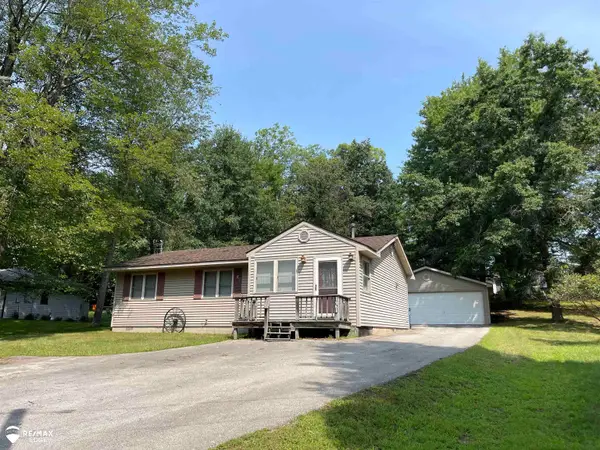 $175,000Active3 beds 1 baths1,072 sq. ft.
1961 N Ogemaw TRL, WestBranch, MI 48661
MLS# 5050218590Listed by: REMAX EDGE 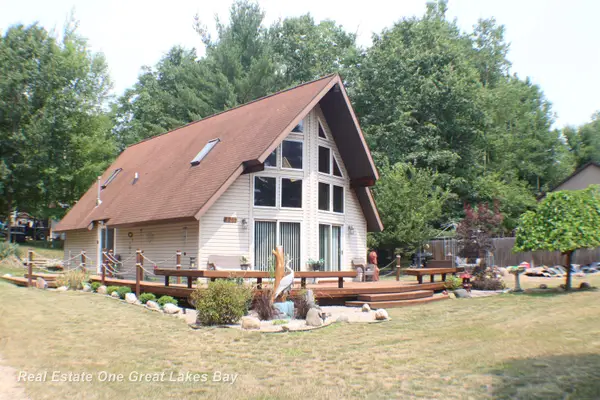 $200,000Active3 beds 2 baths1,410 sq. ft.
1911 N Ogemaw Trail TRL, WestBranch, MI 48661
MLS# 61050216234Listed by: REAL ESTATE ONE GREAT LAKES BAY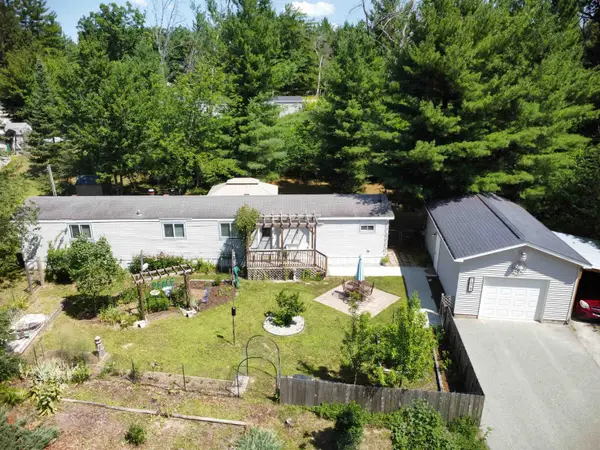 $149,900Pending3 beds 2 baths1,216 sq. ft.
1979 Cuyuga, WestBranch, MI 48661
MLS# 77080071505Listed by: CARDINAL REALTY RESOURCES, LLC $249,000Active3 beds 2 baths1,560 sq. ft.
1816 Onondaga, WestBranch, MI 48661
MLS# 79080070652Listed by: THOMPSON STATE WIDE REAL ESTATE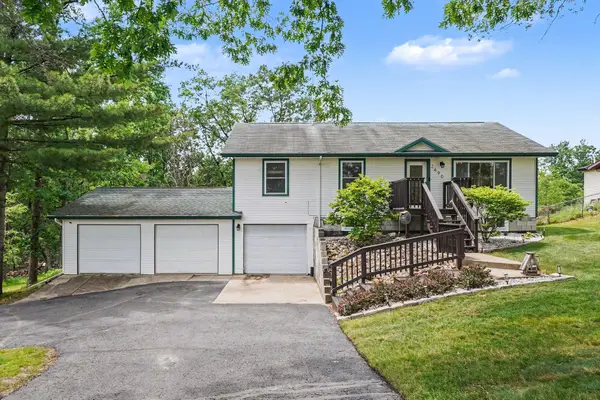 $268,500Active4 beds 2 baths1,144 sq. ft.
2690 W Caribou Trail, West Branch, MI 48661
MLS# 201840830Listed by: CENTURY 21 SIGNATURE $285,000Active2 beds 1 baths912 sq. ft.
1998 N Ogemaw, WestBranch, MI 48661
MLS# 77080068075Listed by: KEY REALTY-WB $330,000Active3 beds 1 baths1,694 sq. ft.
1984 N Ogemaw, WestBranch, MI 48661
MLS# 77080068078Listed by: KEY REALTY-WB $215,500Active3 beds 2 baths1,876 sq. ft.
1820 Onondaga Trail, WestBranch, MI 48661
MLS# 20261027118Listed by: CARY REAL ESTATE


Protect your home and budget from life's surprises with an Assurant Home Warranty, backed by a partner that supports you through every step of homeownership. Explore Plans.
© 2023 - 2026 ERA Franchise Systems LLC. All rights reserved. ERA Franchise Systems LLC fully supports the principles of the Fair Housing Act and the Equal Opportunity Act. ERA, ERA Real Estate powered, and their respective logos are registered service marks of ERA Franchise Systems LLC. Each office is independently owned and operated.