
1115 Park, Clare, MI 48617
Local realty services provided by:ERA Prime Real Estate Group
1115 Park,Clare, MI 48617
$165,000
- 3 Beds
- 2 Baths
- 1,180 sq. ft.
- Single family
- Active
Listed by: jane ann palmer
Office: century 21 signature realty - clare
MLS#:79080073055
Source:MI_REALCOMP
Price summary
- Price:$165,000
- Price per sq. ft.:$139.83
About this home
Welcome to this charming 3-bedroom, 2-bath home offering convenient all-one-level living in the heart of Clare! Featuring an open-concept layout, this home provides a comfortable and functional space for everyday living and entertaining. Enjoy the convenience of an attached garage and a fenced-in yard, perfect for outdoor enjoyment and added privacy. Ideally located within walking distance to the schools and close to all of downtown Clare's amenities, including shopping, dining, and entertainment. A great opportunity to enjoy the comfort of single-level living in a convenient location!
Contact an agent
Home facts
- Year built:1950
- Subdivision & Development:JOHN W FOELL
- Listing ID #:79080073055
- Added:41 day(s) ago
- Updated:October 12, 2026 at 09:56 AM
Rooms and interior
- Bedrooms:3
- Total bathrooms:2
- Full bathrooms:2
- Rooms Total:7
- Living area:1,180 sq. ft.
Heating and cooling
- Heating:Forced Air, Natural Gas, Other Heating Source
Structure and exterior
- Year built:1950
- Building area:1,180 sq. ft.
- Lot area:0.28 Acres
- Architectural Style:Ranch
- Construction Materials:Vinyl Siding
- Foundation Description:Crawl Space
- Levels:One
Utilities
- Water:Public
- Sewer:Shared Septic
Finances and disclosures
- Price:$165,000
- Price per sq. ft.:$139.83
- Tax amount:$2,271
Features and amenities
- Appliances:Dishwasher, Dryer, Microwave, Oven, Range, Refrigerator, Washer
Parking
- Parking description:Attached, Garage, One Car Garage
- Garage spaces:1

New listings near 1115 Park
 $150,000Active3 beds 1 baths1,815 sq. ft.
211 E Sixth, Clare, MI 48617
MLS# 79080074068Listed by: COLDWELL BANKER MT. PLEASANT REALTY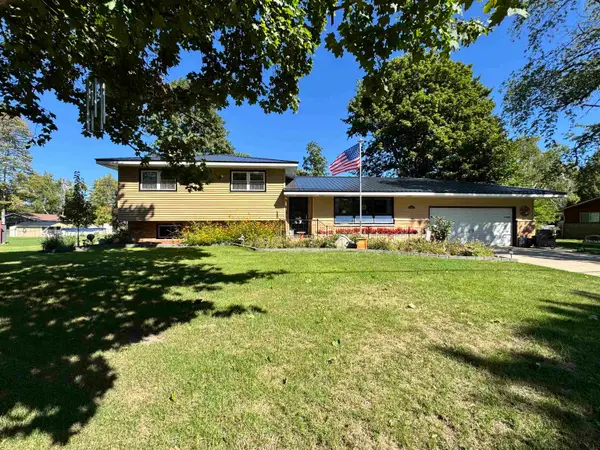 $267,000Active3 beds 2 baths1,774 sq. ft.
401 Orchard, Clare, MI 48617
MLS# 79080073455Listed by: CENTURY 21 SIGNATURE REALTY - CLARE $59,900Pending3 beds 1 baths864 sq. ft.
616 Cour, Clare, MI 48617
MLS# 78080073290Listed by: WEBB PROPERTY GROUP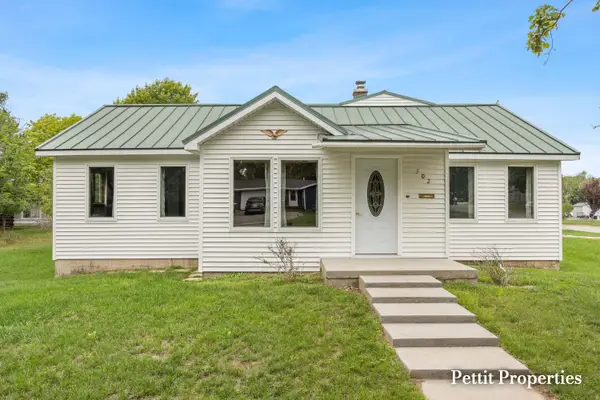 $250,000Pending4 beds 3 baths1,831 sq. ft.
302 John Street, Clare, MI 48617
MLS# 65026047140Listed by: KELLER WILLIAMS GR NORTH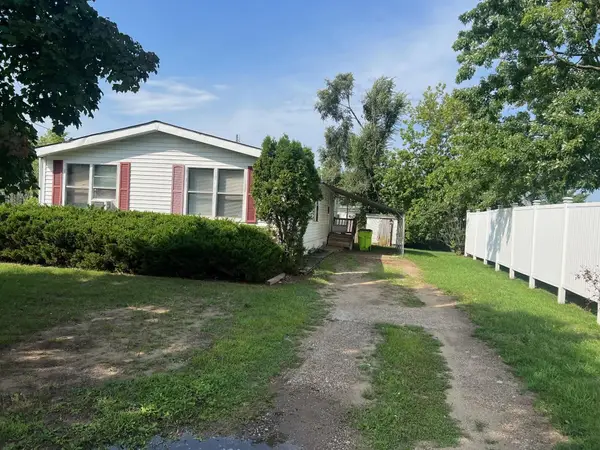 $94,999Active3 beds 2 baths1,152 sq. ft.
502 Hysell, Clare, MI 48617
MLS# 79080073174Listed by: COLDWELL BANKER MT. PLEASANT REALTY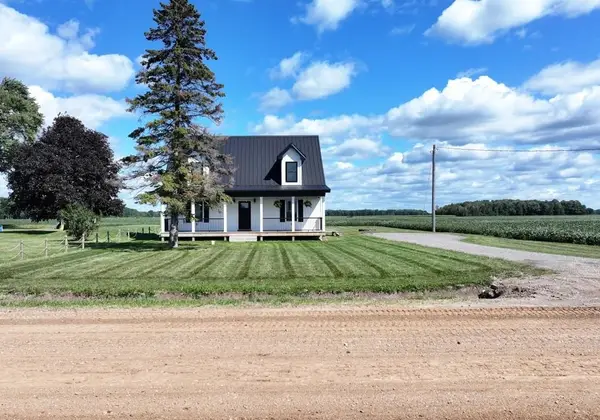 $225,000Active2 beds 1 baths1,285 sq. ft.
7632 N Wise, Clare, MI 48617
MLS# 79080072979Listed by: CENTURY 21 SIGNATURE - MT. PLEASANT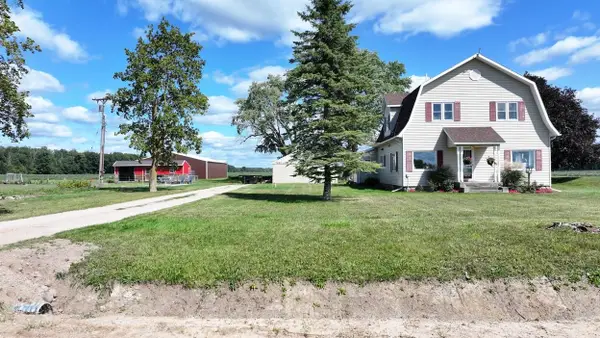 $255,000Active4 beds 2 baths2,170 sq. ft.
7652 N Wise, Clare, MI 48617
MLS# 79080072967Listed by: CENTURY 21 SIGNATURE - MT. PLEASANT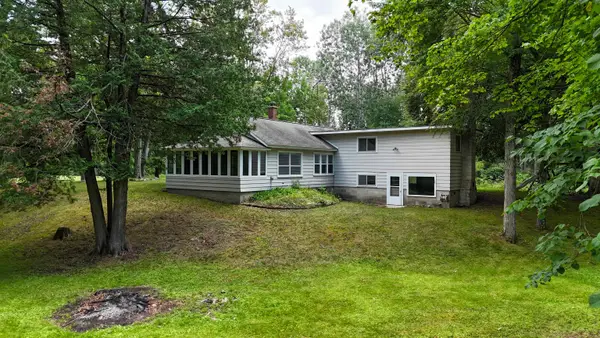 $239,000Active3 beds 2 baths1,459 sq. ft.
10996 S Grant, Clare, MI 48617
MLS# 79080071657Listed by: PRAEDIUM REALTY ROBIN STRESSMAN & ASSOCIATES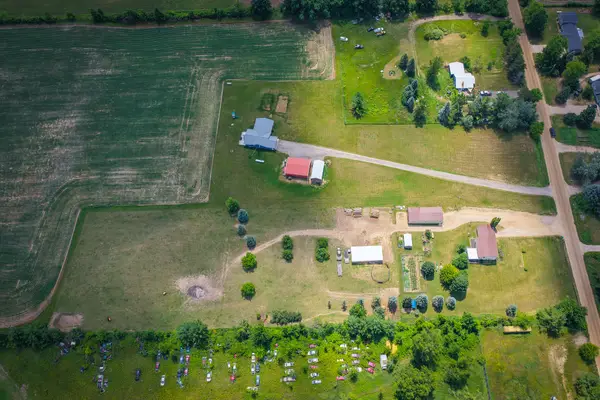 $299,900Active3 beds 2 baths3,120 sq. ft.
8565 S Cornwell Avenue, Clare, MI 48617
MLS# 26037224Listed by: CENTURY 21 TROPHY CLASS


Protect your home and budget from life's surprises with an Assurant Home Warranty, backed by a partner that supports you through every step of homeownership. Explore Plans.
© 2023 - 2026 ERA Franchise Systems LLC. All rights reserved. ERA Franchise Systems LLC fully supports the principles of the Fair Housing Act and the Equal Opportunity Act. ERA, ERA Real Estate powered, and their respective logos are registered service marks of ERA Franchise Systems LLC. Each office is independently owned and operated.