
3010 Sheffield Circle, Clarkston, MI 48346
Local realty services provided by:ERA Prime Real Estate Group
3010 Sheffield Circle,Clarkston, MI 48346
$574,990
- 2 Beds
- 2 Baths
- 1,877 sq. ft.
- Single family
- Active
Listed by: heather s shaffer
Office: ph relocation services llc.
MLS#:20261040244
Source:MI_REALCOMP
Price summary
- Price:$574,990
- Price per sq. ft.:$306.33
- Monthly HOA dues:$261
About this home
Fall move in. Welcome home to our newest ranch flooplan offering in Clarkston! Our Bedrock offers the largest single story ranch floorplan with nearly 1900 sq. ft. of living space. Live just minutes to downtown Clarkston and walk to a brand-new Meijer, Starbucks, shops, and restaurants. Greet your guests in the spacious wide foyer which leads to the designer kitchen complete with a stainless-steel built-in appliances, quartz countertops, a huge island, walk-in pantry that extends into the open gathering room centered around a warm cozy corner fireplace. Guests will love the second bedroom with easy access to the spacious full bath. The private owner’s suite features a luxurious bathroom with double vanity sinks and a huge walk-in closet. The flex room provides space to be a home office, library, or cozy TV den. Ample space for a large dining table in the cafe' is the perfect space for casual or formal dining. Other convenient spaces include the mud room and a large laundry room. Personalize this home choosing your own interior color palette and design features and follow your build from start to finish. Spend more time enjoying each day while the HOA takes care of your snow removal and lawn care maintenance. Visit today to tour a decorated model home of this same home design!...
Contact an agent
Home facts
- Year built:2026
- Listing ID #:20261040244
- Added:83 day(s) ago
- Updated:August 24, 2026 at 10:08 AM
Rooms and interior
- Bedrooms:2
- Total bathrooms:2
- Full bathrooms:2
- Rooms Total:8
- Basement Description:Full, Unfinished, Walk-Out Access
- Living area:1,877 sq. ft.
Heating and cooling
- Cooling:Central Air, ENERGY STAR Qualified A/C Equipment
- Heating:ENERGY STAR Qualified Furnace Equipment, ENERGY STAR/ACCA RSI Qualified Installation, Forced Air, Natural Gas
Structure and exterior
- Roof:Asphalt
- Year built:2026
- Building area:1,877 sq. ft.
- Lot Features:Sprinklers
- Architectural Style:Cape Cod
- Construction Materials:Brick, Vinyl Siding
- Exterior Features:Covered, Deck, Grounds Maintenance, Porch
- Foundation Description:Basement, Poured, Sealed Foundation, Sump Pump
- Levels:One Story Ground
Utilities
- Water:Public
- Sewer:Public Sewer
Finances and disclosures
- Price:$574,990
- Price per sq. ft.:$306.33
- Tax amount:$171
Features and amenities
- Appliances:Built-In Electric Oven, Built-In Gas Range, Dishwasher, Disposal, Humidifier, Microwave, Range Hood, Stainless Steel Appliances
- Laundry features:Gas Dryer Hookup, Washer Hookup
- Amenities:ENERGY STAR Qualified Exhaust Fan(s), ENERGY STAR Qualified Light Fixture(s), Entrance Foyer, High Speed Internet, Programmable Thermostat, WaterSense Labeled Faucet(s)
Parking
- Parking description:Attached, Driveway, Garage Door Opener, Garage Faces Front, Two Car Garage
- Garage spaces:2

New listings near 3010 Sheffield Circle
- New
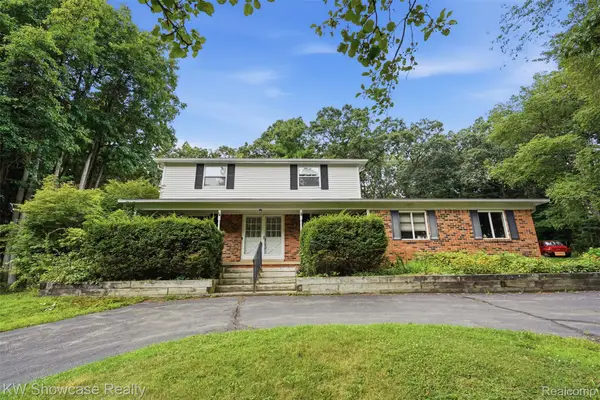 $499,900Active4 beds 3 baths2,943 sq. ft.
7125 Ridgewood Road, Clarkston, MI 48346
MLS# 20261064820Listed by: KW SHOWCASE REALTY - New
 $274,900Active3 beds 1 baths920 sq. ft.
9239 Villa Crest Drive, Clarkston, MI 48346
MLS# 20261066789Listed by: SANDORA & FITENY REAL ESTATE - New
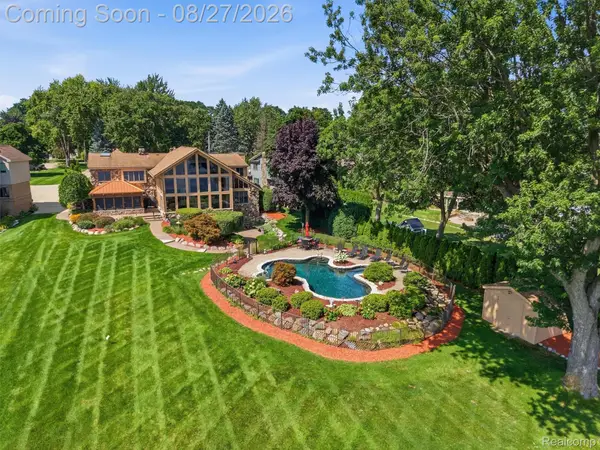 $1,935,000Active4 beds 4 baths5,692 sq. ft.
3549 Mann Road, Clarkston, MI 48346
MLS# 20261066343Listed by: REAL BROKER, LLC CLARKSTON - New
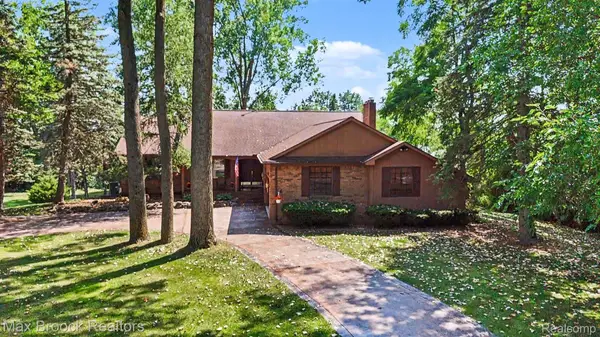 $649,900Active5 beds 4 baths4,802 sq. ft.
6925 W Church Street, Clarkston, MI 48346
MLS# 20261066878Listed by: MAX BROOCK, REALTORS-CLARKSTON - New
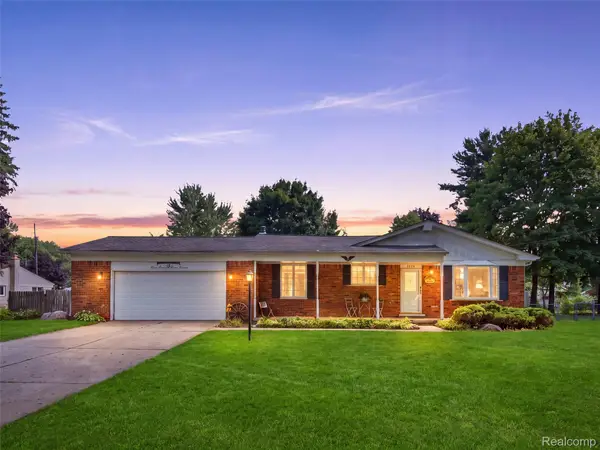 $374,000Active3 beds 2 baths1,703 sq. ft.
6271 Peach Drive, Clarkston, MI 48346
MLS# 20261066775Listed by: REAL BROKER, LLC CLARKSTON - New
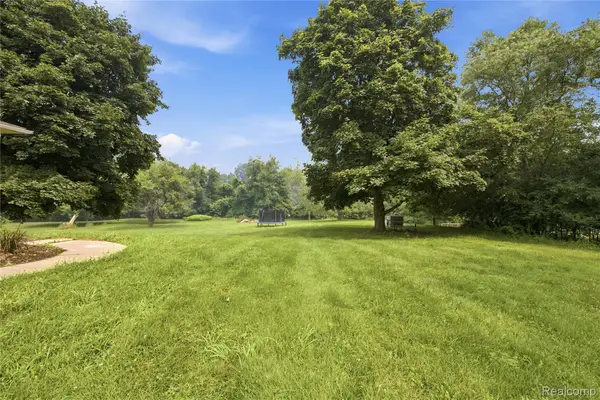 $380,000Active1.86 Acres
0000 Indianwood Court, Clarkston, MI 48348
MLS# 20261066943Listed by: KW DOMAIN - New
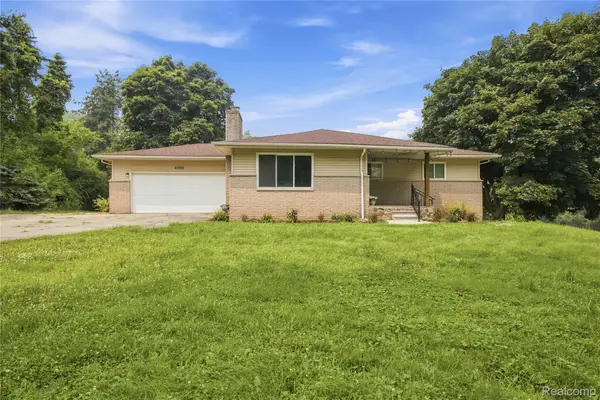 $380,000Active4 beds 3 baths1,415 sq. ft.
4700 Indianwood Court, Clarkston, MI 48348
MLS# 20261066949Listed by: KW DOMAIN - New
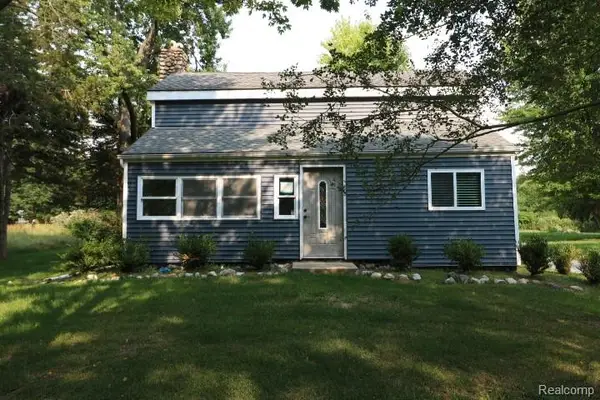 $255,000Active3 beds 3 baths1,716 sq. ft.
9900 Dartmouth Road, Clarkston, MI 48348
MLS# 20261067016Listed by: REALTY EXECUTIVES MAIN ST LLC - New
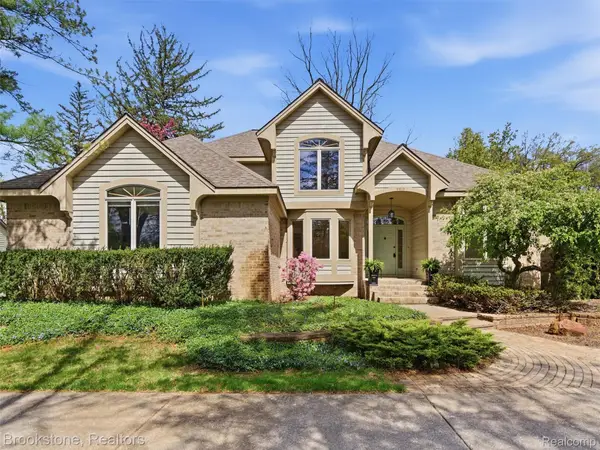 $550,000Active4 beds 3 baths4,194 sq. ft.
6512 White Lake Road, Clarkston, MI 48346
MLS# 20261066920Listed by: BROOKSTONE, REALTORS LLC - New
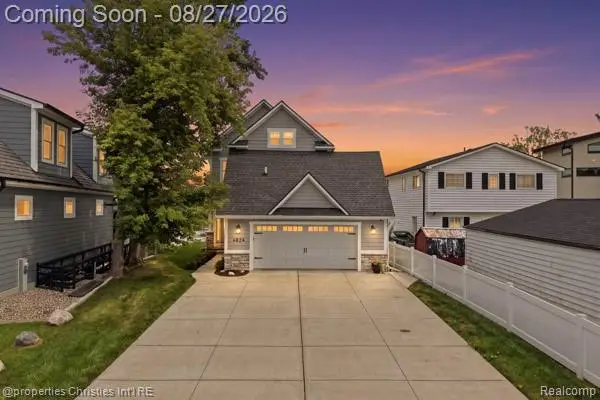 $1,200,000Active3 beds 5 baths3,872 sq. ft.
4824 Clinton Drive, Clarkston, MI 48346
MLS# 20261066260Listed by: @PROPERTIES CHRISTIE'S INT'L RE NORTHVILLE


Protect your home and budget from life's surprises with an Assurant Home Warranty, backed by a partner that supports you through every step of homeownership. Explore Plans.
© 2023 - 2026 ERA Franchise Systems LLC. All rights reserved. ERA Franchise Systems LLC fully supports the principles of the Fair Housing Act and the Equal Opportunity Act. ERA, ERA Real Estate powered, and their respective logos are registered service marks of ERA Franchise Systems LLC. Each office is independently owned and operated.