
3251 Mann Road, Clarkston, MI 48346
Local realty services provided by:ERA Prime Real Estate Group
3251 Mann Road,Clarkston, MI 48346
$880,000
- 4 Beds
- 2 Baths
- 2,950 sq. ft.
- Single family
- Active
Listed by: sheri keljo
Office: century 21 professionals clarkston
MLS#:20261026633
Source:MI_REALCOMP
Price summary
- Price:$880,000
- Price per sq. ft.:$298.31
About this home
Welcome Home to Lake Oakland! The expansive 116 feet of lake frontage with electric boat lift provides endless opportunities for boating, swimming, fishing, and enjoying spectacular sunrises with a cup of coffee on your deck lakeside. Lake life provides 4th of July Fireworks (Legendary), Poker Run, end of season boat tie off, Sandbar to hang out on, ski show, boat parade, and Legion Live Music Fridays. Whether you're seeking a year-round residence or a premier lakefront retreat, this exceptional property delivers the best of Michigan lake living—ready for you to move in and enjoy from day one. With prime water frontage on highly sought-after Lake Oakland, this beautiful ranch home with walkout basement offers the perfect blende of luxury, comfort, and year-round recreation. Enjoy breathtaking waterfront views, a serene atmosphere, and plenty of space to relax or entertain while taking full advantage of one of Oakland County's most desirable all-sports lakes. Featuring 4 bedrooms, 2 bathrooms, and a spacious 3-car garage, this home provides ample room for family, guests, vehicles, and all your lake toys. The lower level walkout expands the living space and includes a private sauna and dedicated gym area, creating the perfect wellness retreat right at home. This property features a new roof (2025), new hot water heater (2023), and new furnace (2020), New Carpet in Bedrooms (2026), concrete counter tops in kitchen, 2 Sump Pumps, 2 sets of Washer & Dryer One upstairs, One downstairs, offering peace of mind for years to come. Whether you're seeking a year-round residence or a premier lakefront retreat, this property delivers the best of Michigan lake living—ready for you to move in and enjoy from day one. Price Improvement due to inaccurate original pricing....
Contact an agent
Home facts
- Year built:1946
- Subdivision & Development:LAKE ACRESNO 2
- Listing ID #:20261026633
- Added:81 day(s) ago
- Updated:August 24, 2026 at 10:08 AM
Rooms and interior
- Bedrooms:4
- Total bathrooms:2
- Full bathrooms:2
- Rooms Total:8
- Bathrooms Description:Jetted Tub
- Basement Description:Partially Finished, Walk-Out Access
- Living area:2,950 sq. ft.
Heating and cooling
- Cooling:Ceiling Fans, Central Air
- Heating:Forced Air, Natural Gas
Structure and exterior
- Roof:Asphalt
- Year built:1946
- Building area:2,950 sq. ft.
- Lot area:0.9 Acres
- Architectural Style:Ranch
- Construction Materials:Vinyl Siding
- Exterior Features:Balcony
- Foundation Description:Basement, Block, Poured, Sump Pump
- Levels:One
Utilities
- Water:Public
- Sewer:Public Sewer
Finances and disclosures
- Price:$880,000
- Price per sq. ft.:$298.31
- Tax amount:$7,594
Features and amenities
- Appliances:Dishwasher, Disposal, Dryer, Free Standing Electric Oven, Free Standing Electric Range, Free Standing Refrigerator, Microwave, Stainless Steel Appliances, Washer, Water Softener Owned
- Laundry features:Gas Dryer Hookup, Laundry Room, Washer Hookup
- Amenities:Entrance Foyer, High Speed Internet
Parking
- Parking description:Attached, Direct Access, Electricity In Garage, Garage Door Opener, Heated Garage, Oversized, Three Car Garage
- Garage spaces:3

New listings near 3251 Mann Road
- New
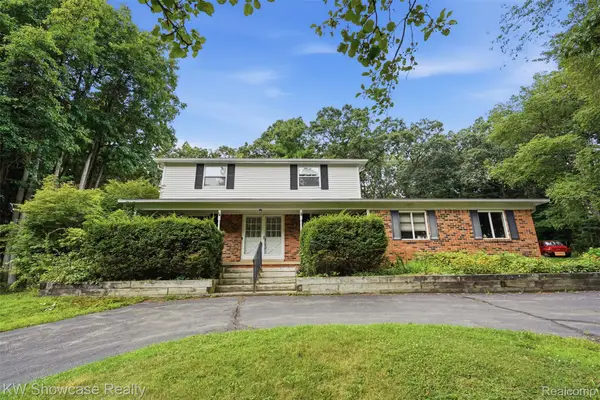 $499,900Active4 beds 3 baths2,943 sq. ft.
7125 Ridgewood Road, Clarkston, MI 48346
MLS# 20261064820Listed by: KW SHOWCASE REALTY - New
 $274,900Active3 beds 1 baths920 sq. ft.
9239 Villa Crest Drive, Clarkston, MI 48346
MLS# 20261066789Listed by: SANDORA & FITENY REAL ESTATE - New
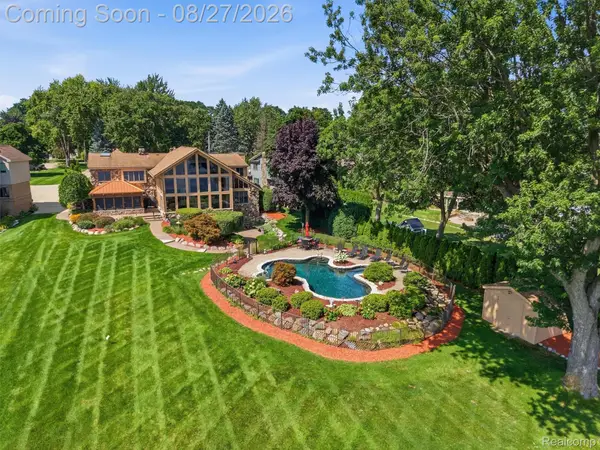 $1,935,000Active4 beds 4 baths5,692 sq. ft.
3549 Mann Road, Clarkston, MI 48346
MLS# 20261066343Listed by: REAL BROKER, LLC CLARKSTON - New
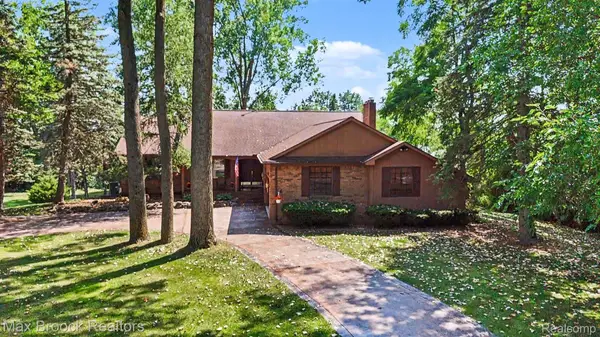 $649,900Active5 beds 4 baths4,802 sq. ft.
6925 W Church Street, Clarkston, MI 48346
MLS# 20261066878Listed by: MAX BROOCK, REALTORS-CLARKSTON - New
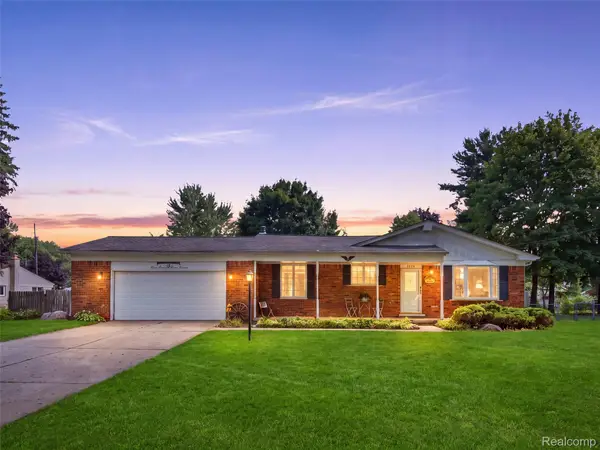 $374,000Active3 beds 2 baths1,703 sq. ft.
6271 Peach Drive, Clarkston, MI 48346
MLS# 20261066775Listed by: REAL BROKER, LLC CLARKSTON - New
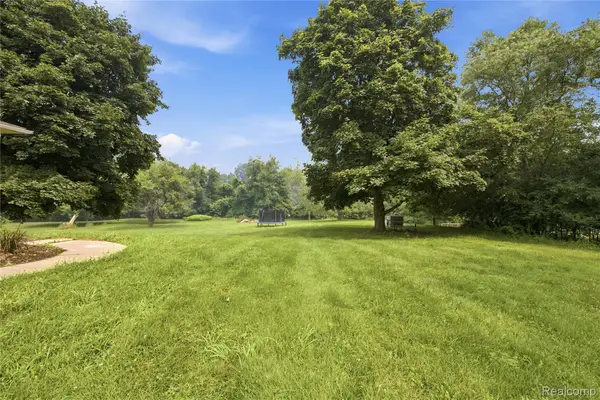 $380,000Active1.86 Acres
0000 Indianwood Court, Clarkston, MI 48348
MLS# 20261066943Listed by: KW DOMAIN - New
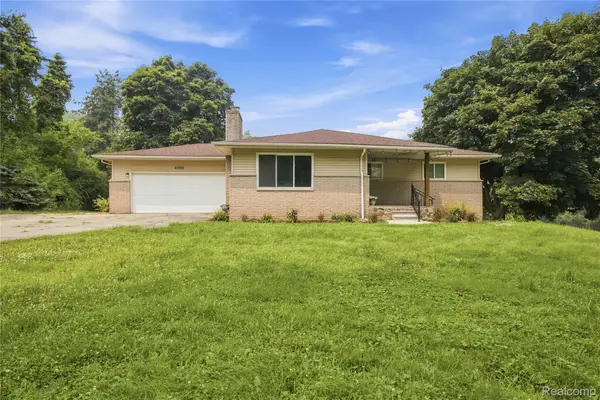 $380,000Active4 beds 3 baths1,415 sq. ft.
4700 Indianwood Court, Clarkston, MI 48348
MLS# 20261066949Listed by: KW DOMAIN - New
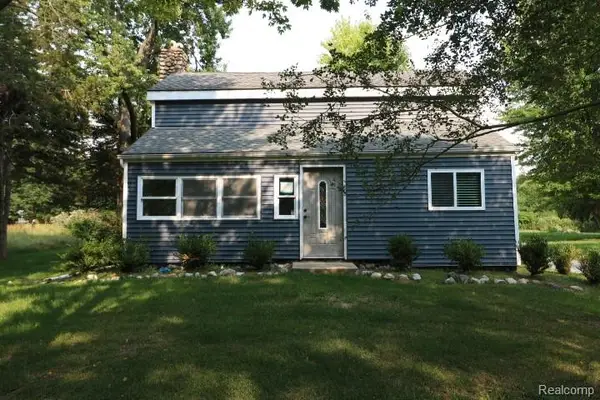 $255,000Active3 beds 3 baths1,716 sq. ft.
9900 Dartmouth Road, Clarkston, MI 48348
MLS# 20261067016Listed by: REALTY EXECUTIVES MAIN ST LLC - New
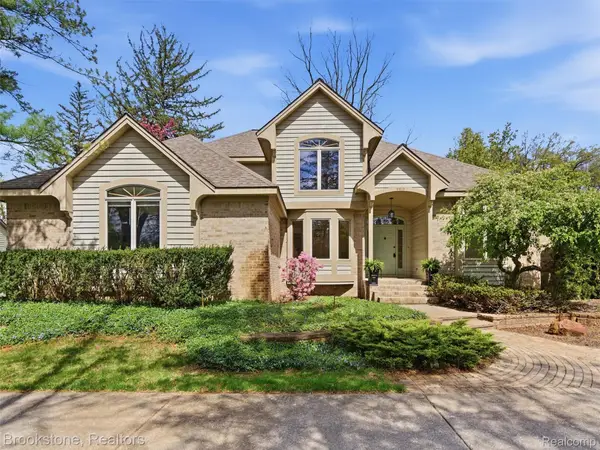 $550,000Active4 beds 3 baths4,194 sq. ft.
6512 White Lake Road, Clarkston, MI 48346
MLS# 20261066920Listed by: BROOKSTONE, REALTORS LLC - New
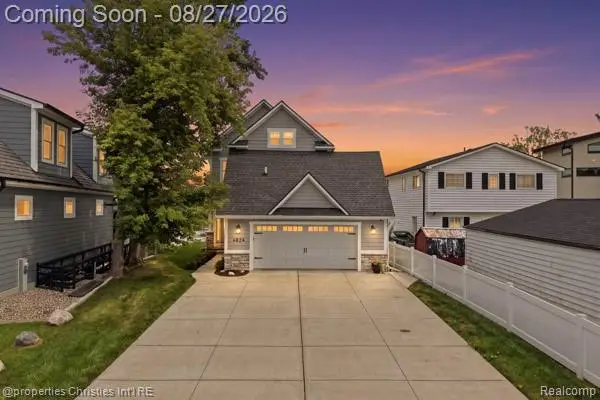 $1,200,000Active3 beds 5 baths3,872 sq. ft.
4824 Clinton Drive, Clarkston, MI 48346
MLS# 20261066260Listed by: @PROPERTIES CHRISTIE'S INT'L RE NORTHVILLE


Protect your home and budget from life's surprises with an Assurant Home Warranty, backed by a partner that supports you through every step of homeownership. Explore Plans.
© 2023 - 2026 ERA Franchise Systems LLC. All rights reserved. ERA Franchise Systems LLC fully supports the principles of the Fair Housing Act and the Equal Opportunity Act. ERA, ERA Real Estate powered, and their respective logos are registered service marks of ERA Franchise Systems LLC. Each office is independently owned and operated.