
398 Shrewsbury Drive, Clarkston, MI 48348
Local realty services provided by:ERA Prime Real Estate Group
398 Shrewsbury Drive,Clarkston, MI 48348
$1,495,000
- 6 Beds
- 6 Baths
- 8,466 sq. ft.
- Single family
- Active
Listed by: matthew barker, jeffrey s barker
Office: max broock, realtors-birmingham
MLS#:20261032117
Source:MI_REALCOMP
Price summary
- Price:$1,495,000
- Price per sq. ft.:$176.59
- Monthly HOA dues:$75
About this home
Magnificent estate on 1.69 acres in highly sought after Heather Lake Meadows lake community! Walk or drive your golf cart to the private, Heather Lake island park for year-round activities - paddle board, kayak, fishing, snowshoeing or ice skating. Great views of sparkling Heather Lake, enjoying lake access and views, without paying lakefront property taxes. Brick pillars & lanterns lead down the circular driveway and to the four car side entry garage. Exceptional curb appeal with an all brick facade. Solid wood front door flanked by transom windows. Architectural details throughout - arched doorways, crown molding, curved staircase, hardwood floors & wainscoting. A wonderful floor plan for entertaining. Chef’s gourmet granite kitchen featuring Sub-Zero & Viking Professional appliances - center island with prep sink, shaker style cabinetry, glass display cabinets, large walk-in pantry. Two-story family room adjacent to the kitchen with picturesque floor-to-ceiling windows framing the lake. Cherry wood library with French doors, bay window, fireplace, built-ins & wet bar. First floor in-laws suite. Granite butler’s pantry & powder room. Primary suite vaulted, tray ceiling, dual walk-in closets. Granite bathroom with euro glass shower & tub with amazing elevated lake views. In addition to the primary - bedroom ensuite, Jack-and-Jill. Large second floor bonus room perfect for a kid’s playroom, second home office or exercise room. Second floor laundry. Brand new carpet upstairs. Walkout lower level wet bar, multiple TV/card table/sitting areas with a stacked-stone fireplace, theater room, billiards area, bedroom & full bath. Outdoor entertaining overlooking the lake, two-tiered glass railing deck . Private backyard with western sunset exposure. Mature landscaping - Japanese Maples, White Star Magnolia & Rose bushes. Generator. Lake Orion Schools: Paint Creek, Waldon & Lake Orion. Minutes from dining & shopping on Baldwin Rd & access to I-75. A wonderful lake community!...
Contact an agent
Home facts
- Year built:1998
- Subdivision & Development:HEATHER LAKE MEADOWS 6 - ORION TOWNSHIP
- Listing ID #:20261032117
- Added:109 day(s) ago
- Updated:August 30, 2026 at 10:10 AM
Rooms and interior
- Bedrooms:6
- Total bathrooms:6
- Full bathrooms:5
- Half bathrooms:1
- Rooms Total:18
- Basement Description:Bath Stubbed, Finished, Full, Walk-Out Access
- Living area:8,466 sq. ft.
Heating and cooling
- Cooling:Central Air
- Heating:Forced Air, Natural Gas
Structure and exterior
- Roof:Asphalt
- Year built:1998
- Building area:8,466 sq. ft.
- Lot area:1.69 Acres
- Lot Features:Level, Sprinklers, Water View, Wooded
- Architectural Style:Colonial
- Construction Materials:Brick
- Exterior Features:Covered, Deck, Lighting, Porch
- Foundation Description:Basement, Poured, Sump Pump
- Levels:Two
Utilities
- Water:Well
- Sewer:Public Sewer
Finances and disclosures
- Price:$1,495,000
- Price per sq. ft.:$176.59
- Tax amount:$11,101
Features and amenities
- Appliances:Bar Fridge, Built-In Gas Range, Dishwasher, Disposal, Dryer, Gas Cooktop, Microwave, Range Hood, Stainless Steel Appliances, Washer, Water Softener Owned
- Laundry features:Laundry Room
- Amenities:High Speed Internet, Programmable Thermostat, Wet Bar
Parking
- Parking description:Attached, Circular Driveway, Direct Access, Driveway, Electricity In Garage, Four Car Garage, Garage Faces Side, Oversized, Side Entrance
- Garage spaces:4

New listings near 398 Shrewsbury Drive
- New
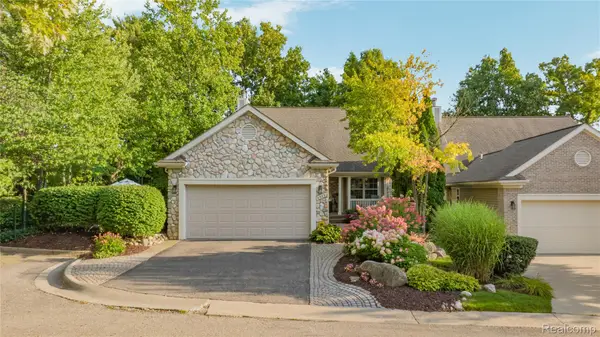 $437,900Active3 beds 4 baths3,029 sq. ft.
6582 Forest Ridge Court, Clarkston, MI 48346
MLS# 20261068772Listed by: KW DOMAIN - Open Thu, 5 to 7pmNew
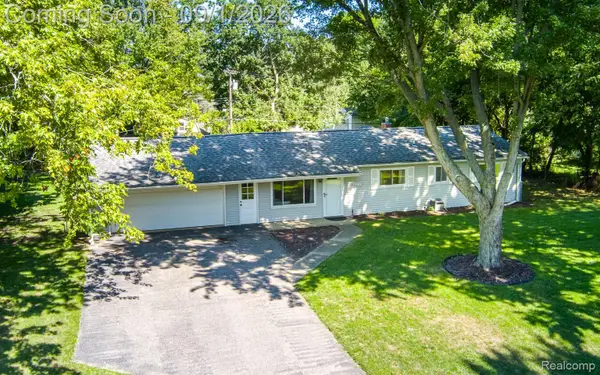 $304,900Active3 beds 1 baths1,035 sq. ft.
4600 Independence Drive, Clarkston, MI 48346
MLS# 20261069308Listed by: RE/MAX ECLIPSE CLARKSTON - New
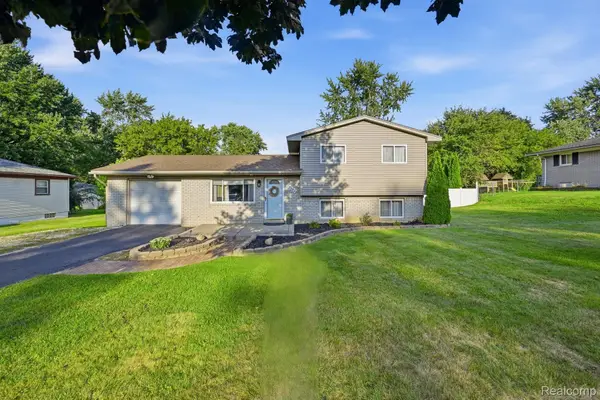 $299,900Active3 beds 1 baths1,260 sq. ft.
5382 Winell Street, Clarkston, MI 48346
MLS# 20261067025Listed by: WILHELM & ASSOCIATES - New
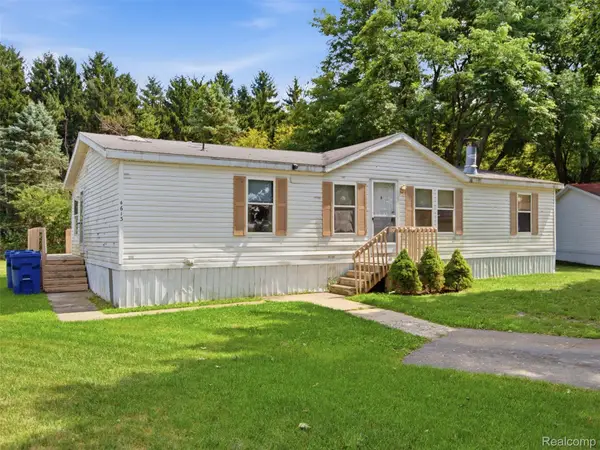 $54,900Active4 beds 2 baths1,200 sq. ft.
4613 Butternut, Clarkston, MI 48348
MLS# 20261068441Listed by: ANTHONY DJON LUXURY REAL ESTATE - Open Sun, 11am to 1pmNew
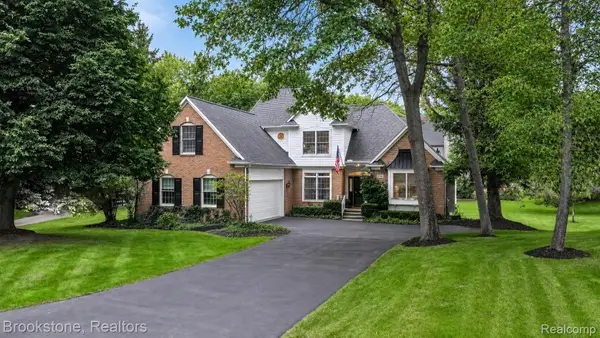 $600,000Active4 beds 3 baths3,100 sq. ft.
6825 Cranville, Clarkston, MI 48348
MLS# 20261056239Listed by: BROOKSTONE, REALTORS LLC - Open Sun, 11am to 1pmNew
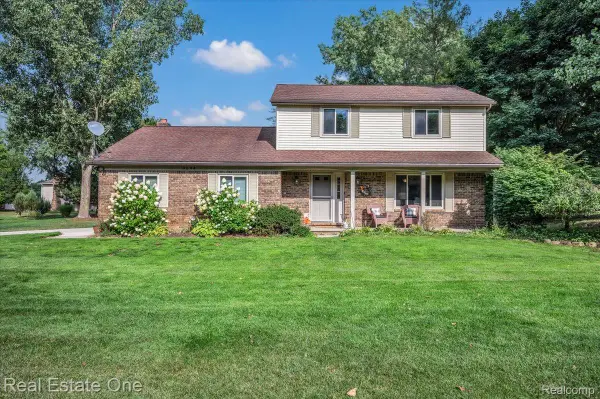 $414,900Active4 beds 3 baths2,000 sq. ft.
9694 Klais Road, Clarkston, MI 48348
MLS# 20261067864Listed by: REAL ESTATE ONE-ROCHESTER - New
 $649,900Active4 beds 4 baths4,600 sq. ft.
5675 Golf Pointe Drive, Clarkston, MI 48348
MLS# 20261068964Listed by: EPIQUE REALTY - Open Sun, 1 to 3pmNew
 $429,900Active4 beds 4 baths3,370 sq. ft.
6396 Heron Park Way, Clarkston, MI 48346
MLS# 20261069084Listed by: RE/MAX PLATINUM - GRAND BLANC - New
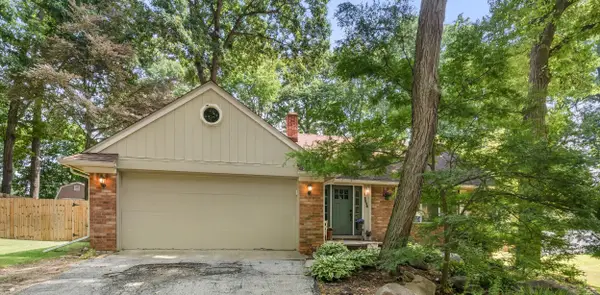 $420,000Active3 beds 3 baths2,641 sq. ft.
5898 Hummingbird Lane, Clarkston, MI 48346
MLS# 26045541Listed by: KELLER WILLIAMS PAINT CREEK - New
 $825,000Active4 beds 3 baths3,563 sq. ft.
8275 Stonebrook Lane, Clarkston, MI 48348
MLS# 20261068685Listed by: CENTURY 21 METRO BROKERS


Protect your home and budget from life's surprises with an Assurant Home Warranty, backed by a partner that supports you through every step of homeownership. Explore Plans.
© 2023 - 2026 ERA Franchise Systems LLC. All rights reserved. ERA Franchise Systems LLC fully supports the principles of the Fair Housing Act and the Equal Opportunity Act. ERA, ERA Real Estate powered, and their respective logos are registered service marks of ERA Franchise Systems LLC. Each office is independently owned and operated.