
4955 Lakeview Boulevard, Clarkston, MI 48348
Local realty services provided by:ERA Prime Real Estate Group
4955 Lakeview Boulevard,Clarkston, MI 48348
$549,900
- 3 Beds
- 3 Baths
- 2,536 sq. ft.
- Single family
- Active
Listed by: jonathan crane
Office: bhhs michigan real estate
MLS#:20261071738
Source:MI_REALCOMP
Price summary
- Price:$549,900
- Price per sq. ft.:$216.84
About this home
Completely updated and truly turn-key, this exceptional open-concept ranch offers effortless living with beautiful views and beach/boat access on private, all-sports Walters Lake. Featuring 3 bedrooms and 2.5 bathrooms, the home has been thoughtfully renovated from top to bottom, with nearly every major component updated, including windows, roof, HVAC, deck, exterior doors, flooring, paint, and more. The spacious great room is filled with natural light and showcases scenic lake views. The updated kitchen flows seamlessly into the main living areas, while the renovated bathrooms feature custom tile work. The primary suite offers exceptional convenience with his-and-her closets, custom built-in cabinetry and laundry area. The fully finished basement expands the living space with a full wet bar, a reclaimed barn-wood theater with surround sound, a flexible-use room, a secure gun safe room, and additional storage. Outside, enjoy professionally landscaped grounds, a spacious deck, and a dedicated fire pit area framed by a retaining wall, perfect for relaxing and entertaining. The impressive 3-car garage offers a true man cave with epoxy floors, slat walls, and new garage doors. Upgraded electrical service is ready for EV chargers and a home generator. With multiple lake access points just a short walk away, this home provides the ideal setting for enjoying Walters Lake and all that the area has to offer. Located approximately 2 miles from Pine Knob, 5 miles from downtown Clarkston, and 7 miles from downtown Lake Orion. There is truly nothing left to do but move in and immediately enjoy life by the lake....
Contact an agent
Home facts
- Year built:1996
- Subdivision & Development:SUNNY BEACH COUNTRY CLUBNO 2
- Listing ID #:20261071738
- Added:7 day(s) ago
- Updated:September 16, 2026 at 10:03 AM
Rooms and interior
- Bedrooms:3
- Total bathrooms:3
- Full bathrooms:2
- Half bathrooms:1
- Rooms Total:11
- Basement Description:Finished, Full
- Living area:2,536 sq. ft.
Heating and cooling
- Cooling:Ceiling Fans, Central Air
- Heating:Forced Air, Natural Gas
Structure and exterior
- Roof:Asphalt
- Year built:1996
- Building area:2,536 sq. ft.
- Lot area:0.28 Acres
- Lot Features:Sprinklers, Water View
- Architectural Style:Ranch
- Construction Materials:Vinyl Siding
- Exterior Features:Covered, Deck, Gutter Guard System, Lighting, Porch
- Foundation Description:Basement, Poured, Sump Pump
- Levels:One
Utilities
- Water:Well
- Sewer:Septic Tank
Finances and disclosures
- Price:$549,900
- Price per sq. ft.:$216.84
- Tax amount:$4,121
Features and amenities
- Appliances:Bar Fridge, Dishwasher, Disposal, Dryer, Free Standing Electric Range, Free Standing Refrigerator, Humidifier, Ice Maker, Microwave, Stainless Steel Appliances, Washer, Water Softener Owned, Wine Refrigerator
- Laundry features:Gas Dryer Hookup, Washer Hookup
- Amenities:High Speed Internet, Programmable Thermostat
Parking
- Parking description:Attached, Driveway, Garage Door Opener, Three Car Garage
- Garage spaces:3

New listings near 4955 Lakeview Boulevard
- New
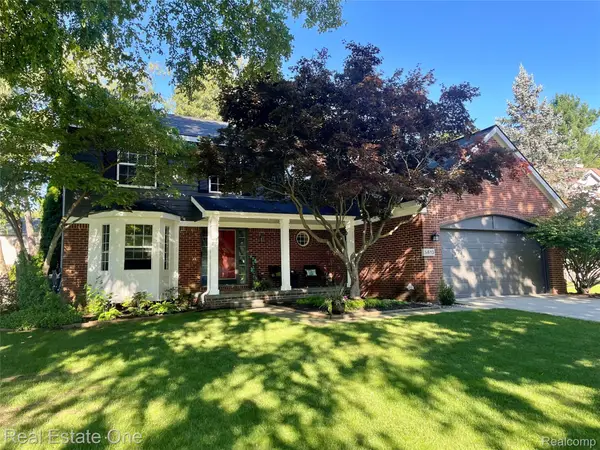 $479,000Active4 beds 3 baths3,342 sq. ft.
5613 Adderstone Drive, Clarkston, MI 48346
MLS# 20261074529Listed by: REAL ESTATE ONE - New
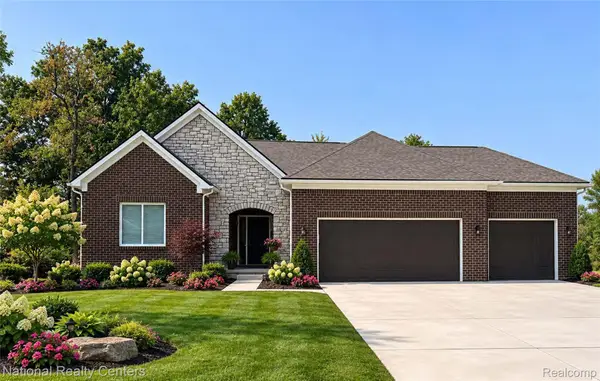 $639,900Active3 beds 3 baths4,486 sq. ft.
5548 Morgan Lake Drive, Clarkston, MI 48348
MLS# 20261074163Listed by: NATIONAL REALTY CENTERS, INC - New
 $324,900Active2 beds 1 baths1,792 sq. ft.
4682 Rockcroft Boulevard, Clarkston, MI 48346
MLS# 20261074100Listed by: WILHELM & ASSOCIATES - New
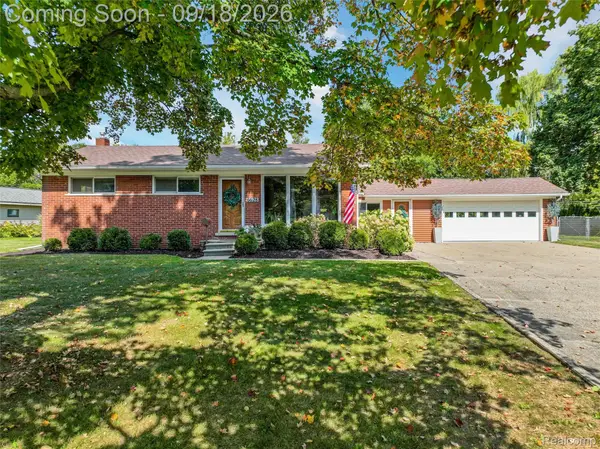 $375,000Active3 beds 3 baths2,256 sq. ft.
6628 Northview Drive, Clarkston, MI 48346
MLS# 20261073775Listed by: RE/MAX ECLIPSE CLARKSTON - New
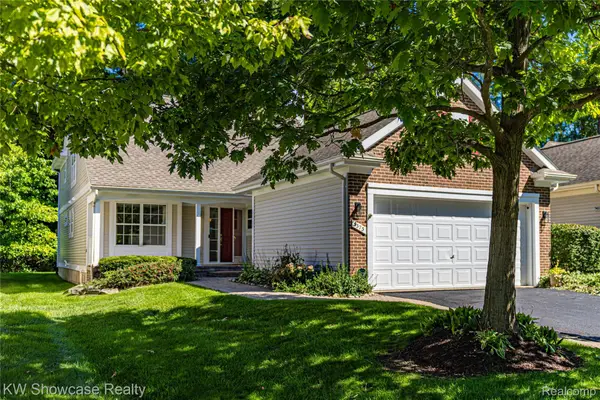 $399,900Active2 beds 3 baths1,934 sq. ft.
5373 Forest Ridge Drive, Clarkston, MI 48346
MLS# 20261073754Listed by: KW SHOWCASE REALTY - Open Sat, 12 to 2pmNew
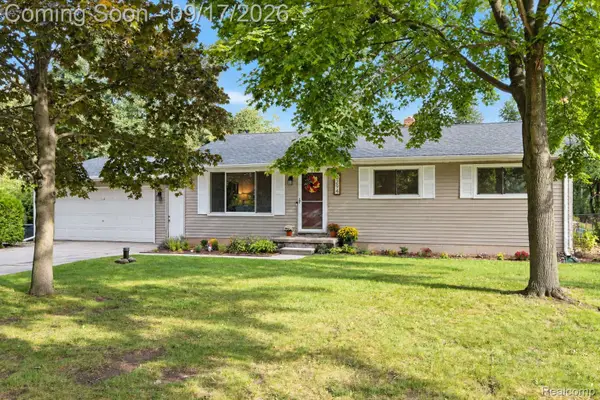 $250,000Active3 beds 2 baths1,822 sq. ft.
3294 Genoa Road, Clarkston, MI 48346
MLS# 20261073291Listed by: EXP REALTY - FENTON - Open Thu, 4 to 7pmNew
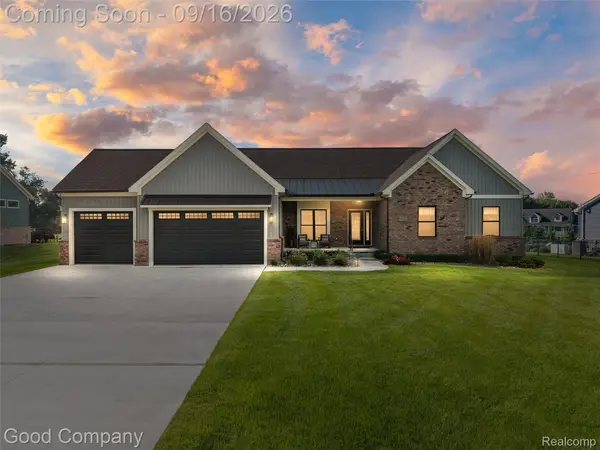 $650,000Active3 beds 3 baths2,172 sq. ft.
10022 Quarry Ridge Road, Clarkston, MI 48346
MLS# 20261070319Listed by: GOOD COMPANY - New
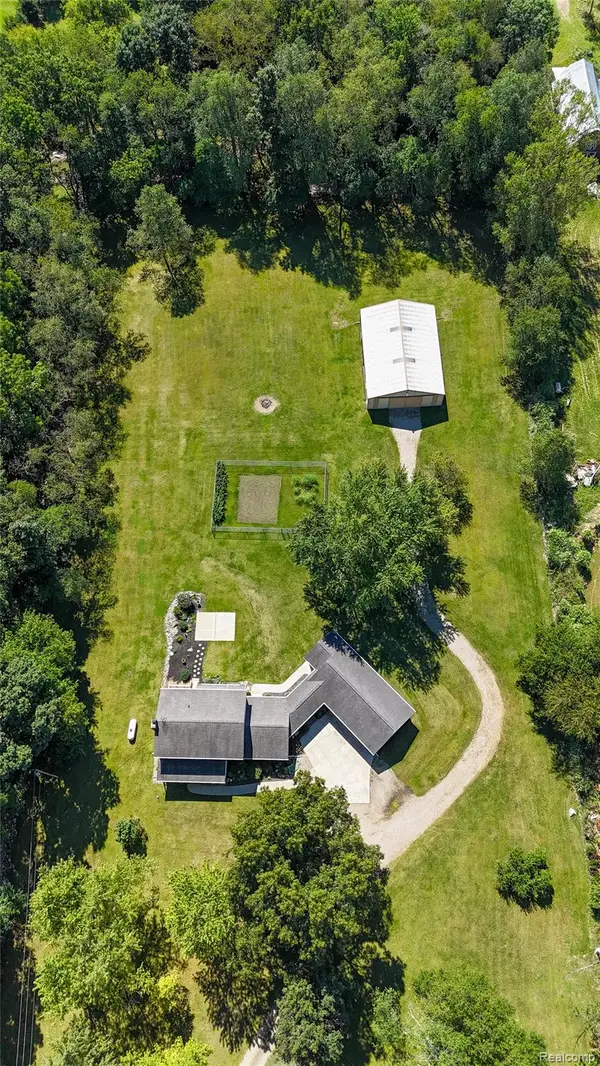 $729,900Active3 beds 3 baths2,748 sq. ft.
8245 Kier Road, Clarkston, MI 48348
MLS# 20261073734Listed by: KEY REALTY - MONROE - New
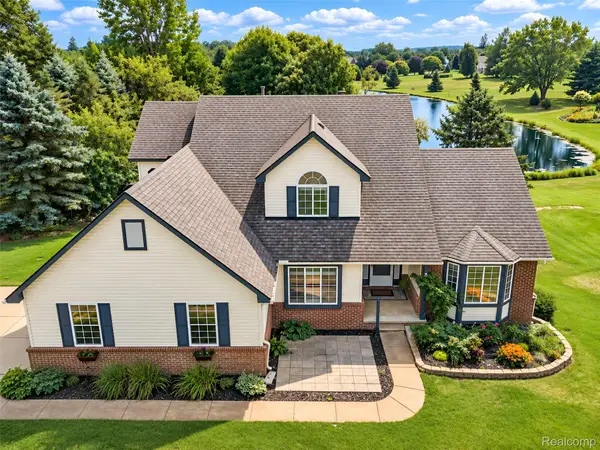 $525,000Active4 beds 3 baths3,660 sq. ft.
221 Maplewood Drive, Clarkston, MI 48348
MLS# 20261071914Listed by: KW DOMAIN - New
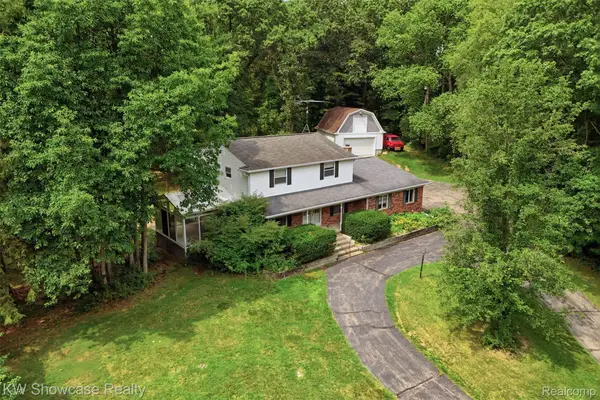 $450,000Active4 beds 3 baths2,943 sq. ft.
7125 Ridgewood Road, Clarkston, MI 48346
MLS# 20261073428Listed by: KW SHOWCASE REALTY


Protect your home and budget from life's surprises with an Assurant Home Warranty, backed by a partner that supports you through every step of homeownership. Explore Plans.
© 2023 - 2026 ERA Franchise Systems LLC. All rights reserved. ERA Franchise Systems LLC fully supports the principles of the Fair Housing Act and the Equal Opportunity Act. ERA, ERA Real Estate powered, and their respective logos are registered service marks of ERA Franchise Systems LLC. Each office is independently owned and operated.