
5000 Algonquin Boulevard, Clarkston, MI 48348
Local realty services provided by:ERA Prime Real Estate Group
5000 Algonquin Boulevard,Clarkston, MI 48348
$399,900
- 3 Beds
- 2 Baths
- 2,150 sq. ft.
- Single family
- Active
Listed by: barbara schaefer, thomas b schaefer jr
Office: berkshire hathaway homeservices michigan real est
MLS#:20261067555
Source:MI_REALCOMP
Price summary
- Price:$399,900
- Price per sq. ft.:$186
About this home
Distinctive, thoughtfully updated, and truly memorable, this contemporary home in Thendara Park offers character you simply do not find every day. Set on a spacious corner lot, the home welcomes you with a dramatic two story great room filled with natural light and an open layout that flows into the beautifully updated kitchen featuring quartz countertops, subway tile, stainless steel appliances, and a reclaimed wood wrapped island. The dining area opens to a large pergola covered deck and fenced backyard, extending the living space outdoors. Two well sized bedrooms are located on the main level, while upstairs the unique primary suite features soaring ceilings, generous closet space, and an updated private bath. An open loft overlooking the great room provides flexible space for an office, reading area, or additional living space. The finished basement adds even more room to spread out along with valuable storage. Major updates include a new roof in 2026 and high efficiency Lennox furnace and AC in 2020. Updated throughout, move in ready, and full of personality, this is a home that stands apart. Be the first to tour this home at our Thursday Twilight Open House!...
Contact an agent
Home facts
- Year built:1992
- Subdivision & Development:THENDARA PARK COUNTRY CLUB
- Listing ID #:20261067555
- Added:7 day(s) ago
- Updated:September 16, 2026 at 10:03 AM
Rooms and interior
- Bedrooms:3
- Total bathrooms:2
- Full bathrooms:2
- Rooms Total:9
- Basement Description:Finished
- Living area:2,150 sq. ft.
Heating and cooling
- Cooling:Ceiling Fans, Central Air
- Heating:Forced Air, Natural Gas
Structure and exterior
- Roof:Asphalt
- Year built:1992
- Building area:2,150 sq. ft.
- Lot area:0.25 Acres
- Architectural Style:Contemporary
- Construction Materials:Stone, Vinyl Siding
- Exterior Features:Deck, Lighting, Porch
- Foundation Description:Basement, Poured
- Levels:Two
Utilities
- Water:Well
- Sewer:Septic Tank
Finances and disclosures
- Price:$399,900
- Price per sq. ft.:$186
- Tax amount:$5,296
Features and amenities
- Appliances:Dishwasher, Dryer, Free Standing Gas Range, Free Standing Refrigerator, Microwave, Washer
- Amenities:High Speed Internet
Parking
- Parking description:Attached, Direct Access, Electricity In Garage, Garage Door Opener, Two Car Garage
- Garage spaces:2

New listings near 5000 Algonquin Boulevard
- New
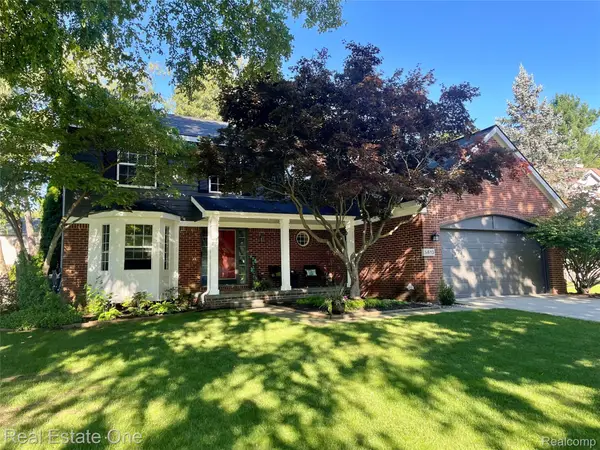 $479,000Active4 beds 3 baths3,342 sq. ft.
5613 Adderstone Drive, Clarkston, MI 48346
MLS# 20261074529Listed by: REAL ESTATE ONE - New
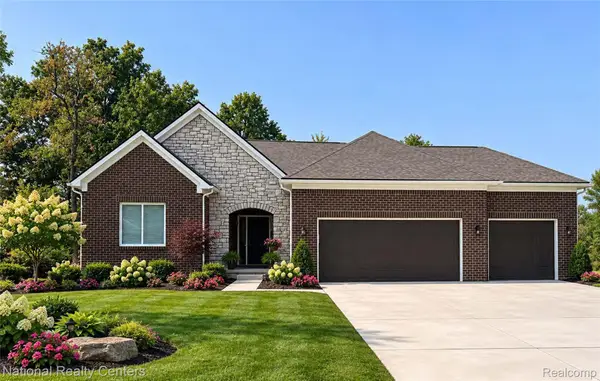 $639,900Active3 beds 3 baths4,486 sq. ft.
5548 Morgan Lake Drive, Clarkston, MI 48348
MLS# 20261074163Listed by: NATIONAL REALTY CENTERS, INC - New
 $324,900Active2 beds 1 baths1,792 sq. ft.
4682 Rockcroft Boulevard, Clarkston, MI 48346
MLS# 20261074100Listed by: WILHELM & ASSOCIATES - New
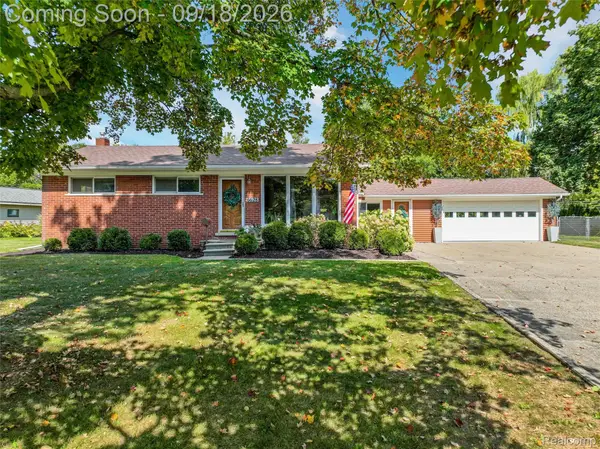 $375,000Active3 beds 3 baths2,256 sq. ft.
6628 Northview Drive, Clarkston, MI 48346
MLS# 20261073775Listed by: RE/MAX ECLIPSE CLARKSTON - New
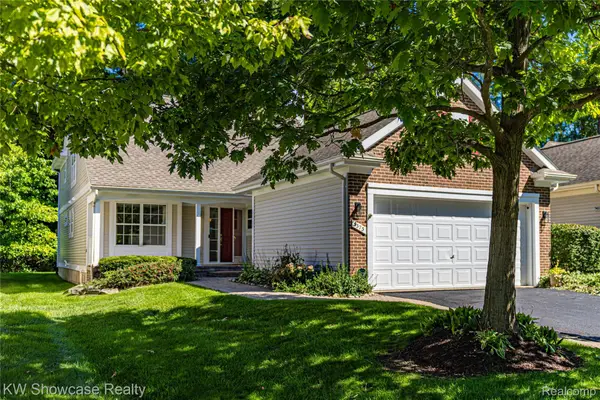 $399,900Active2 beds 3 baths1,934 sq. ft.
5373 Forest Ridge Drive, Clarkston, MI 48346
MLS# 20261073754Listed by: KW SHOWCASE REALTY - Open Sat, 12 to 2pmNew
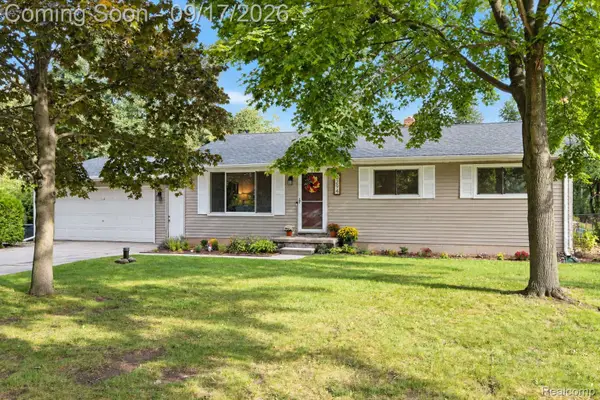 $250,000Active3 beds 2 baths1,822 sq. ft.
3294 Genoa Road, Clarkston, MI 48346
MLS# 20261073291Listed by: EXP REALTY - FENTON - Open Thu, 4 to 7pmNew
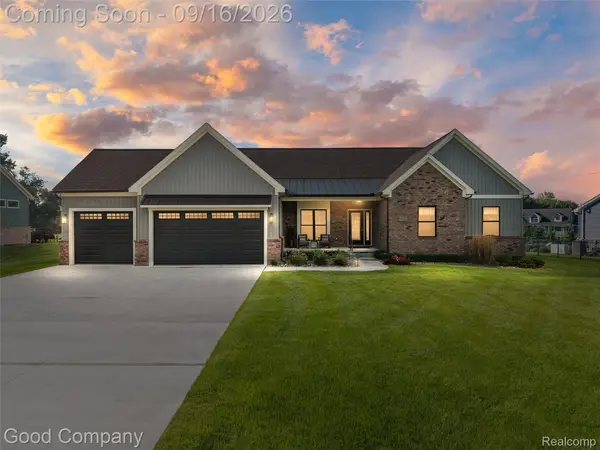 $650,000Active3 beds 3 baths2,172 sq. ft.
10022 Quarry Ridge Road, Clarkston, MI 48346
MLS# 20261070319Listed by: GOOD COMPANY - New
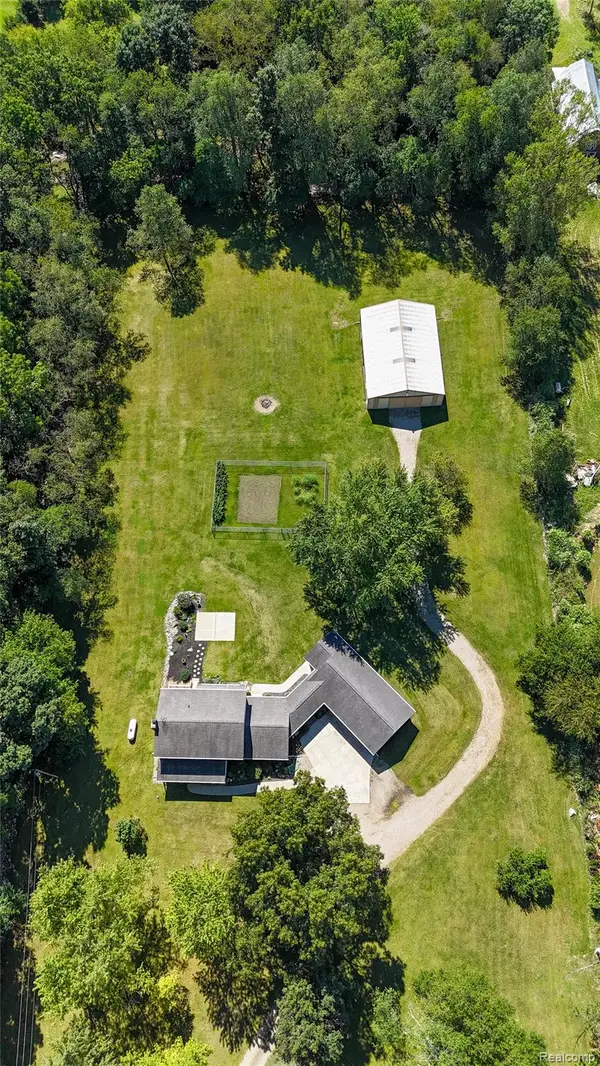 $729,900Active3 beds 3 baths2,748 sq. ft.
8245 Kier Road, Clarkston, MI 48348
MLS# 20261073734Listed by: KEY REALTY - MONROE - New
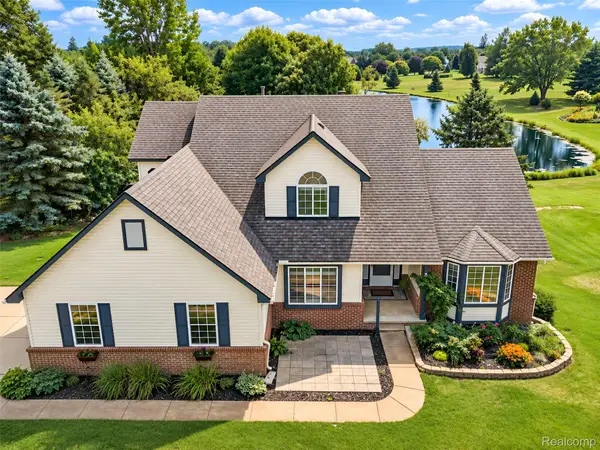 $525,000Active4 beds 3 baths3,660 sq. ft.
221 Maplewood Drive, Clarkston, MI 48348
MLS# 20261071914Listed by: KW DOMAIN - New
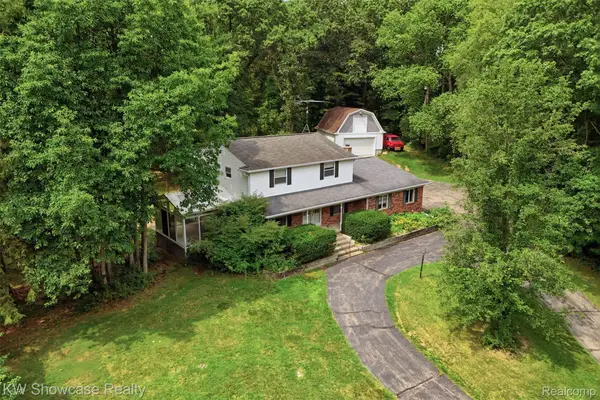 $450,000Active4 beds 3 baths2,943 sq. ft.
7125 Ridgewood Road, Clarkston, MI 48346
MLS# 20261073428Listed by: KW SHOWCASE REALTY


Protect your home and budget from life's surprises with an Assurant Home Warranty, backed by a partner that supports you through every step of homeownership. Explore Plans.
© 2023 - 2026 ERA Franchise Systems LLC. All rights reserved. ERA Franchise Systems LLC fully supports the principles of the Fair Housing Act and the Equal Opportunity Act. ERA, ERA Real Estate powered, and their respective logos are registered service marks of ERA Franchise Systems LLC. Each office is independently owned and operated.