
5049 W Harvard AVE, Clarkston, MI 48348
Local realty services provided by:ERA Prime Real Estate Group
5049 W Harvard AVE,Clarkston, MI 48348
$259,999
- 4 Beds
- 2 Baths
- 1,872 sq. ft.
- Single family
- Active
Listed by: sydney martens
Office: realty executives home towne shelby
MLS#:58050226279
Source:MI_REALCOMP
Price summary
- Price:$259,999
- Price per sq. ft.:$138.89
About this home
Enjoy the best of Clarkston living with lake access, a quiet street, and convenient proximity to downtown restaurants and shops. This 4-bedroom, 2-bath home offers 1,872 square feet of living space, generously sized bedrooms, and a fenced backyard with plenty of room to entertain or unwind. Major updates include a new furnace and A/C in 2023, water heater in 2025, fresh paint in 2025, and a new backyard shed. Whether you're looking for a place to make your own or an opportunity to add value, this property offers plenty of potential in a desirable Clarkston location.
Contact an agent
Home facts
- Year built:1972
- Subdivision & Development:ROUND LAKE WOODS
- Listing ID #:58050226279
- Added:3 day(s) ago
- Updated:November 01, 2026 at 04:45 PM
Rooms and interior
- Bedrooms:4
- Total bathrooms:2
- Full bathrooms:2
- Rooms Total:7
- Bathrooms Description:Jetted Tub
- Living area:1,872 sq. ft.
Heating and cooling
- Cooling:Ceiling Fans, Central Air
- Heating:Forced Air, Natural Gas
Structure and exterior
- Year built:1972
- Building area:1,872 sq. ft.
- Lot area:0.28 Acres
- Construction Materials:Vinyl Siding
- Exterior Features:Patio
- Foundation Description:Slab
- Levels:Bi-Level
Utilities
- Water:Well
- Sewer:Septic Tank
Finances and disclosures
- Price:$259,999
- Price per sq. ft.:$138.89
- Tax amount:$3,675
Features and amenities
- Appliances:Dishwasher, Oven, Range
- Amenities:Entrance Foyer, Walk-in Closets

New listings near 5049 W Harvard AVE
- New
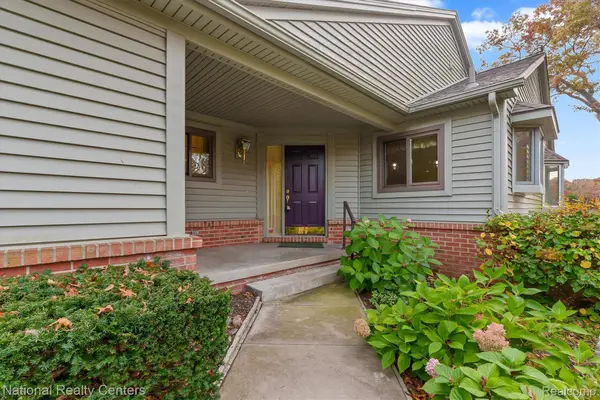 $449,900Active3 beds 3 baths2,886 sq. ft.
8803 Cedar LN 2 # 8, Clarkston, MI 48348
MLS# 20261087629Listed by: NATIONAL REALTY CENTERS, INC - New
 $569,000Active3 beds 3 baths4,912 sq. ft.
6105 Pine Knob RD, Clarkston, MI 48348
MLS# 20261084198Listed by: COULTER REAL ESTATE - New
 $600,000Active2 beds 4 baths4,526 sq. ft.
5573 Saint Andrew DR, Clarkston, MI 48348
MLS# 20261087935Listed by: CENTURY 21 CURRAN & OBERSKI - New
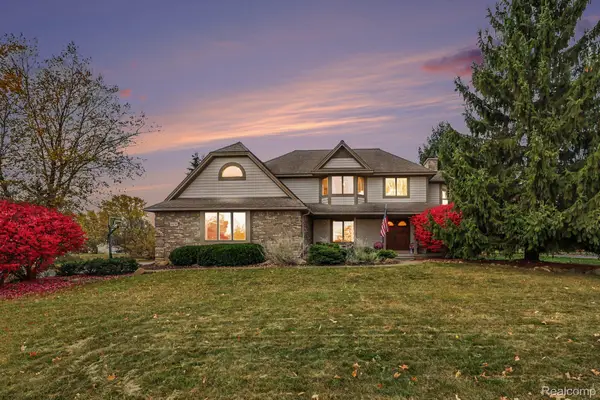 $539,900Active4 beds 3 baths2,717 sq. ft.
8458 S Shore DR, Clarkston, MI 48348
MLS# 20261086156Listed by: @PROPERTIES CHRISTIE'S INT'L R E CLARKSTON - New
 $315,000Active4 beds 2 baths1,882 sq. ft.
4560 Independence DR, Clarkston, MI 48346
MLS# 20261086419Listed by: COLDWELL BANKER PROFESSIONALS - New
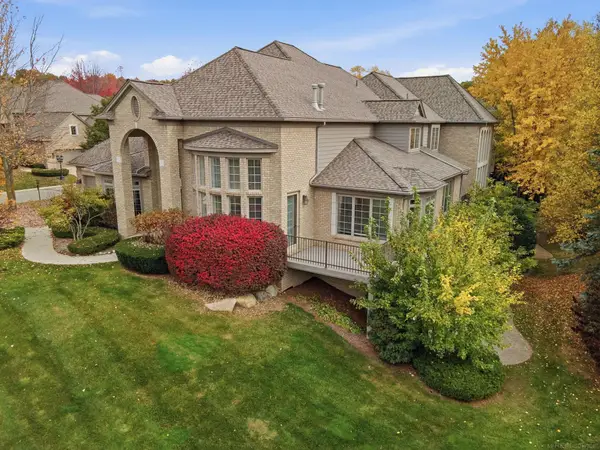 $599,900Active3 beds 3 baths3,219 sq. ft.
6410 Enclave DR, Clarkston, MI 48348
MLS# 58050226380Listed by: EPIQUE INC. - New
 $624,900Active4 beds 4 baths4,600 sq. ft.
5675 Golf Pointe DR, Clarkston, MI 48348
MLS# 20261087783Listed by: EPIQUE REALTY - New
 $255,500Active3 beds 1 baths1,078 sq. ft.
4895 Clarkston RD, Clarkston, MI 48348
MLS# 20261087848Listed by: BROOKSTONE, REALTORS LLC - New
 $319,900Active3 beds 2 baths1,755 sq. ft.
4981 Iroquois BLVD, Clarkston, MI 48348
MLS# 20261086063Listed by: REAL ESTATE ONE-ROCHESTER


Protect your home and budget from life's surprises with an Assurant Home Warranty, backed by a partner that supports you through every step of homeownership. Explore Plans.
© 2023 - 2026 ERA Franchise Systems LLC. All rights reserved. ERA Franchise Systems LLC fully supports the principles of the Fair Housing Act and the Equal Opportunity Act. ERA, ERA Real Estate powered, and their respective logos are registered service marks of ERA Franchise Systems LLC. Each office is independently owned and operated.