
6736 Cranville Drive, Clarkston, MI 48348
Local realty services provided by:ERA Prime Real Estate Group
6736 Cranville Drive,Clarkston, MI 48348
$599,900
- 3 Beds
- 3 Baths
- 2,508 sq. ft.
- Single family
- Active
Listed by: randy dickerson
Office: national realty centers, inc
MLS#:20261047715
Source:MI_REALCOMP
Price summary
- Price:$599,900
- Price per sq. ft.:$239.19
- Monthly HOA dues:$30
About this home
Beautifully maintained custom Stoneridge Builders ranch in sought-after Cranberry Pointe and the award-winning Clarkston School District. Proudly offered by the original owners, this exceptional home reflects decades of care, thoughtful updates, and pride of ownership. Offering over 2,500 sq ft, the home features a desirable split-bedroom floor plan, vaulted ceilings, a spacious primary suite with private deck access and a two-person jetted Jacuzzi tub, hardwood flooring, high-performance Anderson windows, solid oak doors, granite countertops throughout, and engineered I-joists for high strength/quieter floors and perfectly straight ceilings. Updates include roof (2014), furnace (2021), A/C (2021), 75-gallon water heater (2020), gas fireplace with remote, new 6-inch gutters with guards, water softener, central vacuum, gas line to the deck, professional landscaping, premium Marygrove awnings, Trex deck, paver patios, and landscape lighting. Outdoor living truly shines with mature trees, a tranquil pond, and a private backyard retreat. Open the screened windows and enjoy seamless indoor-outdoor living with fresh air, beautiful views, and your favorite music flowing through the home's integrated speaker system. The oversized attached 3-car heated garage offers direct access to both the home and basement, a hot/cold water faucet, plus a separate staircase to a large walk-up attic providing exceptional storage or future flex space. The full basement features 10-foot foundation walls, framing already completed, custom craftsman-style doors ready for installation, plumbed for a future bath, and access from both the home and garage. Underground utilities help preserve the neighborhood's clean appearance, and the sellers note they rarely lose power. Located near downtown Clarkston, Independence Oaks County Park, Pine Knob, shopping, dining, golf, parks, trails, and I-75. A rare opportunity to own a quality custom ranch in one of Clarkston's most desirable neighborhoods....
Contact an agent
Home facts
- Year built:1993
- Subdivision & Development:CRANBERRY POINTE
- Listing ID #:20261047715
- Added:8 day(s) ago
- Updated:September 17, 2026 at 10:14 AM
Rooms and interior
- Bedrooms:3
- Total bathrooms:3
- Full bathrooms:2
- Half bathrooms:1
- Rooms Total:8
- Bathrooms Description:Jetted Tub
- Basement Description:Bath Stubbed, Full, Interior Entry, Unfinished, Walk-Up Access
- Living area:2,508 sq. ft.
Heating and cooling
- Cooling:Ceiling Fans, Central Air
- Heating:Forced Air, Natural Gas
Structure and exterior
- Roof:Asphalt
- Year built:1993
- Building area:2,508 sq. ft.
- Lot area:0.41 Acres
- Lot Features:Cleared, Level, Sprinklers, Wooded
- Architectural Style:Ranch
- Construction Materials:Brick, Wood Siding
- Exterior Features:Awnings, Chimney Caps, Covered, Deck, Gutter Guard System, Lighting, Patio, Porch
- Foundation Description:Active Radon Mitigation, Basement, Poured, Sump Pump
- Levels:One
Utilities
- Water:Community
- Sewer:Public Sewer
Finances and disclosures
- Price:$599,900
- Price per sq. ft.:$239.19
- Tax amount:$5,602
Features and amenities
- Appliances:Dishwasher, Disposal, Dryer, Free Standing Gas Range, Free Standing Refrigerator, Humidifier, Ice Maker, Microwave, Stainless Steel Appliances, Washer, Water Softener Owned
- Laundry features:Gas Dryer Hookup, Laundry Room, Washer Hookup
- Amenities:Central Vacuum, Entrance Foyer, High Speed Internet, Programmable Thermostat, Sound System
Parking
- Parking description:Attached, Basement, Direct Access, Driveway, Electricity In Garage, Garage Door Opener, Garage Faces Front, Oversized, Side Entrance, Three Car Garage, Workshop in Garage
- Garage spaces:3

New listings near 6736 Cranville Drive
- New
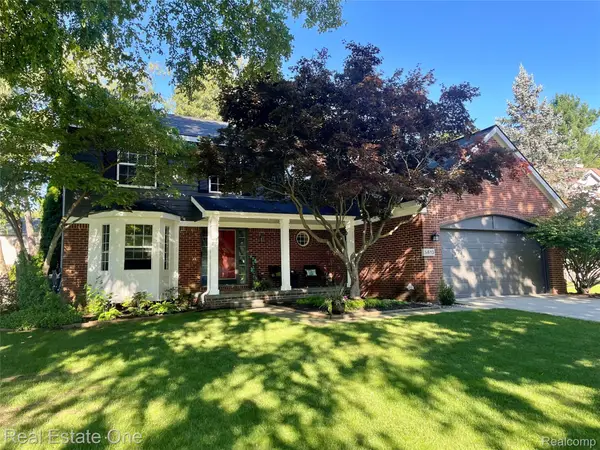 $479,000Active4 beds 3 baths3,342 sq. ft.
5613 Adderstone Drive, Clarkston, MI 48346
MLS# 20261074529Listed by: REAL ESTATE ONE - New
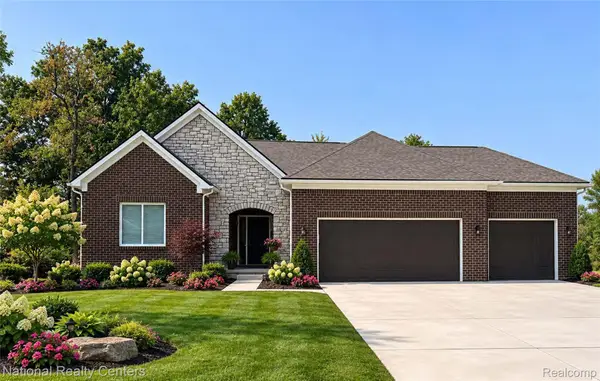 $639,900Active3 beds 3 baths4,486 sq. ft.
5548 Morgan Lake Drive, Clarkston, MI 48348
MLS# 20261074163Listed by: NATIONAL REALTY CENTERS, INC - New
 $324,900Active2 beds 1 baths1,792 sq. ft.
4682 Rockcroft Boulevard, Clarkston, MI 48346
MLS# 20261074100Listed by: WILHELM & ASSOCIATES - New
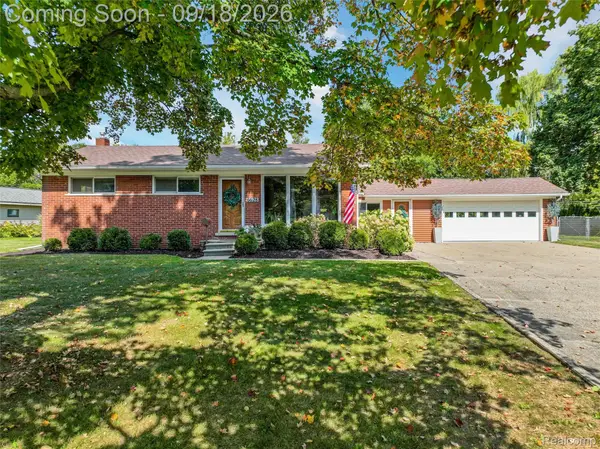 $375,000Active3 beds 3 baths2,256 sq. ft.
6628 Northview Drive, Clarkston, MI 48346
MLS# 20261073775Listed by: RE/MAX ECLIPSE CLARKSTON - New
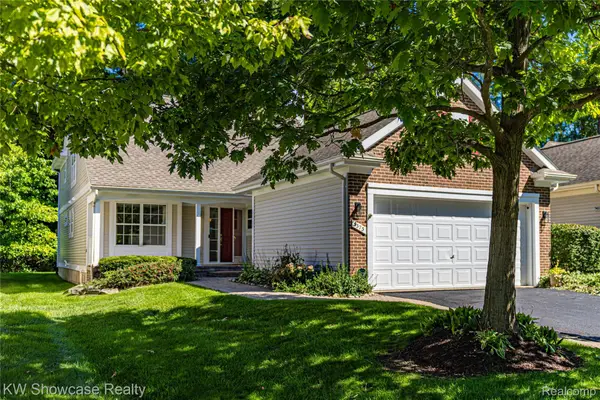 $399,900Active2 beds 3 baths1,934 sq. ft.
5373 Forest Ridge Drive, Clarkston, MI 48346
MLS# 20261073754Listed by: KW SHOWCASE REALTY - Open Sat, 12 to 2pmNew
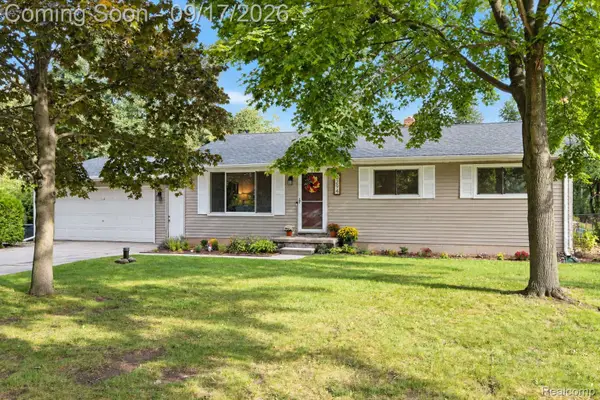 $250,000Active3 beds 2 baths1,822 sq. ft.
3294 Genoa Road, Clarkston, MI 48346
MLS# 20261073291Listed by: EXP REALTY - FENTON - Open Sat, 10am to 2pmNew
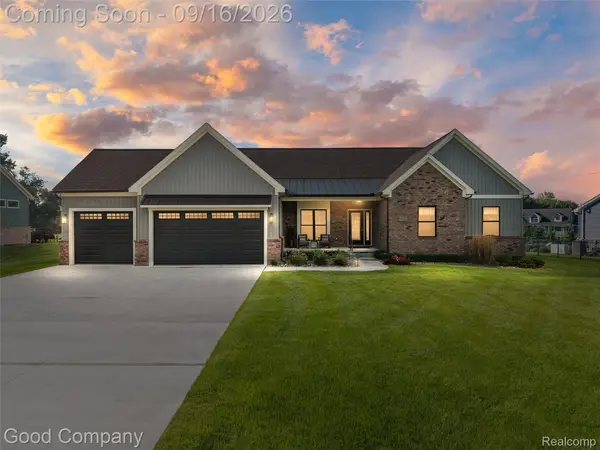 $650,000Active3 beds 3 baths2,172 sq. ft.
10022 Quarry Ridge Road, Clarkston, MI 48346
MLS# 20261070319Listed by: GOOD COMPANY - New
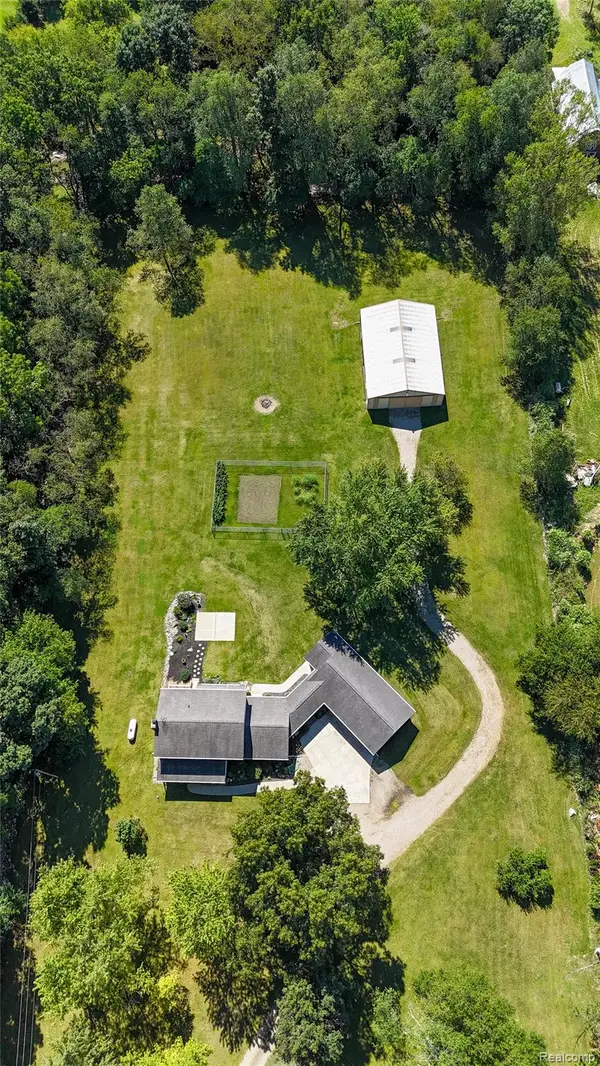 $729,900Active3 beds 3 baths2,748 sq. ft.
8245 Kier Road, Clarkston, MI 48348
MLS# 20261073734Listed by: KEY REALTY - MONROE - New
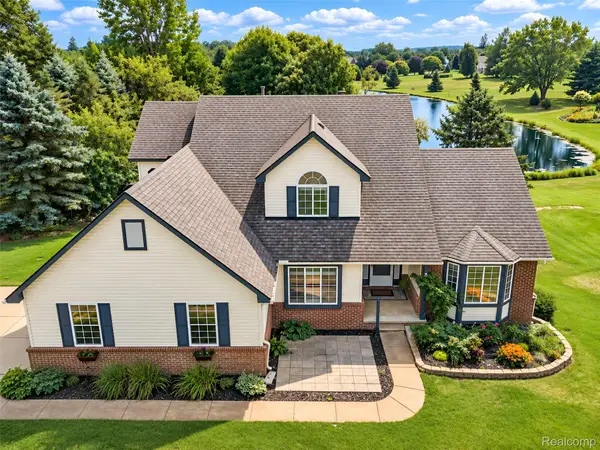 $525,000Active4 beds 3 baths3,660 sq. ft.
221 Maplewood Drive, Clarkston, MI 48348
MLS# 20261071914Listed by: KW DOMAIN - Open Sat, 12 to 2pmNew
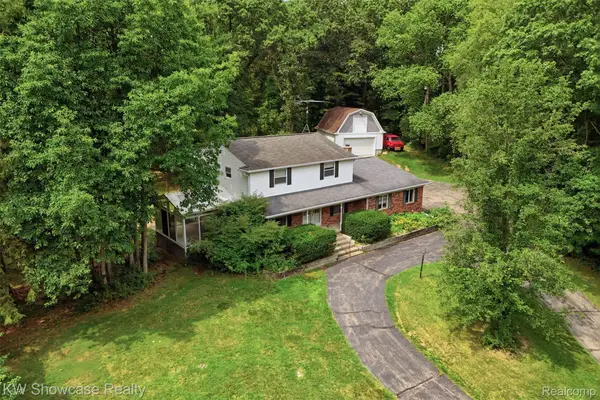 $450,000Active4 beds 3 baths2,943 sq. ft.
7125 Ridgewood Road, Clarkston, MI 48346
MLS# 20261073428Listed by: KW SHOWCASE REALTY


Protect your home and budget from life's surprises with an Assurant Home Warranty, backed by a partner that supports you through every step of homeownership. Explore Plans.
© 2023 - 2026 ERA Franchise Systems LLC. All rights reserved. ERA Franchise Systems LLC fully supports the principles of the Fair Housing Act and the Equal Opportunity Act. ERA, ERA Real Estate powered, and their respective logos are registered service marks of ERA Franchise Systems LLC. Each office is independently owned and operated.