
8301 Foster Road, Clarkston, MI 48346
Local realty services provided by:ERA Prime Real Estate Group
8301 Foster Road,Clarkston, MI 48346
$394,700
- 3 Beds
- 3 Baths
- 2,748 sq. ft.
- Single family
- Active
Listed by: susan r krumrey
Office: howard hanna clarkston
MLS#:20261071162
Source:MI_REALCOMP
Price summary
- Price:$394,700
- Price per sq. ft.:$143.63
About this home
Own a Piece of Clarkston History! This beautifully preserved Greek Revival farmhouse, built in 1845 for Frederick and Ann Foster as their original homestead, offers a rare opportunity to own a true piece of local history. Situated on a private 1.76-acre parcel along Foster Road, this charming 3-bedroom, 2.5-bath home beautifully blends timeless character with the conveniences of modern living. The spacious first-floor primary suite features a private full bath, while two generously sized bedrooms and a second full bath are located upstairs. A first-floor laundry and convenient lavatory add to the home's functionality. You'll love the charming farmhouse kitchen and the warmth of the original-style wood floors throughout much of the home. The inviting living and dining rooms showcase wood floors, classic chair rail, and a beautiful wood-burning fireplace. The spacious family room is a true gathering space, featuring gorgeous knotty pine paneling, a second wood-burning fireplace, and large windows overlooking the peaceful, private backyard. A wonderful three-season room provides additional living space and opens to a brick-paver patio and beautifully secluded grounds—perfect for relaxing, entertaining, or enjoying the surrounding nature. The original stone basement is dry and provides excellent additional storage. Just steps from the back door, the oversized 2.5 car garage offers plenty of room for vehicles, hobbies, and storage. This special home has been lovingly maintained and thoughtfully preserved, including updated wood windows designed to complement the home's historic architecture. Recent improvements include a roof approximately 10 years old, septic field approximately 5 years old, and water heater replaced in 2022. The furnace and central air have been regularly maintained and serviced. A rare combination of history, charm, privacy, and practical updates—this Foster Road farmhouse is a truly special Clarkston property waiting for its next chapter....
Contact an agent
Home facts
- Year built:1845
- Listing ID #:20261071162
- Added:14 day(s) ago
- Updated:September 22, 2026 at 10:14 AM
Rooms and interior
- Bedrooms:3
- Total bathrooms:3
- Full bathrooms:2
- Half bathrooms:1
- Rooms Total:10
- Basement Description:Unfinished
- Living area:2,748 sq. ft.
Heating and cooling
- Cooling:Central Air
- Heating:Forced Air, Natural Gas
Structure and exterior
- Roof:Asphalt
- Year built:1845
- Building area:2,748 sq. ft.
- Lot area:1.76 Acres
- Lot Features:Level
- Architectural Style:Farmhouse, Greek Revival, Historic, Traditional
- Construction Materials:Shingle Siding
- Exterior Features:Breezeway, Covered, Lighting, Patio, Porch
- Foundation Description:Basement, Crawl Space, Slab, Stone, Sump Pump
- Levels:Two
Utilities
- Water:Well
- Sewer:Septic Tank
Finances and disclosures
- Price:$394,700
- Price per sq. ft.:$143.63
- Tax amount:$3,520
Features and amenities
- Appliances:Dishwasher, Dryer, Electric Cooktop, Free Standing Electric Range, Free Standing Refrigerator, Microwave, Washer, Water Softener Owned
- Laundry features:Electric Dryer Hookup, Laundry Room, Washer Hookup
- Amenities:High Speed Internet, Programmable Thermostat
Parking
- Parking description:Circular Driveway, Detached, Electricity In Garage, Garage Door Opener, Garage Faces Side, Two Car Garage
- Garage spaces:2

New listings near 8301 Foster Road
- New
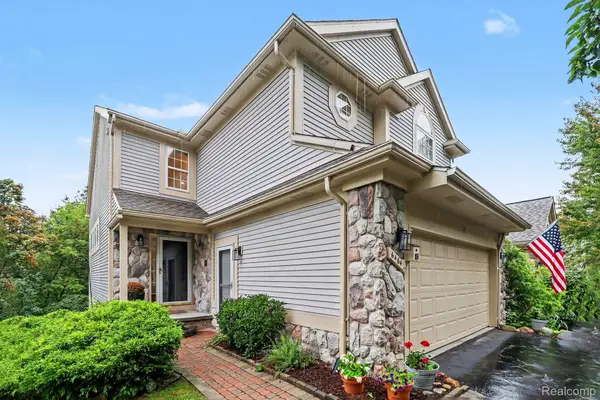 $415,000Active2 beds 4 baths2,900 sq. ft.
6464 Waters Edge Way, Clarkston, MI 48346
MLS# 20261075172Listed by: @PROPERTIES CHRISTIE'S INT'L R E CLARKSTON - New
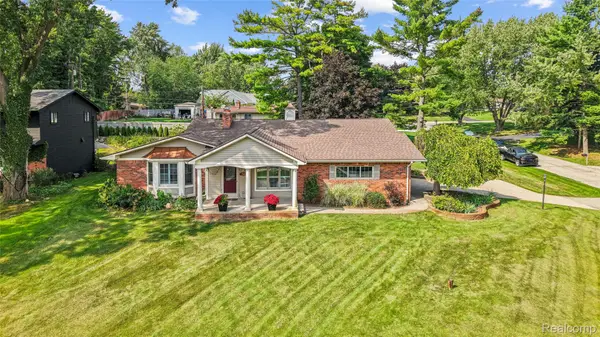 $449,900Active4 beds 4 baths3,116 sq. ft.
7510 Greene Haven Drive, Clarkston, MI 48348
MLS# 20261075837Listed by: ROCK CITY MANAGEMENT - New
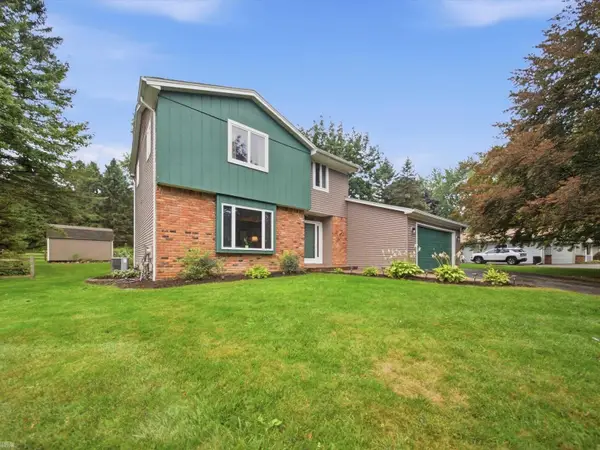 $415,000Active3 beds 3 baths2,991 sq. ft.
4533 Hillview SHRS, Clarkston, MI 48348
MLS# 58050222283Listed by: REALTEAM REAL ESTATE - New
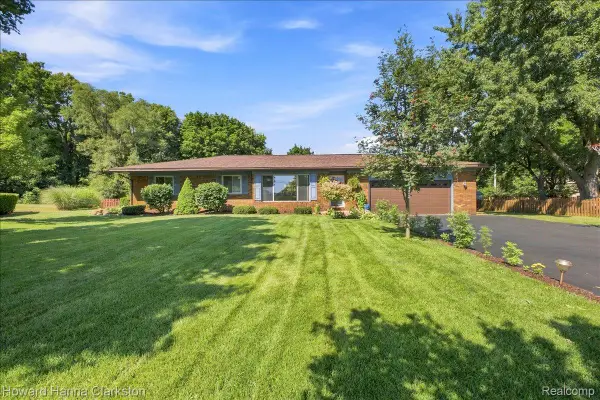 $380,000Active3 beds 2 baths1,890 sq. ft.
5029 Bronco Drive, Clarkston, MI 48346
MLS# 20261075690Listed by: HOWARD HANNA CLARKSTON - New
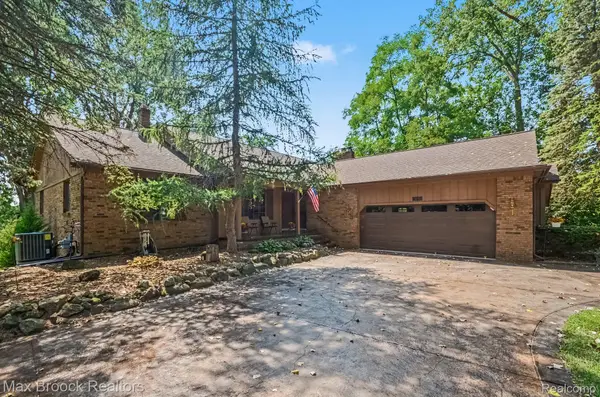 $636,900Active5 beds 4 baths4,802 sq. ft.
6925 W Church Street, Clarkston, MI 48346
MLS# 20261075568Listed by: MAX BROOCK, REALTORS-CLARKSTON - New
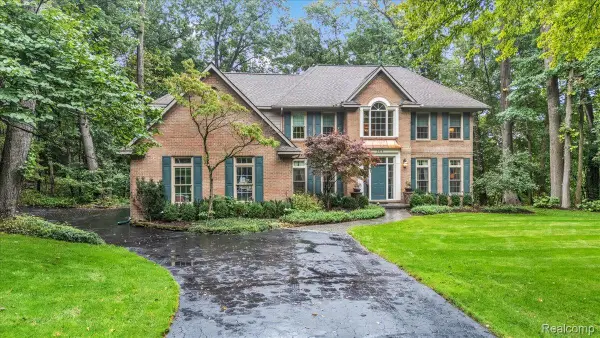 $735,000Active5 beds 5 baths4,682 sq. ft.
8818 Morning Mist Drive, Clarkston, MI 48348
MLS# 20261075489Listed by: RE/MAX ECLIPSE CLARKSTON - New
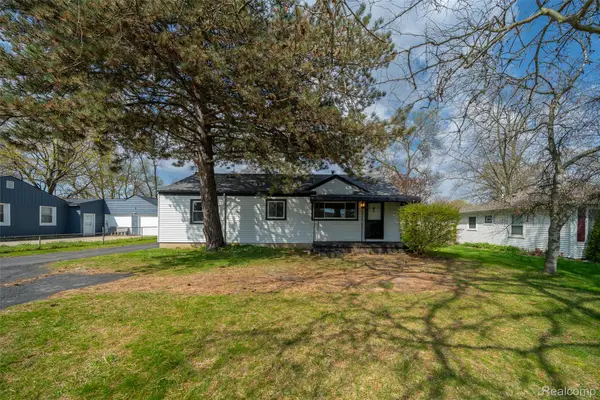 $250,000Active3 beds 1 baths1,032 sq. ft.
5357 Sashabaw Road, Clarkston, MI 48346
MLS# 20261075394Listed by: KELLER WILLIAMS PREMIER - New
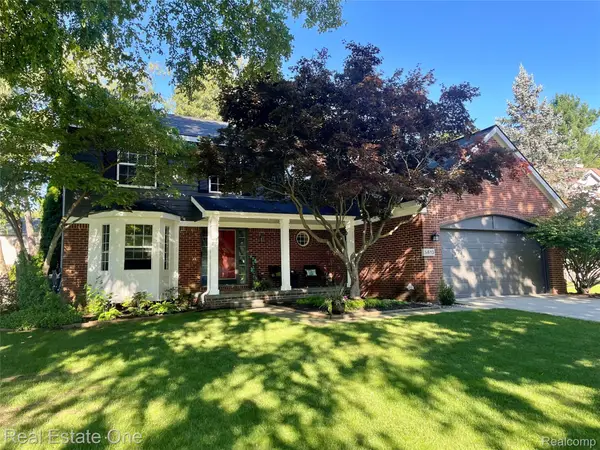 $474,900Active4 beds 3 baths3,342 sq. ft.
5613 Adderstone Drive, Clarkston, MI 48346
MLS# 20261074529Listed by: REAL ESTATE ONE - New
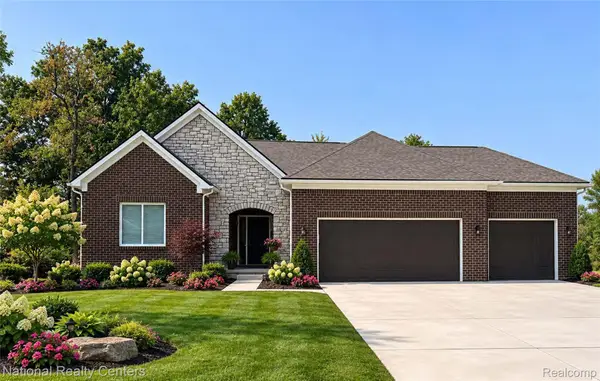 $639,900Active3 beds 3 baths4,486 sq. ft.
5548 Morgan Lake Drive, Clarkston, MI 48348
MLS# 20261074163Listed by: NATIONAL REALTY CENTERS, INC - New
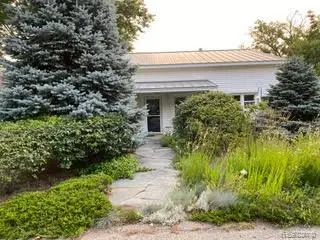 $324,900Active2 beds 1 baths1,792 sq. ft.
4682 Rockcroft Boulevard, Clarkston, MI 48346
MLS# 20261074100Listed by: WILHELM & ASSOCIATES


Protect your home and budget from life's surprises with an Assurant Home Warranty, backed by a partner that supports you through every step of homeownership. Explore Plans.
© 2023 - 2026 ERA Franchise Systems LLC. All rights reserved. ERA Franchise Systems LLC fully supports the principles of the Fair Housing Act and the Equal Opportunity Act. ERA, ERA Real Estate powered, and their respective logos are registered service marks of ERA Franchise Systems LLC. Each office is independently owned and operated.