
8915 Onandaga RD, Clarkston, MI 48348
Local realty services provided by:ERA Prime Real Estate Group
8915 Onandaga RD,Clarkston, MI 48348
$448,000
- 4 Beds
- 4 Baths
- 2,914 sq. ft.
- Single family
- Active
Upcoming open houses
- Sun, Oct 2511:00 am - 01:00 pm
Listed by: stacey l taylor
Office: @properties christie's int'l r e clarkston
MLS#:20261085564
Source:MI_REALCOMP
Price summary
- Price:$448,000
- Price per sq. ft.:$153.74
About this home
**OPEN HOUSE IS CANCELLED ** Move-in ready, beautifully updated, and surrounded by nature! Welcome to this fantastic 4-bedroom, 2 full and 2 half bath colonial nestled on a picturesque .47-acre wooded lot in the highly sought-after Clarkston School District! Offering the perfect combination of modern updates, spacious living areas, and a peaceful setting, this home truly has it all! Step inside to a spacious, light-filled living room featuring a beautiful bay window and cozy gas fireplace. The updated kitchen shines with new quartz countertops, newer appliances, and an inviting dining area with sliding door access to the expansive Trex deck overlooking the spectacular, tree-lined backyard. Upstairs, you'll find 4 generously sized bedrooms, including a spacious primary suite with an updated private ensuite bath. Three additional bedrooms, an updated full bathroom, and the convenience of SECOND-FLOOR LAUNDRY complete the upper level. The FINISHED WALKOUT LOWER LEVEL offers incredible versatility with a comfortable family room, additional recreation or gaming space, and a convenient half bath—perfect for entertaining, movie nights, or simply relaxing! Extensive updates include a newer Trex deck (2020), beautiful paver patios (2019), updated kitchen and bathrooms, refinished hardwood floors, newer exterior doors, and newer appliances—all included! Enjoy the tranquility of your own private wooded retreat with an almost "Up North" feel, yet just minutes from charming downtown Clarkston, parks, shopping, dining, and expressways—all with the convenience of paved roads! Beautifully maintained, thoughtfully updated, and ready for immediate enjoyment. Move in just in time to celebrate the holidays in your new home! Some photos have been virtually staged FYI. Per sellers~ fences are allowed too! BATVAI IDRBNG...
Contact an agent
Home facts
- Year built:1996
- Subdivision & Development:THENDARA PARK COUNTRY CLUB
- Listing ID #:20261085564
- Added:2 day(s) ago
- Updated:October 24, 2026 at 06:06 PM
Rooms and interior
- Bedrooms:4
- Total bathrooms:4
- Full bathrooms:2
- Half bathrooms:2
- Rooms Total:10
- Basement Description:Daylight, Finished, Full, Walk-Out Access
- Living area:2,914 sq. ft.
Heating and cooling
- Cooling:Ceiling Fans, Central Air
- Heating:Forced Air, Natural Gas
Structure and exterior
- Roof:Asphalt
- Year built:1996
- Building area:2,914 sq. ft.
- Lot area:0.47 Acres
- Lot Features:Sprinklers, Wooded
- Architectural Style:Colonial
- Construction Materials:Vinyl Siding
- Exterior Features:Deck, Lighting, Patio, Porch
- Foundation Description:Basement, Poured
- Levels:Two
Utilities
- Water:Well
- Sewer:Septic Tank
Finances and disclosures
- Price:$448,000
- Price per sq. ft.:$153.74
- Tax amount:$4,771
Features and amenities
- Appliances:Dishwasher, Dryer, Free Standing Gas Range, Free Standing Refrigerator, Microwave, Stainless Steel Appliances, Washer
- Laundry features:Laundry Room
Parking
- Parking description:Attached, Direct Access, Two Car Garage
- Garage spaces:2

New listings near 8915 Onandaga RD
- New
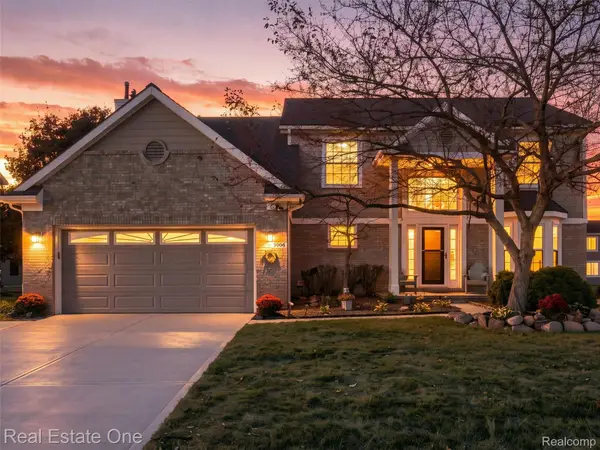 $464,900Active4 beds 4 baths3,333 sq. ft.
5606 Adderstone DR, Clarkston, MI 48346
MLS# 20261084503Listed by: REAL ESTATE ONE-WB/FH - New
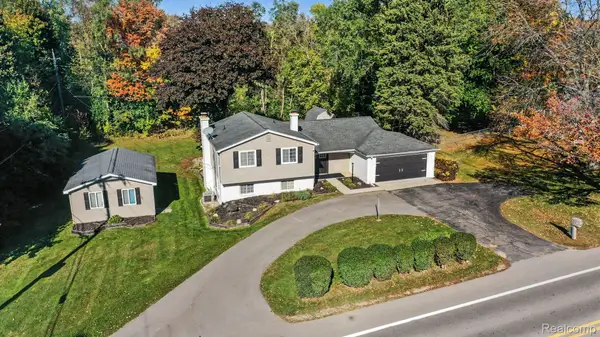 $395,000Active4 beds 2 baths2,121 sq. ft.
6490 Waldon RD, Clarkston, MI 48346
MLS# 20261085695Listed by: @PROPERTIES CHRISTIE'S INT'L R E CLARKSTON - New
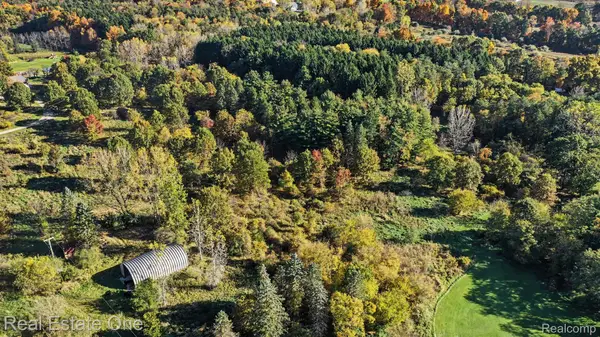 $149,900Active5.52 Acres
9500 Bridge Lake RD S, Clarkston, MI 48348
MLS# 20261085430Listed by: REAL ESTATE ONE - New
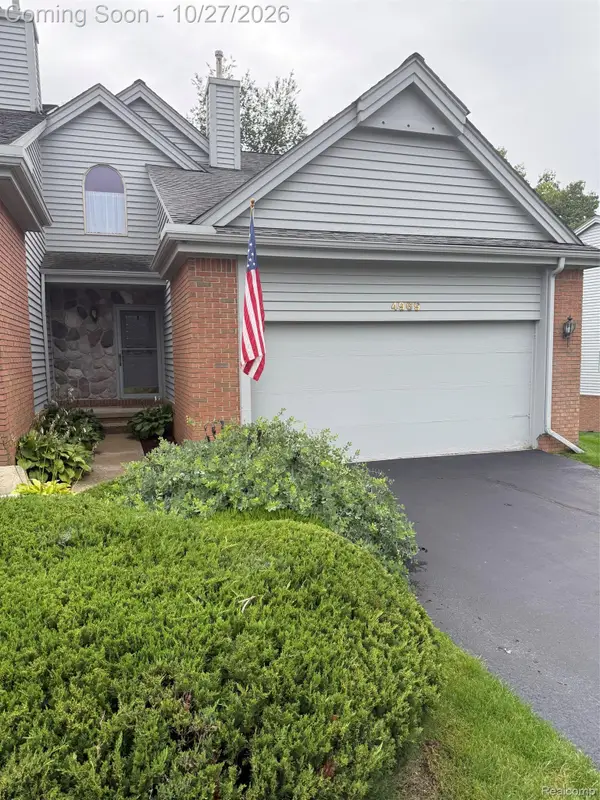 $325,000Active3 beds 4 baths2,599 sq. ft.
4969 Timberway Trail #91, Clarkston, MI 48346
MLS# 20261076897Listed by: MARK LAMPHIER REALTY INC - New
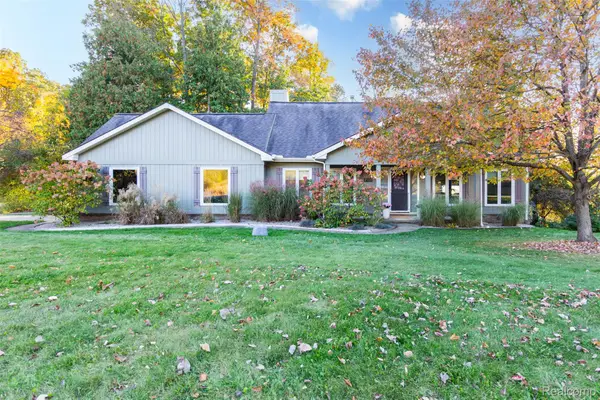 $569,000Active3 beds 4 baths3,580 sq. ft.
7101 Dark Lake DR, Clarkston, MI 48346
MLS# 20261084688Listed by: DISCOVER REAL ESTATE - New
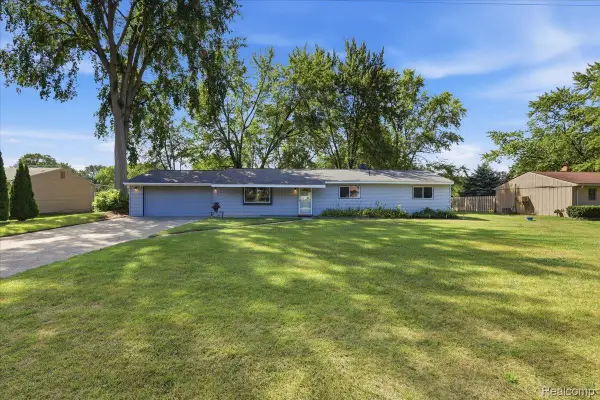 $269,500Active3 beds 1 baths1,242 sq. ft.
4845 Pelton RD, Clarkston, MI 48346
MLS# 20261085515Listed by: BERKSHIRE HATHAWAY HOMESERVICES MICHIGAN REAL EST  $189,900Active1.63 Acres
0 Devins Ridge, Clarkston, MI 48348
MLS# 20261079183Listed by: @PROPERTIES CHRISTIE'S INT'L R E CLARKSTON- New
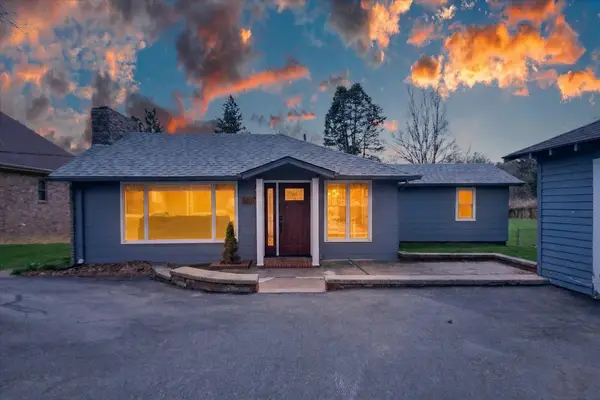 $375,000Active2 beds 2 baths1,355 sq. ft.
6337 Maybee Road, Clarkston, MI 48346
MLS# 81026055891Listed by: KW REALTY LIVING - Open Sun, 1 to 3pmNew
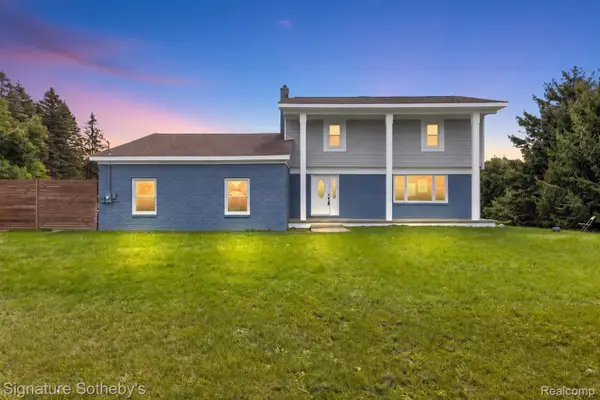 $499,000Active4 beds 3 baths4,128 sq. ft.
8415 Holcomb RD, Clarkston, MI 48348
MLS# 20261082959Listed by: SIGNATURE SOTHEBY'S INTERNATIONAL REALTY BHAM


Protect your home and budget from life's surprises with an Assurant Home Warranty, backed by a partner that supports you through every step of homeownership. Explore Plans.
© 2023 - 2026 ERA Franchise Systems LLC. All rights reserved. ERA Franchise Systems LLC fully supports the principles of the Fair Housing Act and the Equal Opportunity Act. ERA, ERA Real Estate powered, and their respective logos are registered service marks of ERA Franchise Systems LLC. Each office is independently owned and operated.