
9065 Autumnglo DR, Clarkston, MI 48348
Local realty services provided by:ERA Prime Real Estate Group
9065 Autumnglo DR,Clarkston, MI 48348
$435,000
- 3 Beds
- 3 Baths
- 2,104 sq. ft.
- Single family
- Active
Listed by: laura daniels
Office: real estate one clinton
MLS#:58050209580
Source:MI_REALCOMP
Price summary
- Price:$435,000
- Price per sq. ft.:$206.75
About this home
AGGRESSIVE NEW PRICE! DON'T MISS THIS CLARKSTON GEM! Welcome to this beautiful home nestled on a private 1.48-acre wooded lot. NO HOA! Offering 3 bedrooms, 2.5 bathrooms, and a possible 4th bedroom or home office on the main floor, this home provides flexible living space to fit your needs. Enjoy the peaceful setting with mature trees, abundant privacy, and a fenced backyard perfect for pets, play, or entertaining. Recent updates include a new AC system and new hot water heater. The insulated 3-car, 792 sqft garage is equipped with its own separate furnace making it ideal for vehicles, storage, hobbies, or a workshop year-round. Located in the highly desirable Clarkston School District, this property combines privacy, space, and convenience in one exceptional package. All room sizes are estimated. Buyer and buyer's agent to verify all information, measurements, and dimensions.
Contact an agent
Home facts
- Year built:1979
- Subdivision & Development:GREENTREE FARMS
- Listing ID #:58050209580
- Added:68 day(s) ago
- Updated:August 05, 2026 at 10:11 AM
Rooms and interior
- Bedrooms:3
- Total bathrooms:3
- Full bathrooms:2
- Half bathrooms:1
- Rooms Total:4
- Living area:2,104 sq. ft.
Heating and cooling
- Cooling:Central Air
- Heating:Forced Air, Natural Gas
Structure and exterior
- Year built:1979
- Building area:2,104 sq. ft.
- Lot area:1.48 Acres
- Lot Features:Irregular Lot, Many Trees
- Architectural Style:Contemporary
- Construction Materials:Wood Siding
- Exterior Features:Deck
- Foundation Description:Basement
- Levels:Two
Utilities
- Water:Well
- Sewer:Septic Tank
Finances and disclosures
- Price:$435,000
- Price per sq. ft.:$206.75
- Tax amount:$4,562
Features and amenities
- Appliances:Dishwasher, Dryer, Microwave, Oven, Range, Refrigerator, Washer, Water Softener Owned
- Amenities:Walk-in Closets
Parking
- Parking description:Assigned 2 Spaces, Attached, Electricity In Garage, Garage, Garage Door Opener, Heated Garage, Three Car Garage
- Garage spaces:3

New listings near 9065 Autumnglo DR
- New
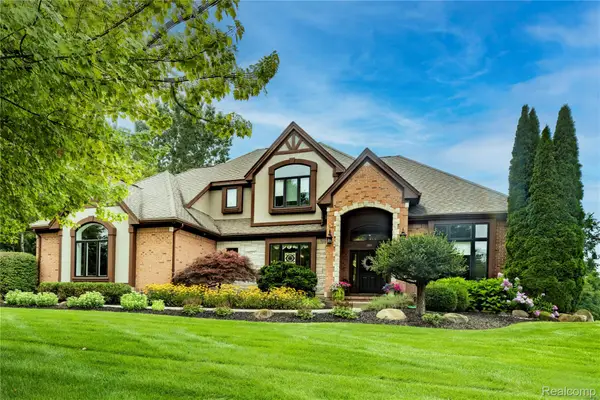 $739,500Active4 beds 5 baths4,916 sq. ft.
7712 Parkcrest Circle, Clarkston, MI 48348
MLS# 20261062325Listed by: MBA REAL ESTATE SERVICES - Open Sun, 12 to 2pmNew
 $489,900Active4 beds 3 baths3,436 sq. ft.
6290 Waldon Woods Drive, Clarkston, MI 48346
MLS# 20261045387Listed by: @PROPERTIES CHRISTIE'S INT'L R E CLARKSTON - New
 $683,700Active4 beds 3 baths3,100 sq. ft.
5029 Ashford Road, Clarkston, MI 48348
MLS# 20261062146Listed by: REALHOME SERVICES AND SOLUTIONS INC - New
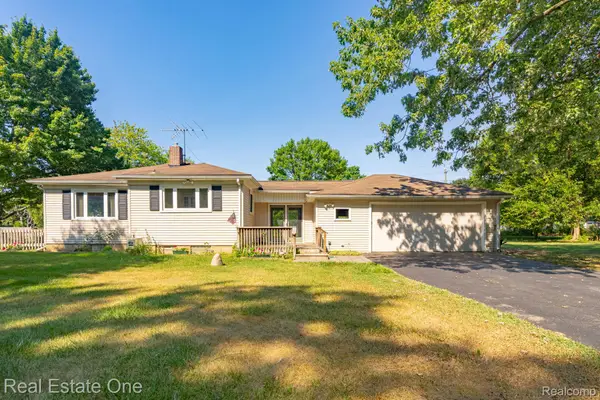 $325,000Active3 beds 1 baths1,909 sq. ft.
6710 Princess Lane, Clarkston, MI 48346
MLS# 20261061514Listed by: REAL ESTATE ONE - New
 $324,900Active2 beds 2 baths1,292 sq. ft.
7080 S Bluewater Drive, Clarkston, MI 48348
MLS# 20261061835Listed by: WILHELM & ASSOCIATES - Open Sun, 1 to 3pmNew
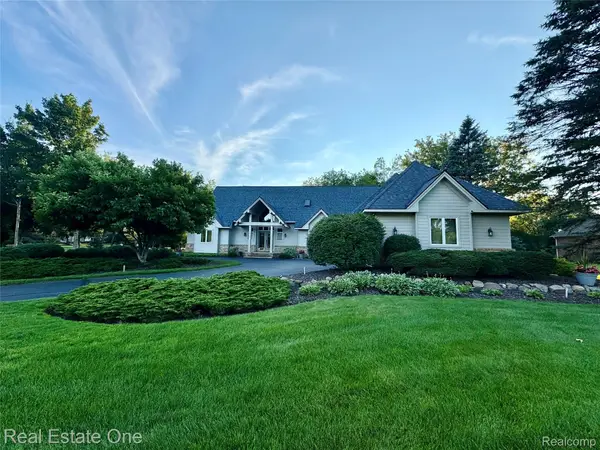 $720,000Active4 beds 3 baths3,134 sq. ft.
716 Bristol Lane, Orion, MI 48348
MLS# 20261061892Listed by: REAL ESTATE ONE-ROCHESTER - New
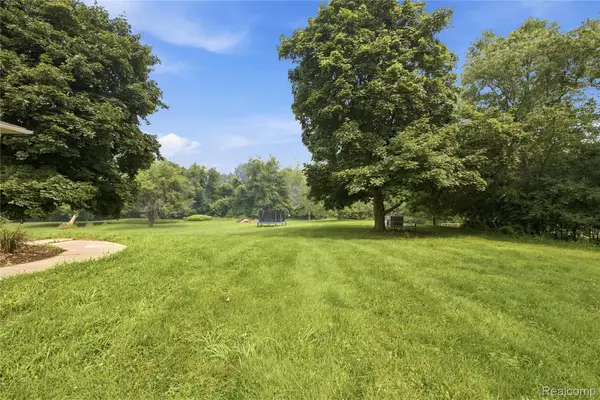 $399,000Active1.86 Acres
0000 Indianwood Court, Clarkston, MI 48348
MLS# 20261061344Listed by: KW DOMAIN - New
 $859,000Active4 beds 4 baths3,126 sq. ft.
6002 Monarch, Clarkston, MI 48348
MLS# 20261061102Listed by: ROCHESTER REALTORS - New
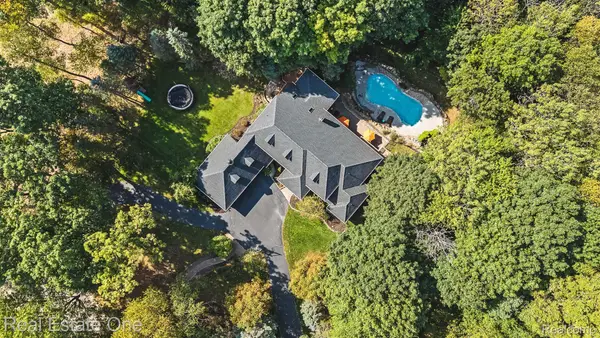 $1,175,000Active5 beds 5 baths6,035 sq. ft.
7798 Fieldstone Ridge, Clarkston, MI 48348
MLS# 20261058929Listed by: REAL ESTATE ONE - New
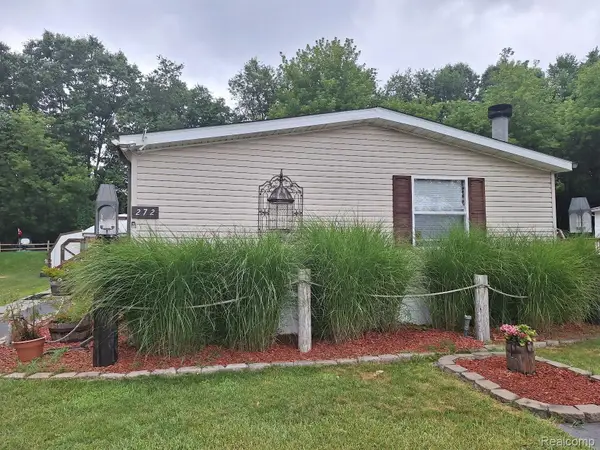 $99,900Active4 beds 2 baths1,848 sq. ft.
2500 Mann Road #272, Clarkston, MI 48346
MLS# 20261060067Listed by: KELLER WILLIAMS PREMIER


Protect your home and budget from life's surprises with an Assurant Home Warranty, backed by a partner that supports you through every step of homeownership. Explore Plans.
© 2023 - 2026 ERA Franchise Systems LLC. All rights reserved. ERA Franchise Systems LLC fully supports the principles of the Fair Housing Act and the Equal Opportunity Act. ERA, ERA Real Estate powered, and their respective logos are registered service marks of ERA Franchise Systems LLC. Each office is independently owned and operated.