
7062 Brooks Road, Clarksville, MI 48815
Local realty services provided by:ERA Reardon Realty Great Lakes
7062 Brooks Road,Clarksville, MI 48815
$999,000
- 4 Beds
- 3 Baths
- 2,637 sq. ft.
- Single family
- Active
Listed by: karl menzies
Office: five star real estate (ada)
MLS#:26032491
Source:MI_MICHRIC
Price summary
- Price:$999,000
- Price per sq. ft.:$378.84
About this home
10+ acres. A custom-built home. A separate 4,399 sq. ft. pole barn, garage, workshop and guest suite. 7062 Brooks Rd offers a rare combination of privacy, quality, and an incredible amount of usable space—all on one property. Built in 2019 and set on just over 10 private acres, the main home features over 2,600 sq. ft. of finished living space with a thoughtfully designed layout, quality finishes, comfortable living areas, and its own heated 3-stall attached garage. What truly sets this property apart is the separate 4,399 sq. ft. outbuilding. Approximately 2,100 sq. ft. of pole-barn space is complemented by an additional 1,300+ sq. ft. garage and workshop, providing exceptional room for vehicles, equipment, recreational toys, a car collection, hobbies, projects, or storage. Also incorporated into the building is an approximately 869 sq. ft. finished guest suite, complete with its own living, dining and kitchen area, bedroom, baths, and laundry. Outside, the 10+ acre setting provides the privacy and breathing room to enjoy everything this property has to offer. A Generac generator adds additional peace of mind. Whether you're looking for acreage, substantial garage and workshop space, room for a collection, multigenerational flexibility, or simply a property that gives you the freedom to spread out, 7062 Brooks Rd delivers a combination that's exceptionally difficult to find. This isn't simply a home on 10 acres—it's a property built around having the space to do more....
Contact an agent
Home facts
- Year built:2019
- Listing ID #:26032491
- Added:94 day(s) ago
- Updated:September 30, 2026 at 05:06 PM
Rooms and interior
- Bedrooms:4
- Total bathrooms:3
- Full bathrooms:2
- Half bathrooms:1
- Rooms Total:9
- Kitchen Description:Dishwasher, Microwave, Range, Refrigerator
- Basement:Yes
- Basement Description:Crawl Space
- Living area:2,637 sq. ft.
Heating and cooling
- Heating:Forced Air
- Central air:Yes
Structure and exterior
- Year built:2019
- Building area:2,637 sq. ft.
- Lot area:10.03 Acres
- Construction Materials:Stone, Vinyl Siding
Utilities
- Water:Well
Finances and disclosures
- Price:$999,000
- Price per sq. ft.:$378.84
- Tax amount:$4,515 (2025)
Features and amenities
- Laundry features:Washer
Parking
- Garage:Yes
- Garage spaces:3
New listings near 7062 Brooks Road
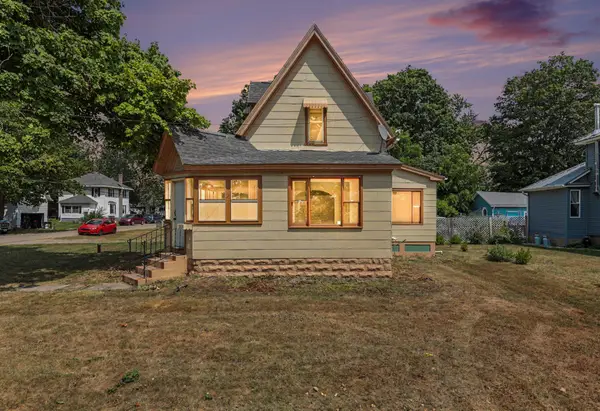 $199,900Pending3 beds 1 baths1,198 sq. ft.
263 S Main Street, Clarksville, MI 48815
MLS# 65026043420Listed by: EXP REALTY LLC
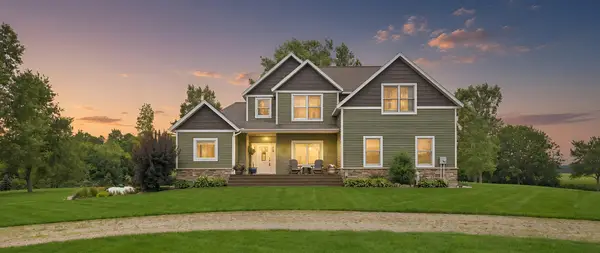 $649,000Active5 beds 4 baths4,081 sq. ft.
7115 Clinton Trail, Clarksville, MI 48815
MLS# 26039336Listed by: REDFIN CORPORATION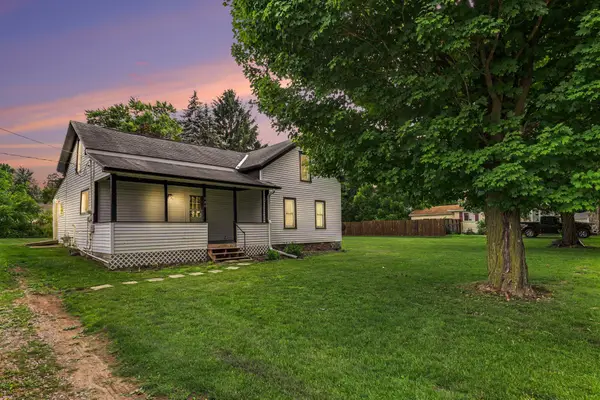 $220,000Pending3 beds 1 baths1,400 sq. ft.
190 E Cross Street, Clarksville, MI 48815
MLS# 65026032754Listed by: EXP REALTY LLC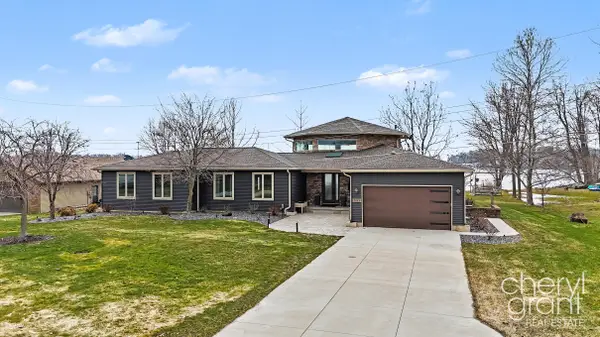 $1,100,000Pending5 beds 4 baths3,248 sq. ft.
7022 Strawberry Lane, Clarksville, MI 48815
MLS# 65026012251Listed by: RE/MAX OF GRAND RAPIDS (FH)


Protect your home and budget from life's surprises with an Assurant Home Warranty, backed by a partner that supports you through every step of homeownership. Explore Plans.
© 2023 - 2026 ERA Franchise Systems LLC. All rights reserved. ERA Franchise Systems LLC fully supports the principles of the Fair Housing Act and the Equal Opportunity Act. ERA, ERA Real Estate powered, and their respective logos are registered service marks of ERA Franchise Systems LLC. Each office is independently owned and operated.