
1132 N Stephen AVE, Clawson, MI 48017
Local realty services provided by:ERA Prime Real Estate Group
1132 N Stephen AVE,Clawson, MI 48017
$349,900
- 3 Beds
- 2 Baths
- 1,918 sq. ft.
- Single family
- Active
Listed by: anila shkembi
Office: re/max first
MLS#:58050224889
Source:MI_REALCOMP
Price summary
- Price:$349,900
- Price per sq. ft.:$182.43
About this home
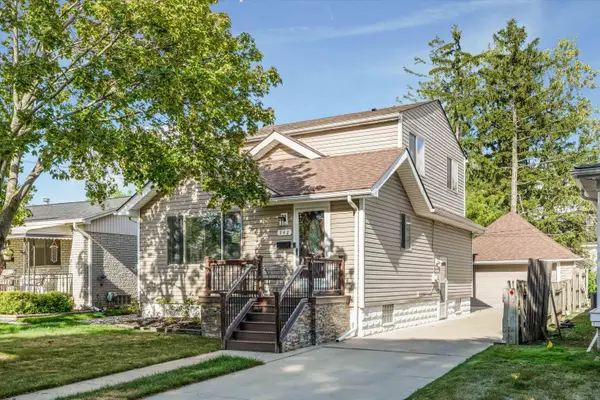
Welcome to this beautifully renovated 3-bedroom, 2-full-bath ranch in desirable Clawson! Offering 1,918 square feet of finished living space, this move-in-ready home features refinished hardwood floors, fresh paint, recessed lighting, and modern finishes throughout. The stunning updated kitchen boasts quartz countertops, shaker-style cabinetry, stainless steel appliances, and a spacious peninsula with seating. The beautifully finished lower level offers a generous recreation area, stylish wet bar, second full bathroom, and versatile flex room perfect for a home office or gym. Enjoy a fenced backyard with patio, covered front porch, and 2-car detached garage. Conveniently located near downtown Clawson, shopping, dining, and parks. A perfect blend of style, comfort, and functionality!
Contact an agent
Home facts
- Year built:1956
- Subdivision & Development:ROSENBLUMS REP
- Listing ID #:58050224889
- Added:1 day(s) ago
- Updated:October 22, 2026 at 10:31 AM
Rooms and interior
- Bedrooms:3
- Total bathrooms:2
- Full bathrooms:2
- Rooms Total:7
- Flooring:Hardwood
- Basement Description:Finished, Full, Sump Pump
- Living area:1,918 sq. ft.
Heating and cooling
- Cooling:Central Air
- Heating:Forced Air, Natural Gas
Structure and exterior
- Year built:1956
- Building area:1,918 sq. ft.
- Lot area:0.14 Acres
- Architectural Style:Ranch
- Construction Materials:Brick, Stucco
- Exterior Features:Patio, Porch
- Foundation Description:Basement
- Levels:One
Utilities
- Water:Public
- Sewer:Public Sewer
Finances and disclosures
- Price:$349,900
- Price per sq. ft.:$182.43
- Tax amount:$3,275
Features and amenities
- Appliances:Dishwasher, Microwave, Oven, Range, Refrigerator
Parking
- Parking description:Detached, Garage, Two Car Garage
- Garage spaces:2

New listings near 1132 N Stephen AVE
- Open Sun, 1 to 3pmNew
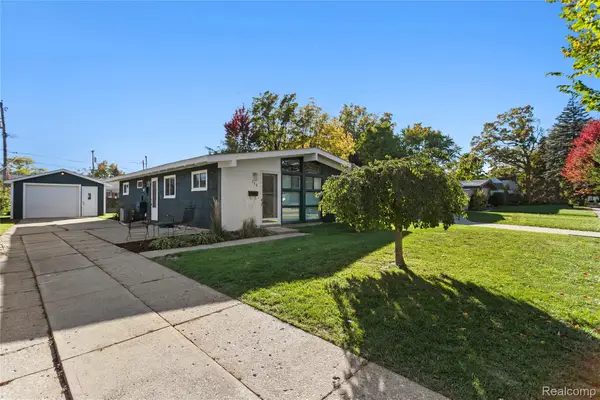 $264,900Active3 beds 1 baths1,114 sq. ft.
708 Goodale AVE, Clawson, MI 48017
MLS# 20261085376Listed by: KELLER WILLIAMS LAKESIDE - New
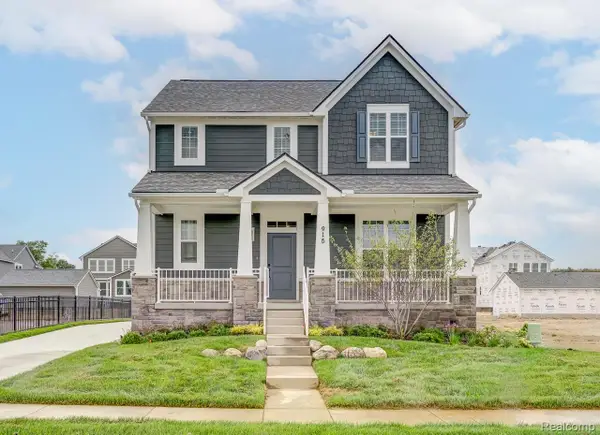 $771,865Active4 beds 3 baths2,455 sq. ft.
790 Schalm Dr, Clawson, MI 48017
MLS# 20261083003Listed by: ROBERTSON BROTHERS COMPANY - Open Sat, 12 to 2pmNew
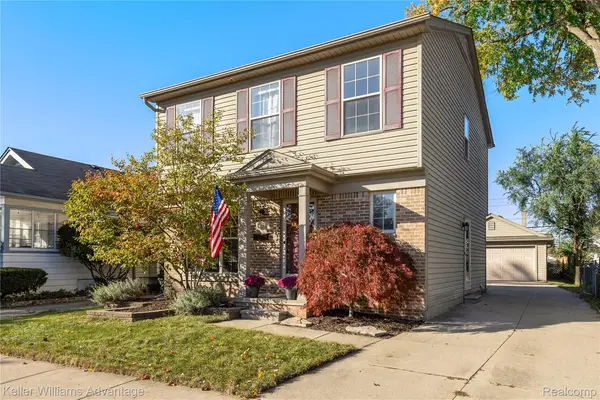 $400,000Active3 beds 2 baths1,459 sq. ft.
104 W Tacoma ST, Clawson, MI 48017
MLS# 20261083276Listed by: KELLER WILLIAMS ADVANTAGE NORTHVILLE - New
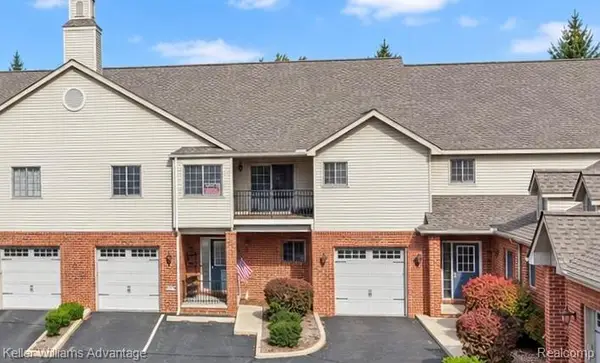 $279,900Active3 beds 2 baths1,741 sq. ft.
32 Highland AVE, Clawson, MI 48017
MLS# 20261083563Listed by: KELLER WILLIAMS ADVANTAGE NORTHVILLE - New
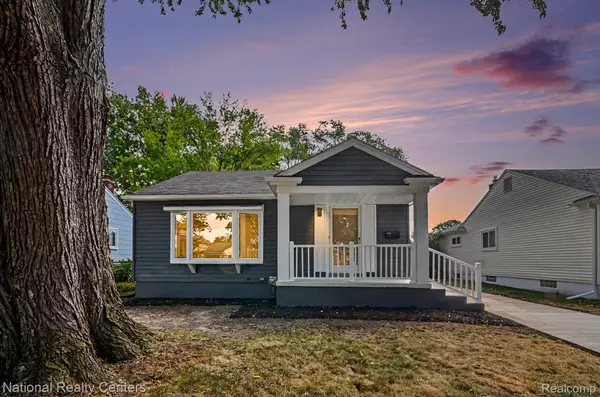 $349,990Active3 beds 2 baths2,172 sq. ft.
241 S Manitou AVE, Clawson, MI 48017
MLS# 20261083913Listed by: NATIONAL REALTY CENTERS, INC - Open Sat, 11am to 1pmNew
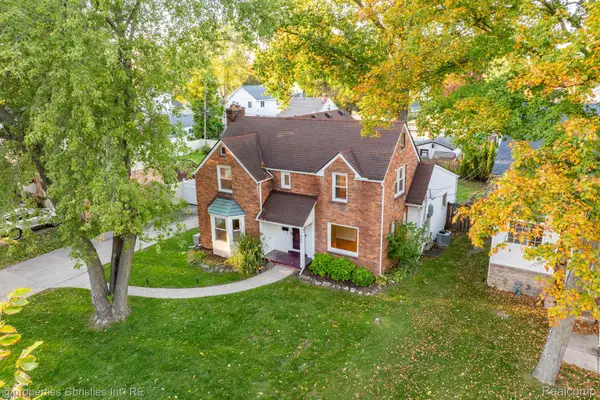 $469,000Active4 beds 3 baths2,206 sq. ft.
321 Fisher Court, Clawson, MI 48017
MLS# 20261075263Listed by: @PROPERTIES CHRISTIE'S INT'L R.E. BIRMINGHAM 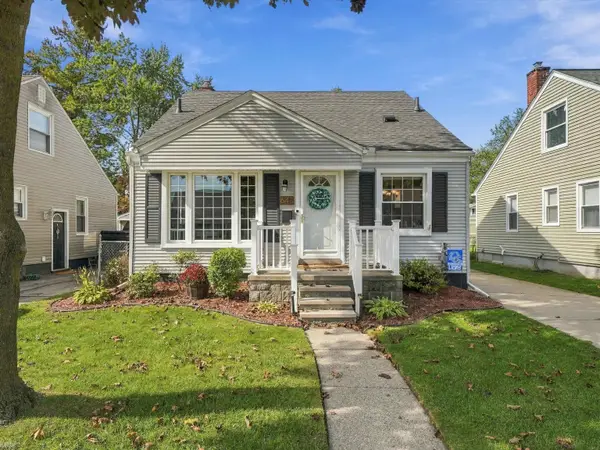 $315,000Pending3 beds 2 baths1,567 sq. ft.
643 Hudson AVE, Clawson, MI 48017
MLS# 58050224830Listed by: REALTEAM REAL ESTATE- Open Sat, 1 to 3pmNew
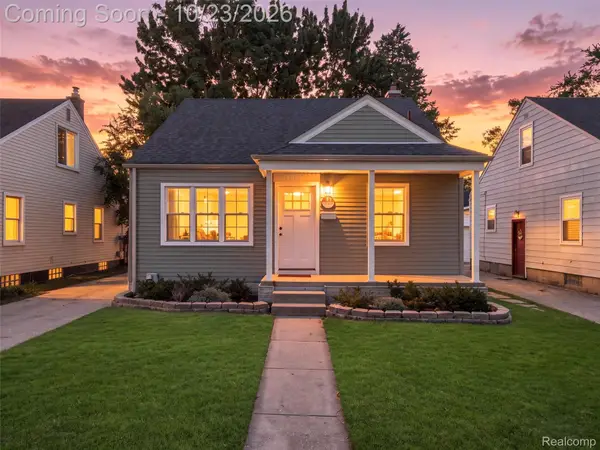 $342,000Active3 beds 2 baths1,624 sq. ft.
128 Highland Avenue, Clawson, MI 48017
MLS# 20261079772Listed by: EXP REALTY BEST LIFE AND COMPANY - New
 $379,000Active4 beds 3 baths1,511 sq. ft.
342 N Marias AVE, Clawson, MI 48017
MLS# 58050225418Listed by: COMMUNITY CHOICE REALTY INC.


Protect your home and budget from life's surprises with an Assurant Home Warranty, backed by a partner that supports you through every step of homeownership. Explore Plans.
© 2023 - 2026 ERA Franchise Systems LLC. All rights reserved. ERA Franchise Systems LLC fully supports the principles of the Fair Housing Act and the Equal Opportunity Act. ERA, ERA Real Estate powered, and their respective logos are registered service marks of ERA Franchise Systems LLC. Each office is independently owned and operated.