
269 Walper AVE, Clawson, MI 48017
Local realty services provided by:ERA Prime Real Estate Group
269 Walper AVE,Clawson, MI 48017
$225,000
- 2 Beds
- 1 Baths
- 910 sq. ft.
- Single family
- Active
Listed by: stephanie flater
Office: andrews realty group
MLS#:20261085615
Source:MI_REALCOMP
Price summary
- Price:$225,000
- Price per sq. ft.:$247.25
About this home
Welcome home to this cozy 2-bedroom, 1-bath ranch in the heart of Clawson! Step inside to an enclosed front porch that offers additional living space “not included in the total square footage of the home”. Features original hardwood floors in the living room, carpeted bedrooms (with hardwood potential underneath), an updated bath and eat-in kitchen which maximizes cabinet space with a built-in lazy Susan. The full basement provides ample storage space and endless possibilities. Outside you will find a fenced backyard and a 1.5 car garage with an automatic opener all new in 2018. Ideally located just minutes from downtown Clawson and Royal Oak, with easy access to parks, shopping, restaurants, and major expressways. A charming home in a fantastic location!
Contact an agent
Home facts
- Year built:1924
- Subdivision & Development:BELLEVUE PARK ASSESSORS REP LTS 34-44
- Listing ID #:20261085615
- Added:1 day(s) ago
- Updated:October 28, 2026 at 10:09 AM
Rooms and interior
- Bedrooms:2
- Total bathrooms:1
- Full bathrooms:1
- Rooms Total:4
- Basement Description:Partially Finished
- Living area:910 sq. ft.
Heating and cooling
- Cooling:Ceiling Fans, Central Air
- Heating:Forced Air, Natural Gas
Structure and exterior
- Roof:Asphalt
- Year built:1924
- Building area:910 sq. ft.
- Lot area:0.12 Acres
- Architectural Style:Ranch
- Construction Materials:Brick, Wood Siding
- Exterior Features:Enclosed, Porch
- Foundation Description:Basement, Poured
- Levels:One
Utilities
- Water:Public
- Sewer:Public Sewer
Finances and disclosures
- Price:$225,000
- Price per sq. ft.:$247.25
- Tax amount:$4,189
Features and amenities
- Appliances:Disposal, Dryer, Free Standing Gas Oven, Free Standing Gas Range, Free Standing Refrigerator, Portable Dishwasher, Washer
Parking
- Parking description:Detached, One and Half Car Garage
- Garage spaces:1.5

New listings near 269 Walper AVE
- New
 $749,000Active4 beds 3 baths2,414 sq. ft.
61 Massoit Street, Clawson, MI 48017
MLS# 81026057198Listed by: ANDOVER REAL ESTATE - New
 $375,000Active3 beds 2 baths1,311 sq. ft.
942 Kenilworth PL, Clawson, MI 48017
MLS# 20261087072Listed by: REAL ESTATE ONE-TROY - New
 $324,000Active4 beds 2 baths1,486 sq. ft.
1405 W Elmwood AVE, Clawson, MI 48017
MLS# 20261086992Listed by: REALTEAM REAL ESTATE - New
 $254,900Active3 beds 1 baths923 sq. ft.
294 Charlevoix ST, Clawson, MI 48017
MLS# 20261085312Listed by: VISION REALTY CENTERS  $119,900Active1 beds 1 baths714 sq. ft.
1516 Normandy RD # 101, RoyalOak, MI 48073
MLS# 20261061287Listed by: KW PLATINUM- New
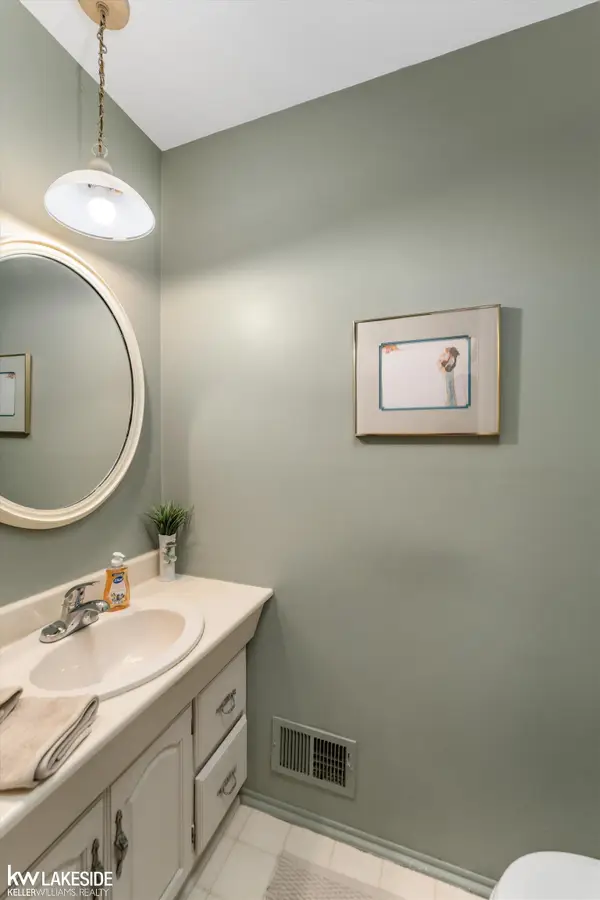 $305,000Active4 beds 2 baths1,876 sq. ft.
493 Langley BLVD, Clawson, MI 48017
MLS# 58050225821Listed by: KELLER WILLIAMS REALTY LAKESIDE - New
 $359,995Active-- beds 2 baths1,646 sq. ft.
254 Lincoln AVE, Clawson, MI 48017
MLS# 20261086033Listed by: NATIONAL REALTY CENTERS, INC - New
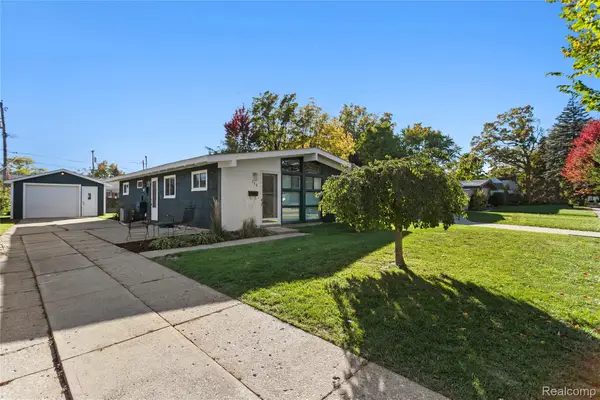 $264,900Active3 beds 1 baths1,114 sq. ft.
708 Goodale AVE, Clawson, MI 48017
MLS# 20261085376Listed by: KELLER WILLIAMS LAKESIDE - New
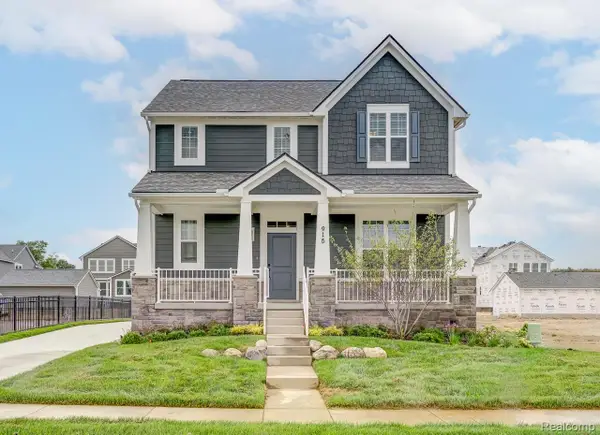 $771,865Active4 beds 3 baths2,455 sq. ft.
790 Schalm Dr, Clawson, MI 48017
MLS# 20261083003Listed by: ROBERTSON BROTHERS COMPANY


Protect your home and budget from life's surprises with an Assurant Home Warranty, backed by a partner that supports you through every step of homeownership. Explore Plans.
© 2023 - 2026 ERA Franchise Systems LLC. All rights reserved. ERA Franchise Systems LLC fully supports the principles of the Fair Housing Act and the Equal Opportunity Act. ERA, ERA Real Estate powered, and their respective logos are registered service marks of ERA Franchise Systems LLC. Each office is independently owned and operated.