
345 Gargantua AVE, Clawson, MI 48017
Local realty services provided by:ERA Prime Real Estate Group
345 Gargantua AVE,Clawson, MI 48017
$335,000
- 3 Beds
- 2 Baths
- 1,856 sq. ft.
- Single family
- Pending
Listed by: julie ann brown
Office: realty executives home towne romeo
MLS#:58050217723
Source:MI_REALCOMP
Price summary
- Price:$335,000
- Price per sq. ft.:$180.5
About this home
Welcome home to this exceptionally well-maintained 1 ½-story all-brick bungalow in the heart of Clawson! Offering 1,056 square feet of comfortable living space, this charming home features 3 bedrooms, 2 full bathrooms, beautiful hardwood floors throughout the main level, and a finished basement complete with a cedar closet, providing additional living and storage space. The kitchen comes fully equipped with all appliances, and the washer and dryer are also included, making this home truly move-in ready. Step outside to enjoy the nicely sized fenced backyard with a deck, perfect for relaxing or entertaining, along with a rare detached 3-car garage with electricity. Major mechanical updates provide peace of mind, including a new Trane furnace (2024), new Trane central air conditioning (2024), and a new Lochinvar water heater (2024). Conveniently located close to shopping, dining, and expressways, this meticulously cared-for home is ready for its next owner!
Contact an agent
Home facts
- Year built:1952
- Subdivision & Development:KENWOOD GARDENS
- Listing ID #:58050217723
- Added:61 day(s) ago
- Updated:October 08, 2026 at 07:56 AM
Rooms and interior
- Bedrooms:3
- Total bathrooms:2
- Full bathrooms:2
- Rooms Total:6
- Kitchen Description:Eat-in Kitchen
- Basement Description:Concrete, Finished
- Living area:1,856 sq. ft.
Heating and cooling
- Cooling:Ceiling Fans, Central Air
- Heating:Forced Air, Natural Gas
Structure and exterior
- Year built:1952
- Building area:1,856 sq. ft.
- Lot area:0.16 Acres
- Architectural Style:Bungalow
- Construction Materials:Brick
- Exterior Features:Deck, Porch
- Foundation Description:Basement
Utilities
- Water:Public
- Sewer:Public Sewer
Finances and disclosures
- Price:$335,000
- Price per sq. ft.:$180.5
- Tax amount:$3,358
Features and amenities
- Appliances:Dishwasher, Dryer, Microwave, Oven, Range, Refrigerator, Washer
- Amenities:Entrance Foyer
Parking
- Parking description:Assigned 2 Spaces, Detached, Electricity In Garage, Garage, Three Car Garage
- Garage spaces:3

New listings near 345 Gargantua AVE
- New
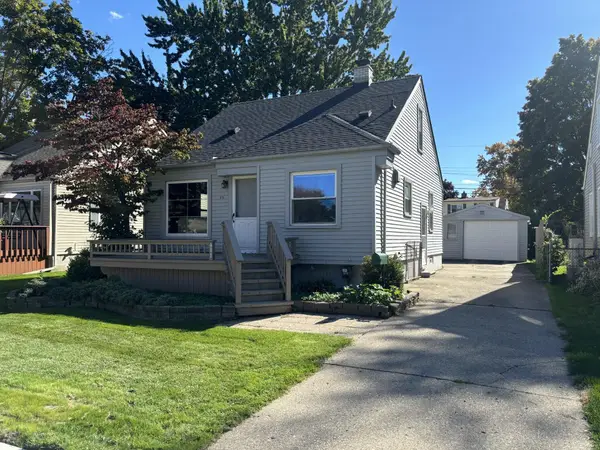 $299,000Active3 beds 1 baths973 sq. ft.
411 Leroy Avenue, Clawson, MI 48017
MLS# 81026053406Listed by: OPTIMUM REAL ESTATE - Open Sat, 12 to 2pmNew
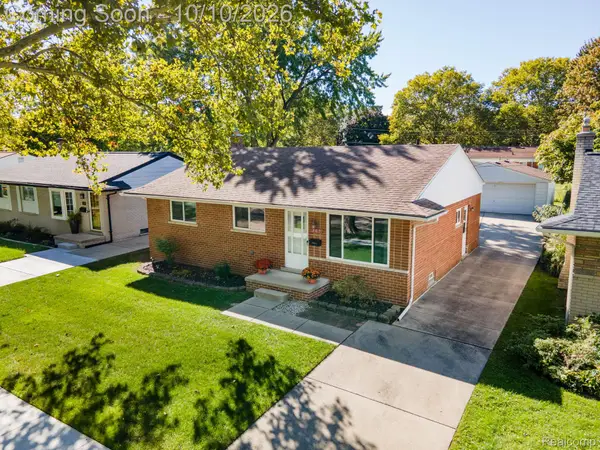 $300,000Active3 beds 2 baths1,653 sq. ft.
369 N Chocolay Avenue, Clawson, MI 48017
MLS# 20261080792Listed by: RE/MAX, THE COLLECTIVE AGENCY - New
 $369,999Active3 beds 2 baths2,103 sq. ft.
220 N Chocolay Avenue, Clawson, MI 48017
MLS# 20261080516Listed by: KW DOMAIN - New
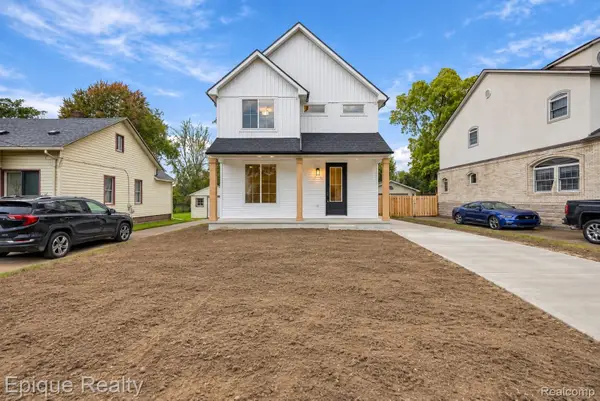 $680,000Active3 beds 3 baths2,018 sq. ft.
831 Goodale Avenue, Clawson, MI 48017
MLS# 20261080491Listed by: EPIQUE REALTY - New
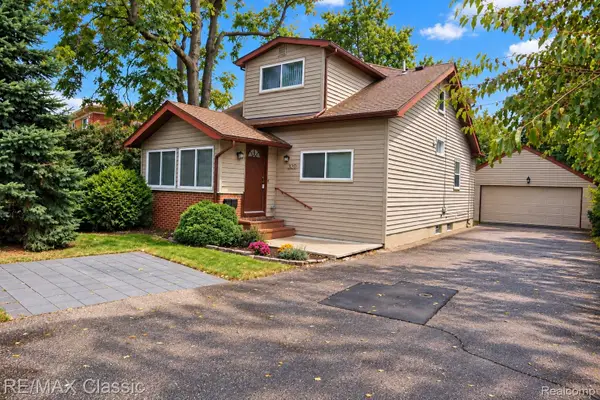 $349,900Active3 beds 3 baths1,697 sq. ft.
320 S Rochester Road, Clawson, MI 48017
MLS# 20261078744Listed by: RE/MAX CLASSIC - New
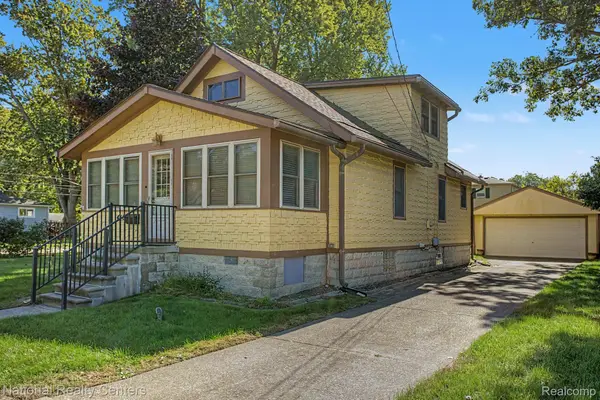 $279,500Active4 beds 1 baths1,185 sq. ft.
419 John M Avenue, Clawson, MI 48017
MLS# 20261079334Listed by: NATIONAL REALTY CENTERS, INC - New
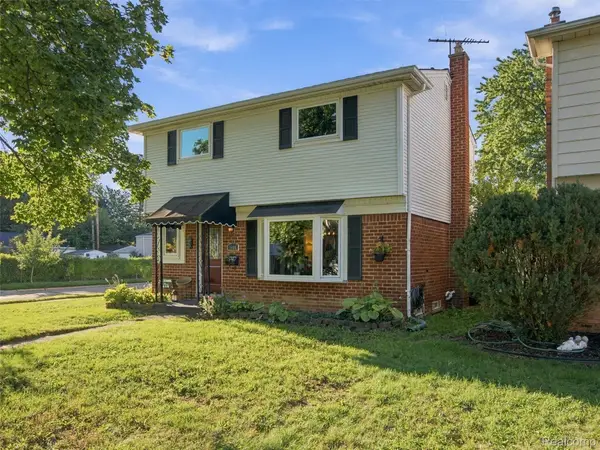 $345,000Active4 beds 2 baths1,486 sq. ft.
1405 W Elmwood Avenue, Clawson, MI 48017
MLS# 20261078210Listed by: REALTEAM REAL ESTATE - New
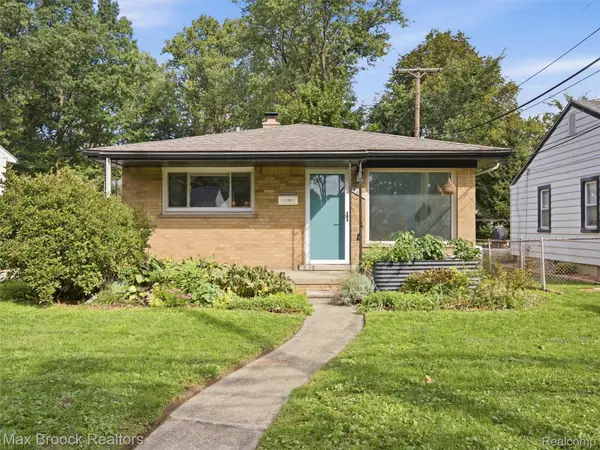 $329,000Active3 beds 1 baths1,616 sq. ft.
419 Lincoln Avenue, Clawson, MI 48017
MLS# 20261078372Listed by: MAX BROOCK, REALTORS-BIRMINGHAM - New
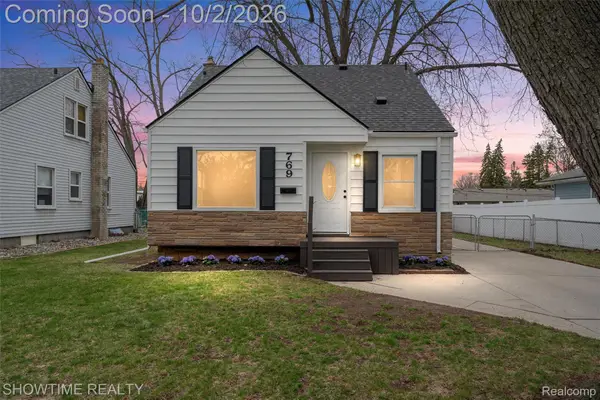 $349,900Active3 beds 2 baths1,778 sq. ft.
769 Coolidge Avenue, Clawson, MI 48017
MLS# 20261079107Listed by: SHOWTIME REALTY 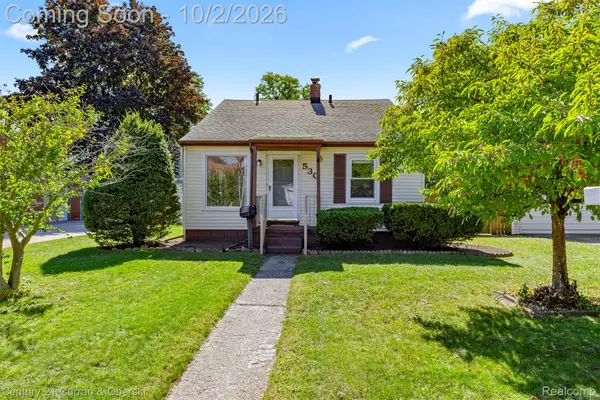 $219,900Pending2 beds 1 baths863 sq. ft.
530 Gardner Avenue, Clawson, MI 48017
MLS# 20261078881Listed by: CENTURY 21 CURRAN & OBERSKI


Protect your home and budget from life's surprises with an Assurant Home Warranty, backed by a partner that supports you through every step of homeownership. Explore Plans.
© 2023 - 2026 ERA Franchise Systems LLC. All rights reserved. ERA Franchise Systems LLC fully supports the principles of the Fair Housing Act and the Equal Opportunity Act. ERA, ERA Real Estate powered, and their respective logos are registered service marks of ERA Franchise Systems LLC. Each office is independently owned and operated.