
536 S Marias Avenue, Clawson, MI 48017
Local realty services provided by:ERA Prime Real Estate Group
536 S Marias Avenue,Clawson, MI 48017
$335,000
- 3 Beds
- 2 Baths
- 1,899 sq. ft.
- Single family
- Active
Listed by: brandon curry
Office: signature sotheby's international realty bham
MLS#:20261066527
Source:MI_REALCOMP
Price summary
- Price:$335,000
- Price per sq. ft.:$176.41
About this home
Ideally located just steps from Downtown Clawson, this meticulously maintained bungalow offers over 1,200 square feet of thoughtfully updated living space. The hardwood flooring grounds each space with warmth, while recent updates introduce a clean edge. The living room centers around a great fireplace, providing a relaxed, inviting atmosphere. The kitchen has been refreshed with countertops and back splash and updated cabinetry offering a modern contrast. The home provides exceptional flexibility with the finished basement, complete with a gas fireplace and full bathroom. Ready for your home gym, office or a perfect space for entertaining friends and family. Outside, the property shows great potential with an oversized lot and fully fenced in yard. Just minutes from town, shopping, parks and schools this move-in-ready home offers the highly desirable walkable lifestyle. Please schedule your showing today!
Contact an agent
Home facts
- Year built:1954
- Subdivision & Development:KENWOOD GARDENS
- Listing ID #:20261066527
- Added:48 day(s) ago
- Updated:October 08, 2026 at 10:04 AM
Rooms and interior
- Bedrooms:3
- Total bathrooms:2
- Full bathrooms:2
- Rooms Total:11
- Basement Description:Finished
- Living area:1,899 sq. ft.
Heating and cooling
- Cooling:Ceiling Fans
- Heating:Forced Air, Natural Gas
Structure and exterior
- Roof:Asphalt
- Year built:1954
- Building area:1,899 sq. ft.
- Lot area:0.17 Acres
- Architectural Style:Bungalow
- Construction Materials:Brick
- Exterior Features:Covered, Porch
- Foundation Description:Basement, Poured
Utilities
- Water:Public
- Sewer:Public Sewer
Finances and disclosures
- Price:$335,000
- Price per sq. ft.:$176.41
- Tax amount:$6,459
Features and amenities
- Appliances:Dishwasher, Disposal, Dryer, Free Standing Gas Oven, Free Standing Gas Range, Free Standing Refrigerator, Microwave, Washer
Parking
- Parking description:Detached, One and Half Car Garage
- Garage spaces:1.5

New listings near 536 S Marias Avenue
- New
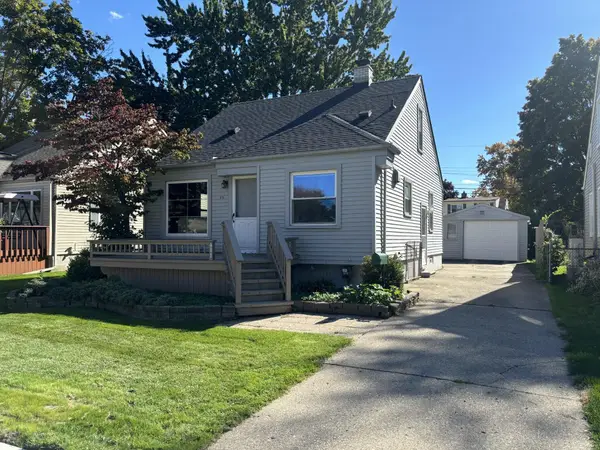 $299,000Active3 beds 1 baths973 sq. ft.
411 Leroy Avenue, Clawson, MI 48017
MLS# 81026053406Listed by: OPTIMUM REAL ESTATE - Open Sat, 12 to 2pmNew
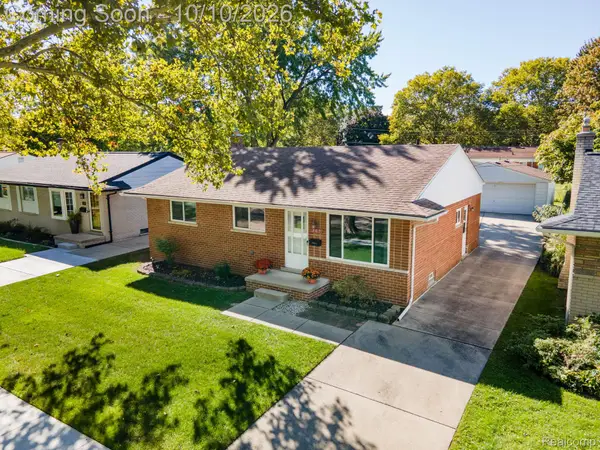 $300,000Active3 beds 2 baths1,653 sq. ft.
369 N Chocolay Avenue, Clawson, MI 48017
MLS# 20261080792Listed by: RE/MAX, THE COLLECTIVE AGENCY - New
 $369,999Active3 beds 2 baths2,103 sq. ft.
220 N Chocolay Avenue, Clawson, MI 48017
MLS# 20261080516Listed by: KW DOMAIN - New
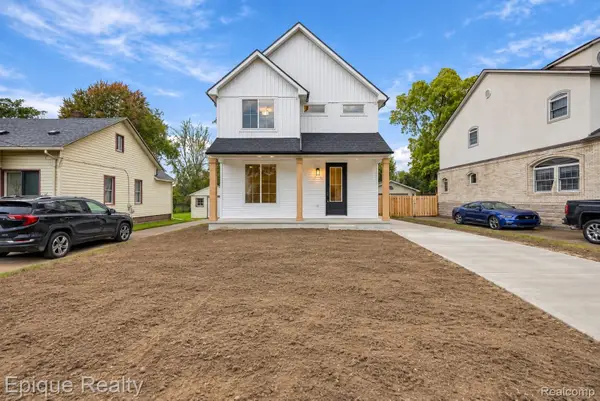 $680,000Active3 beds 3 baths2,018 sq. ft.
831 Goodale Avenue, Clawson, MI 48017
MLS# 20261080491Listed by: EPIQUE REALTY - New
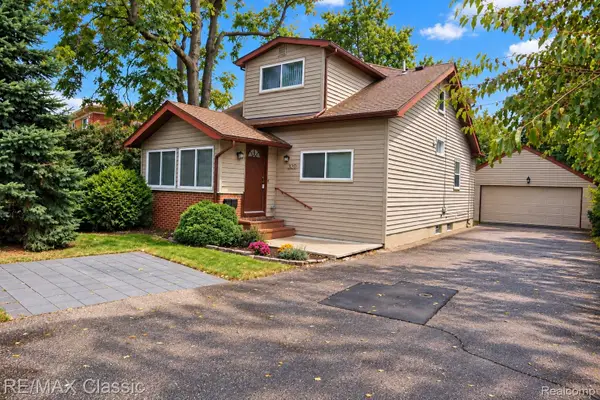 $349,900Active3 beds 3 baths1,697 sq. ft.
320 S Rochester Road, Clawson, MI 48017
MLS# 20261078744Listed by: RE/MAX CLASSIC - New
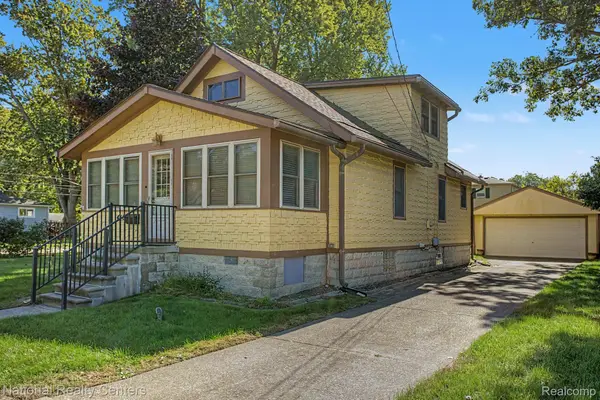 $279,500Active4 beds 1 baths1,185 sq. ft.
419 John M Avenue, Clawson, MI 48017
MLS# 20261079334Listed by: NATIONAL REALTY CENTERS, INC - New
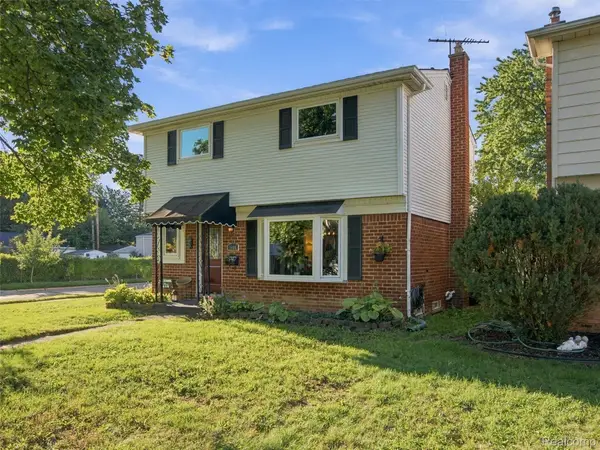 $345,000Active4 beds 2 baths1,486 sq. ft.
1405 W Elmwood Avenue, Clawson, MI 48017
MLS# 20261078210Listed by: REALTEAM REAL ESTATE - New
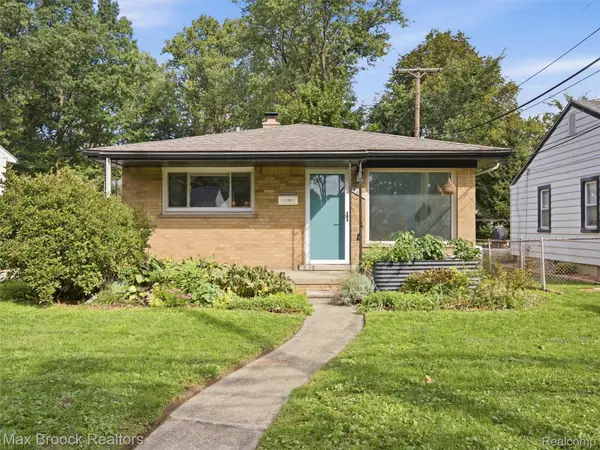 $329,000Active3 beds 1 baths1,616 sq. ft.
419 Lincoln Avenue, Clawson, MI 48017
MLS# 20261078372Listed by: MAX BROOCK, REALTORS-BIRMINGHAM - New
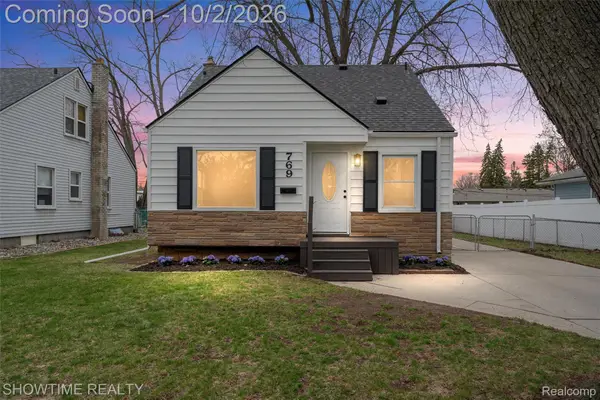 $349,900Active3 beds 2 baths1,778 sq. ft.
769 Coolidge Avenue, Clawson, MI 48017
MLS# 20261079107Listed by: SHOWTIME REALTY 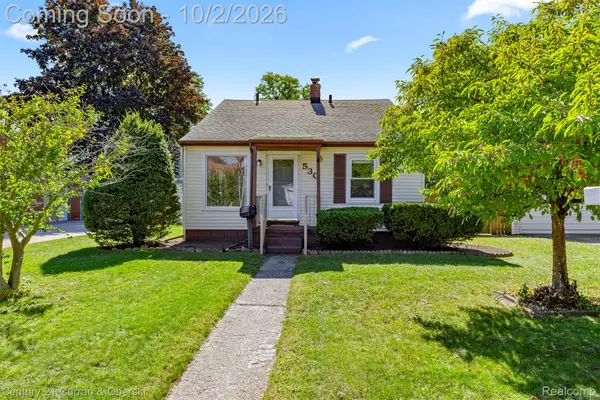 $219,900Pending2 beds 1 baths863 sq. ft.
530 Gardner Avenue, Clawson, MI 48017
MLS# 20261078881Listed by: CENTURY 21 CURRAN & OBERSKI


Protect your home and budget from life's surprises with an Assurant Home Warranty, backed by a partner that supports you through every step of homeownership. Explore Plans.
© 2023 - 2026 ERA Franchise Systems LLC. All rights reserved. ERA Franchise Systems LLC fully supports the principles of the Fair Housing Act and the Equal Opportunity Act. ERA, ERA Real Estate powered, and their respective logos are registered service marks of ERA Franchise Systems LLC. Each office is independently owned and operated.