
8183 W Cleveland Road, Claybanks, MI 49446
Local realty services provided by:ERA Prime Real Estate Group
Listed by: dylan zuniga, alexia zuniga
Office: five star real estate whitehall
MLS#:71026045259
Source:MI_REALCOMP
Price summary
- Price:$400,000
- Price per sq. ft.:$102.77
About this home
Spacious 3-bedroom, 3-bath ranch situated on 10 acres across from Lake Michigan & Claybanks Township Park, offering privacy, recreation, and plenty of room to roam. The open yet wooded property features fruit trees, abundant wildlife, and borders public land, making it an ideal setting for enjoying everything West Michigan has to offer. Inside, the generous main-floor living space is complemented by large windows throughout, a recently renovated primary ensuite, unique terrarium room, and slider leading to the back patio. A full basement provides plenty of additional space and potential, while the attached garage and outdoor lean-to offer convenient storage for recreational equipment and more. Enjoy a peaceful country setting with the Lake Michigan shoreline just a short walk away!
Contact an agent
Home facts
- Year built:1977
- Listing ID #:71026045259
- Added:1 day(s) ago
- Updated:August 27, 2026 at 10:10 PM
Rooms and interior
- Bedrooms:3
- Total bathrooms:3
- Full bathrooms:3
- Rooms Total:10
- Flooring:Carpet, Vinyl
- Kitchen Description:Pantry
- Basement Description:Full, Sump Pump
- Living area:1,946 sq. ft.
Heating and cooling
- Cooling:Central Air
- Heating:Hot Water, Oil, Wood
Structure and exterior
- Roof:Composition, Shingle
- Year built:1977
- Building area:1,946 sq. ft.
- Lot area:10 Acres
- Lot Features:Adjacent to Public Land, Landscaped Ground Cover, Level, Wooded
- Architectural Style:Ranch
- Construction Materials:Brick, Vinyl Siding
- Exterior Features:Patio
- Foundation Description:Basement
Utilities
- Water:Well
- Sewer:Septic Tank
Finances and disclosures
- Price:$400,000
- Price per sq. ft.:$102.77
- Tax amount:$4,565
Features and amenities
- Appliances:Dishwasher, Dryer, Microwave, Range, Refrigerator, Washer, Water Softener Owned
- Laundry features:In Bathroom, Main Level
- Amenities:Pantry
Parking
- Parking description:Attached, Concrete, Garage Door Opener, Garage Faces Front, Unpaved
- Garage spaces:2

New listings near 8183 W Cleveland Road
- New
 $499,000Active50 Acres
VL S 56th Avenue, Montague, MI 49437
MLS# 26045586Listed by: COLDWELL BANKER WOODLAND SCHMIDT WHITEHALL - New
 $549,000Active3 beds 2 baths2,704 sq. ft.
7565 S 56th Avenue, Montague, MI 49437
MLS# 26045590Listed by: COLDWELL BANKER WOODLAND SCHMIDT WHITEHALL 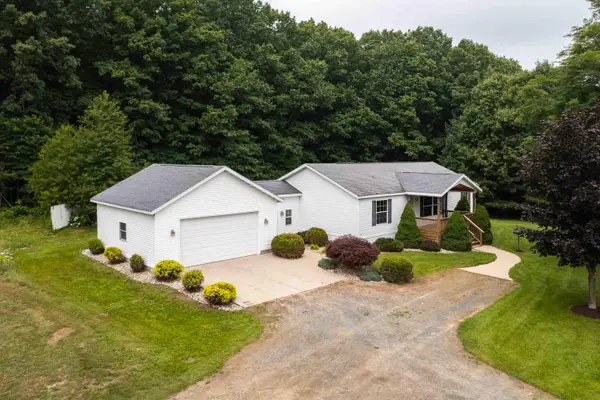 $289,900Pending3 beds 2 baths1,296 sq. ft.
5891 S 44th Avenue, New Era, MI 49446
MLS# 26042727Listed by: THE LOCAL ELEMENT $174,900Pending3 beds 1 baths1,433 sq. ft.
6411 W Cleveland Road, Montague, MI 49437
MLS# 26036801Listed by: COLDWELL BANKER WOODLAND SCHMIDT WHITEHALL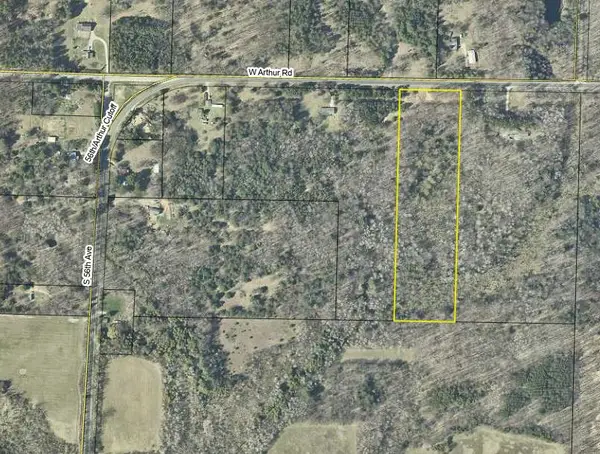 $84,900Active10 Acres
10 Acres W Arthur Road, New Era, MI 49446
MLS# 26032940Listed by: COLDWELL BANKER WOODLAND SCHMIDT-HART $499,000Active40 Acres
VL Flower Road, Montague, MI 49437
MLS# 26027553Listed by: FIVE STAR REAL ESTATE - HART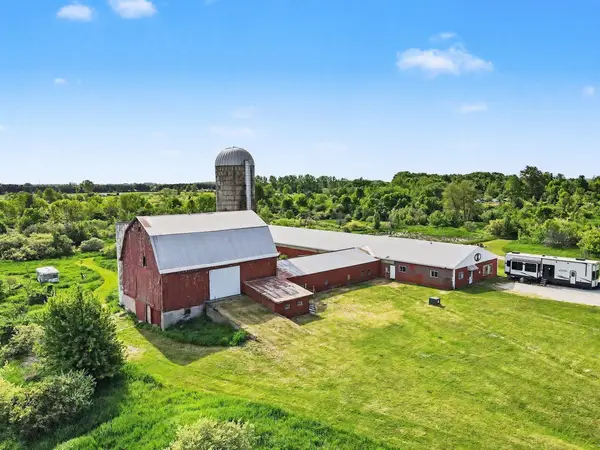 $275,000Pending16.99 Acres
6452 S 50th Avenue, Montague, MI 49437
MLS# 26026553Listed by: FIVE STAR REAL ESTATE - HART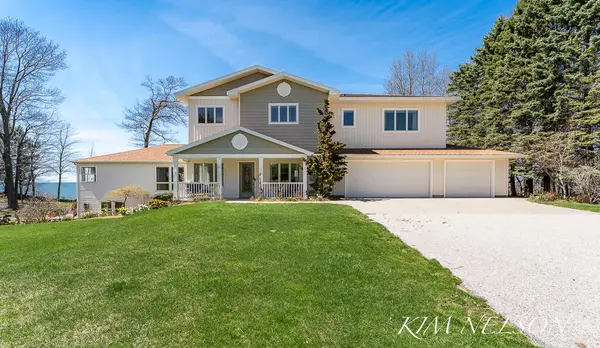 $2,200,000Pending7 beds 5 baths5,453 sq. ft.
8937 S Indian Hills Road, Montague, MI 49437
MLS# 26017917Listed by: GREENRIDGE REALTY WHITE LAKE $120,000Pending3 beds 2 baths1,248 sq. ft.
4897 S 64th Avenue, New Era, MI 49446
MLS# 25051020Listed by: COLDWELL BANKER WOODLAND SCHMIDT-HART


Protect your home and budget from life's surprises with an Assurant Home Warranty, backed by a partner that supports you through every step of homeownership. Explore Plans.
© 2023 - 2026 ERA Franchise Systems LLC. All rights reserved. ERA Franchise Systems LLC fully supports the principles of the Fair Housing Act and the Equal Opportunity Act. ERA, ERA Real Estate powered, and their respective logos are registered service marks of ERA Franchise Systems LLC. Each office is independently owned and operated.