
2044 Winthrop Drive, Clayton, MI 48473
Local realty services provided by:ERA Prime Real Estate Group
2044 Winthrop Drive,Swartzcreek, MI 48473
$225,000
- 3 Beds
- 2 Baths
- 1,882 sq. ft.
- Single family
- Active
Listed by: natalie fox
Office: red fox realty llc.
MLS#:20261061648
Source:MI_REALCOMP
Price summary
- Price:$225,000
- Price per sq. ft.:$119.55
About this home
Welcome home to this spacious 1,502 sq ft ranch in Swartz Creek! This 3-bedroom, 1.5-bath home offers comfortable one-level living with a large living room, formal dining room, and a kitchen with a sunny breakfast nook. Original hardwood flooring runs throughout, adding warmth and character to every room. The partially finished basement provides extra living space plus plenty of storage. Enjoy peace of mind with a roof less than 5 years old and a whole-house generator, so you're covered when the power goes out. All appliances are included. The attached 2-car garage offers convenience year-round, and outside, the half-acre lot features a fully fenced backyard with room to play, garden, or entertain. Swartz Creek Schools and close to expressways!
Contact an agent
Home facts
- Year built:1960
- Subdivision & Development:WEST HEIGHTS SUB
- Listing ID #:20261061648
- Added:12 day(s) ago
- Updated:October 05, 2026 at 10:03 AM
Rooms and interior
- Bedrooms:3
- Total bathrooms:2
- Full bathrooms:1
- Half bathrooms:1
- Rooms Total:8
- Basement Description:Partially Finished
- Living area:1,882 sq. ft.
Heating and cooling
- Heating:Baseboard, Hot Water, Other Heating Source, Radiant
Structure and exterior
- Roof:Asphalt
- Year built:1960
- Building area:1,882 sq. ft.
- Lot area:0.46 Acres
- Architectural Style:Ranch
- Construction Materials:Brick
- Foundation Description:Basement, Block
- Levels:One
Utilities
- Water:Well
- Sewer:Public Sewer
Finances and disclosures
- Price:$225,000
- Price per sq. ft.:$119.55
- Tax amount:$303
Features and amenities
- Appliances:Built-In Electric Oven, Dryer, Free Standing Electric Range, Free Standing Freezer, Free Standing Refrigerator, Washer
Parking
- Parking description:Attached, Electricity In Garage, Garage Door Opener, Garage Faces Front, Two Car Garage
- Garage spaces:2

New listings near 2044 Winthrop Drive
 $169,900Active3 beds 6 baths4,168 sq. ft.
3657 State ST, Clayton, MI 49235
MLS# 56050221130Listed by: FRONT STREET REALTY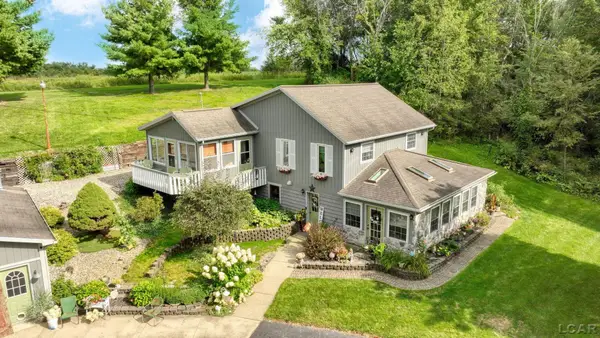 $425,000Active3 beds 3 baths2,520 sq. ft.
6443 W Beecher Road, Clayton, MI 49235
MLS# 50220816Listed by: HOWARD HANNA REAL ESTATE SERVICES-ADRIAN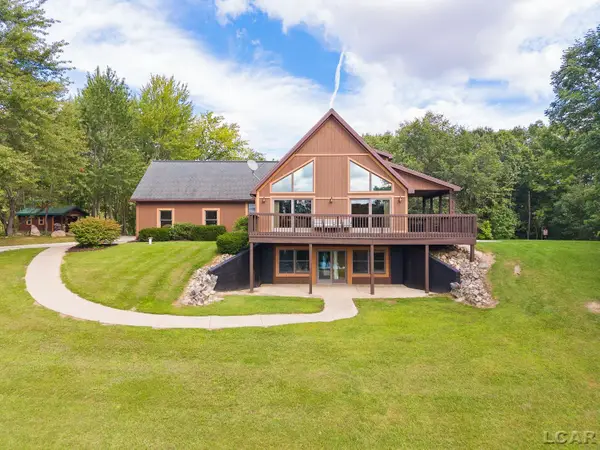 $849,900Active4 beds 2 baths1,609 sq. ft.
14701 Burton Road, Clayton, MI 49235
MLS# 50220063Listed by: HOWARD HANNA REAL ESTATE SERVICES-ADRIAN $204,900Active3 beds 2 baths1,848 sq. ft.
5445 Whaley HWY, Clayton, MI 49235
MLS# 57050217713Listed by: SERENITY REALTY LLC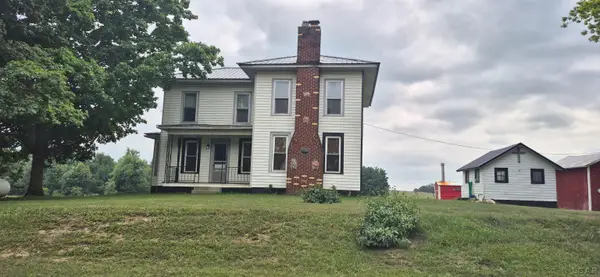 $264,900Active3 beds 1 baths1,606 sq. ft.
8513 Haley RD, Clayton, MI 49235
MLS# 56050216612Listed by: MICHIGAN LIVING REAL ESTATE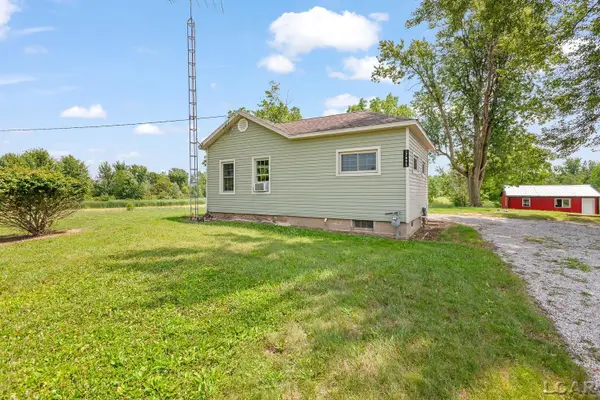 $309,000Active2 beds 1 baths1,547 sq. ft.
12895 Forrister Road, Clayton, MI 49235
MLS# 50215864Listed by: FOUNDATION REALTY, LLC $176,000Active15.5 Acres
6000 Tomer Road, Clayton, MI 49235
MLS# 25062630Listed by: XSELL REALTY $499,000Active4 beds 2 baths2,600 sq. ft.
9024 W carleton RD, Clayton, MI 49235
MLS# 56050150598Listed by: HOWARD HANNA REAL ESTATE SERVICES-TECUMSEH


Protect your home and budget from life's surprises with an Assurant Home Warranty, backed by a partner that supports you through every step of homeownership. Explore Plans.
© 2023 - 2026 ERA Franchise Systems LLC. All rights reserved. ERA Franchise Systems LLC fully supports the principles of the Fair Housing Act and the Equal Opportunity Act. ERA, ERA Real Estate powered, and their respective logos are registered service marks of ERA Franchise Systems LLC. Each office is independently owned and operated.