
3067 Elk Creek Drive, Clayton, MI 48473
Local realty services provided by:ERA Prime Real Estate Group
Listed by: stacy daul
Office: berkshire hathaway homeservices michigan real est
MLS#:20261061104
Source:MI_REALCOMP
Price summary
- Price:$317,500
- Price per sq. ft.:$121.23
- Monthly HOA dues:$65
About this home
**Opportunities exist for qualified buyers to explore financing options that could lower monthly payments**
Welcome home to over 2,600 square feet of beautifully designed living space in the highly sought-after Swartz Creek School District! Offering the perfect combination of space, versatility, and convenience, this impressive 4-bedroom, 3-full-bath home is designed to fit a variety of lifestyles.
The expansive main level features generously sized rooms throughout, including three spacious bedrooms and a private primary suite complete with a huge walk-in closet and en-suite bath. The open and inviting living areas provide plenty of room for gathering, entertaining, or simply enjoying everyday life.
The lower level offers exceptional flexibility with an oversized family room featuring a door wall that leads to a concrete patio with fenced back yard, creating the perfect indoor-outdoor living space. A private bedroom with an attached full bathroom makes an ideal in-law suite, guest retreat, or private space for older children, while the large laundry room adds everyday convenience.
Outside, you'll appreciate the attached two-car garage and the home's location in a desirable neighborhood complete with sidewalks, a community pool, and a playground—offering plenty of opportunities to enjoy the outdoors and connect with neighbors.
Conveniently located just minutes from I-69, this home makes commuting simple while allowing you to enjoy the peace and charm of a quiet neighborhood setting. With its incredible square footage, thoughtful layout, and fantastic community amenities, this home truly offers the perfect blend of function, comfort, and lifestyle. Don't miss your opportunity to make this exceptional property your next home!...
Contact an agent
Home facts
- Year built:2005
- Subdivision & Development:COLE CREEK ESTATES
- Listing ID #:20261061104
- Added:61 day(s) ago
- Updated:October 05, 2026 at 10:03 AM
Rooms and interior
- Bedrooms:4
- Total bathrooms:3
- Full bathrooms:3
- Rooms Total:9
- Living area:2,619 sq. ft.
Heating and cooling
- Heating:Forced Air, Natural Gas
Structure and exterior
- Year built:2005
- Building area:2,619 sq. ft.
- Lot area:0.16 Acres
- Architectural Style:Colonial, Split Level
- Construction Materials:Vinyl Siding
- Exterior Features:Patio
- Foundation Description:Slab
- Levels:Bi-Level
Utilities
- Water:Public
- Sewer:Public Sewer
Finances and disclosures
- Price:$317,500
- Price per sq. ft.:$121.23
- Tax amount:$4,216
Features and amenities
- Pool features:Community, In Ground
Parking
- Parking description:Attached, Two Car Garage
- Garage spaces:2

New listings near 3067 Elk Creek Drive
 $169,900Active3 beds 6 baths4,168 sq. ft.
3657 State ST, Clayton, MI 49235
MLS# 56050221130Listed by: FRONT STREET REALTY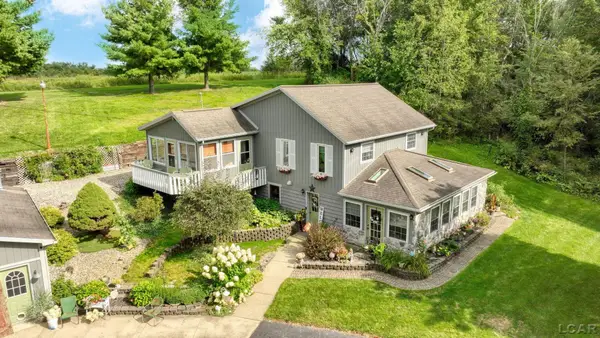 $425,000Active3 beds 3 baths2,520 sq. ft.
6443 W Beecher Road, Clayton, MI 49235
MLS# 50220816Listed by: HOWARD HANNA REAL ESTATE SERVICES-ADRIAN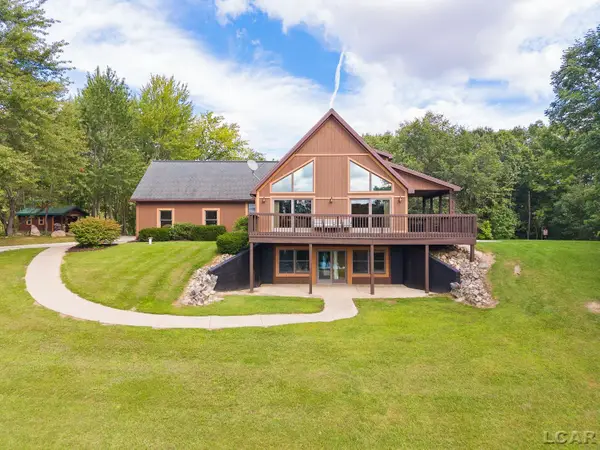 $849,900Active4 beds 2 baths1,609 sq. ft.
14701 Burton Road, Clayton, MI 49235
MLS# 50220063Listed by: HOWARD HANNA REAL ESTATE SERVICES-ADRIAN $204,900Active3 beds 2 baths1,848 sq. ft.
5445 Whaley HWY, Clayton, MI 49235
MLS# 57050217713Listed by: SERENITY REALTY LLC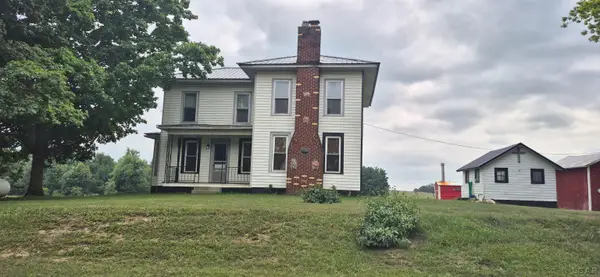 $264,900Active3 beds 1 baths1,606 sq. ft.
8513 Haley RD, Clayton, MI 49235
MLS# 56050216612Listed by: MICHIGAN LIVING REAL ESTATE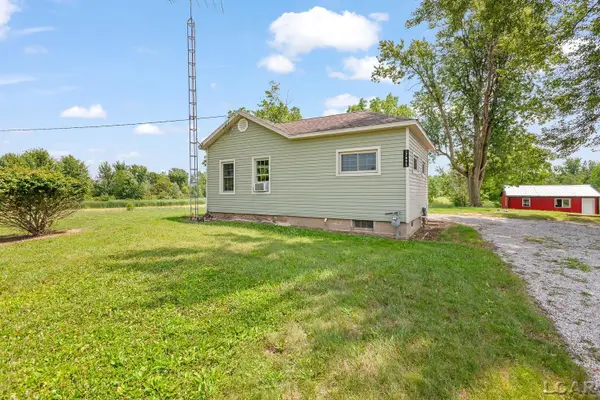 $309,000Active2 beds 1 baths1,547 sq. ft.
12895 Forrister Road, Clayton, MI 49235
MLS# 50215864Listed by: FOUNDATION REALTY, LLC $176,000Active15.5 Acres
6000 Tomer Road, Clayton, MI 49235
MLS# 25062630Listed by: XSELL REALTY $499,000Active4 beds 2 baths2,600 sq. ft.
9024 W carleton RD, Clayton, MI 49235
MLS# 56050150598Listed by: HOWARD HANNA REAL ESTATE SERVICES-TECUMSEH


Protect your home and budget from life's surprises with an Assurant Home Warranty, backed by a partner that supports you through every step of homeownership. Explore Plans.
© 2023 - 2026 ERA Franchise Systems LLC. All rights reserved. ERA Franchise Systems LLC fully supports the principles of the Fair Housing Act and the Equal Opportunity Act. ERA, ERA Real Estate powered, and their respective logos are registered service marks of ERA Franchise Systems LLC. Each office is independently owned and operated.