
5445 Whaley HWY, Clayton, MI 49235
Local realty services provided by:ERA Prime Real Estate Group
5445 Whaley HWY,Clayton, MI 49235
$204,900
- 3 Beds
- 2 Baths
- 1,848 sq. ft.
- Single family
- Active
Listed by: caroline flores
Office: serenity realty llc.
MLS#:57050217713
Source:MI_REALCOMP
Price summary
- Price:$204,900
- Price per sq. ft.:$110.88
About this home
Nestled on 10 beautiful acres you will find this 3 bedroom, 2 full bath home with country living and plenty of room to make it your own. Inside you'll find a functional layout with a full basement providing storage or future living space and immediate occupancy so you can move in right away. Outside there is a spacious detached 3 bay garage complete with two 220-volt hookups which is great for mechanics, woodworking, or anyone needing a well-equipped workspace. The kitchen appliances along with the washer and dryer are all included! *HIGHEST AND BEST DUE BY 8/9 at 8PM*
Contact an agent
Home facts
- Year built:1995
- Subdivision & Development:NONE
- Listing ID #:57050217713
- Added:53 day(s) ago
- Updated:September 30, 2026 at 10:32 AM
Rooms and interior
- Bedrooms:3
- Total bathrooms:2
- Full bathrooms:2
- Rooms Total:8
- Basement Description:Concrete, Full, Sump Pump, Unfinished
- Living area:1,848 sq. ft.
Heating and cooling
- Cooling:Ceiling Fans, Central Air
- Heating:Forced Air, Propane
Structure and exterior
- Year built:1995
- Building area:1,848 sq. ft.
- Lot area:10 Acres
- Architectural Style:Manufactured Deed Unknown, Manufactured with Land
- Construction Materials:Vinyl Siding
- Exterior Features:Deck, Porch
- Foundation Description:Basement
- Levels:One
Utilities
- Water:Well
- Sewer:Septic Tank
Finances and disclosures
- Price:$204,900
- Price per sq. ft.:$110.88
- Tax amount:$2,411
Features and amenities
- Appliances:Dishwasher, Dryer, Oven, Range, Refrigerator, Washer, Water Softener Owned
- Amenities:High Speed Internet, Walk-in Closets
Parking
- Parking description:Detached, Electricity In Garage, Three Car Garage
- Garage spaces:3

New listings near 5445 Whaley HWY
 $169,900Active3 beds 6 baths4,168 sq. ft.
3657 State ST, Clayton, MI 49235
MLS# 56050221130Listed by: FRONT STREET REALTY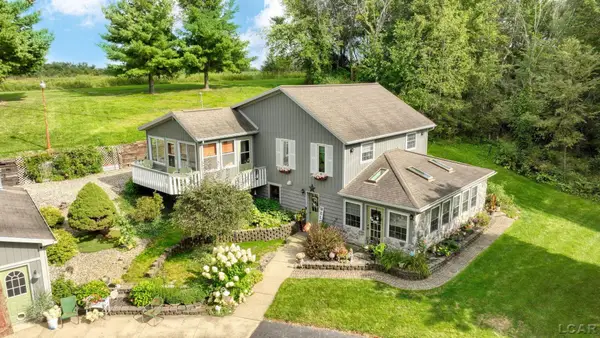 $425,000Active3 beds 3 baths2,520 sq. ft.
6443 W Beecher RD, Clayton, MI 49235
MLS# 56050220816Listed by: HOWARD HANNA REAL ESTATE SERVICES-ADRIAN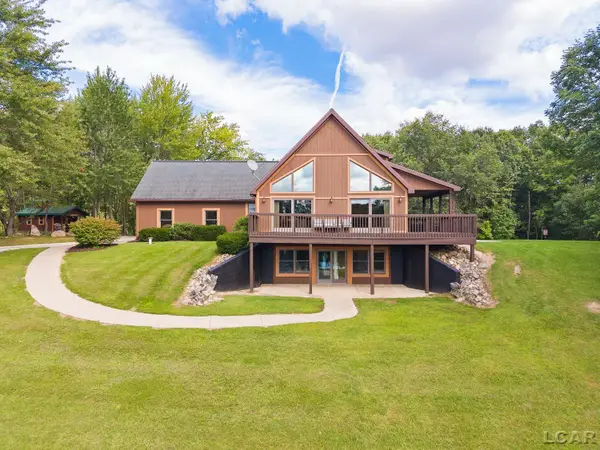 $849,900Active4 beds 2 baths1,809 sq. ft.
14701 Burton RD, Clayton, MI 49235
MLS# 56050220063Listed by: HOWARD HANNA REAL ESTATE SERVICES-ADRIAN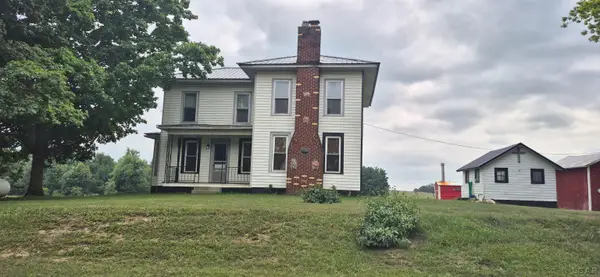 $264,900Active3 beds 1 baths1,606 sq. ft.
8513 Haley RD, Clayton, MI 49235
MLS# 56050216612Listed by: MICHIGAN LIVING REAL ESTATE $309,000Active2 beds 1 baths1,547 sq. ft.
12895 Forrister RD, Clayton, MI 49235
MLS# 56050215864Listed by: FOUNDATION REALTY, LLC $176,000Active15.5 Acres
6000 Tomer Road, Clayton, MI 49235
MLS# 25062630Listed by: XSELL REALTY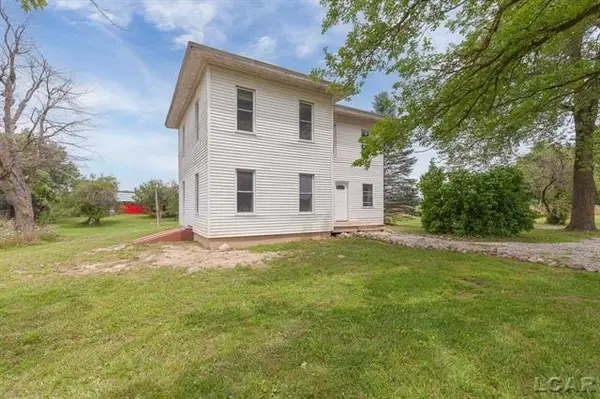 $499,000Active4 beds 2 baths2,600 sq. ft.
9024 W carleton RD, Clayton, MI 49235
MLS# 56050150598Listed by: HOWARD HANNA REAL ESTATE SERVICES-TECUMSEH


Protect your home and budget from life's surprises with an Assurant Home Warranty, backed by a partner that supports you through every step of homeownership. Explore Plans.
© 2023 - 2026 ERA Franchise Systems LLC. All rights reserved. ERA Franchise Systems LLC fully supports the principles of the Fair Housing Act and the Equal Opportunity Act. ERA, ERA Real Estate powered, and their respective logos are registered service marks of ERA Franchise Systems LLC. Each office is independently owned and operated.