
5470 Marlette Road, Clifford, MI 48727
Local realty services provided by:ERA Prime Real Estate Group
5470 Marlette Road,Clifford, MI 48727
$339,900
- 4 Beds
- 3 Baths
- 2,467 sq. ft.
- Single family
- Active
Listed by: andrea donley, amy donley
Office: donley realty
MLS#:20261078974
Source:MI_REALCOMP
Price summary
- Price:$339,900
- Price per sq. ft.:$137.78
About this home
Looking for privacy, acreage, and plenty of room both inside and out? This 1987-built bi-level home offers 4 bedrooms, 2 1/2 bathrooms, and sits on just under 12 wooded acres. The kitchen features hickory wood flooring, Corian countertops, and a center island for added workspace and seating. A glass sliding door off the kitchen and dining area leads to the deck that includes a retractable awning and an area where a swimming pool was previously located. A second glass sliding door off the primary bedroom provides another convenient way to enjoy the outdoor setting. The lower level offers a family room with in-floor heat, along with a library that could also serve as the 4th bedroom and includes egress windows. The home is also equipped with a heat pump/split units for heating and cooling. One of the bathrooms features a Jacuzzi tub with tile surround. Additional features include an attached 2-car garage, a deck added in 2023, and a hot tub that is included with the sale. The home’s roof was replaced in 2016. Outside, the property includes a 24x40 pole barn with a dirt floor and no electricity, providing useful storage space with room for future possibilities. With nearly 12 wooded acres, multiple living areas, and plenty of privacy, this property offers a great country setting with room to enjoy both indoors and out....
Contact an agent
Home facts
- Year built:1987
- Listing ID #:20261078974
- Added:4 day(s) ago
- Updated:October 05, 2026 at 04:59 AM
Rooms and interior
- Bedrooms:4
- Total bathrooms:3
- Full bathrooms:2
- Half bathrooms:1
- Rooms Total:8
- Basement Description:Finished, Full, Walk-Out Access
- Living area:2,467 sq. ft.
Heating and cooling
- Cooling:Heat Pump
- Heating:Heat Pump, Hot Water, Other Heating Source, Propane
Structure and exterior
- Roof:Asphalt
- Year built:1987
- Building area:2,467 sq. ft.
- Lot area:11.89 Acres
- Lot Features:Wooded
- Architectural Style:Split Level
- Construction Materials:Vinyl Siding
- Exterior Features:Awnings, Deck, Lighting, Patio, Porch, Spa/Hot-tub
- Foundation Description:Basement, Wood
- Levels:Bi-Level
Utilities
- Water:Well
- Sewer:Septic Tank
Finances and disclosures
- Price:$339,900
- Price per sq. ft.:$137.78
- Tax amount:$1,944
Features and amenities
- Appliances:Dishwasher, Dryer, Free Standing Electric Oven, Free Standing Refrigerator, Microwave, Range Hood, Washer
- Laundry features:Laundry Room
Parking
- Parking description:Attached, Direct Access, Electricity In Garage, Garage Door Opener, Garage Faces Rear, Two and Half Car Garage, Workshop in Garage
- Garage spaces:2.5

New listings near 5470 Marlette Road
- New
 $283,900Active3 beds 2 baths2,496 sq. ft.
5323 English Road, Clifford, MI 48727
MLS# 20261078731Listed by: COLDWELL BANKER PROFESSIONALS 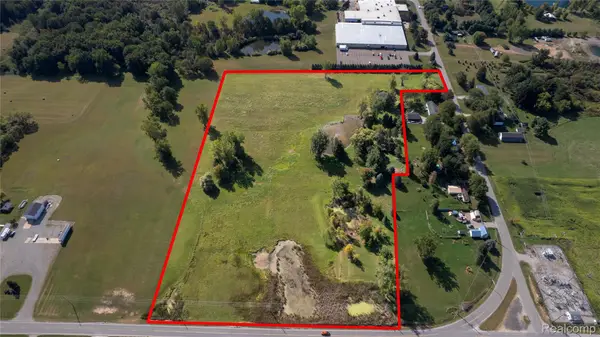 $57,900Active14.14 Acres
4634 Marlette Road, Clifford, MI 48727
MLS# 20261076509Listed by: REAL ESTATE FOR A CAUSE $114,900Pending3 beds 2 baths1,496 sq. ft.
9387 Lake Pleasant RD, Clifford, MI 48727
MLS# 5050222253Listed by: REMAX EDGE $549,900Active5 beds 5 baths5,000 sq. ft.
6600 Cemetery RD, Clifford, MI 48727
MLS# 58050217614Listed by: COMMUNITY CHOICE REALTY INC. $29,900Active4 beds 1 baths1,500 sq. ft.
9620 Main Street, Clifford, MI 48727
MLS# 20261019818Listed by: DONLEY REALTY


Protect your home and budget from life's surprises with an Assurant Home Warranty, backed by a partner that supports you through every step of homeownership. Explore Plans.
© 2023 - 2026 ERA Franchise Systems LLC. All rights reserved. ERA Franchise Systems LLC fully supports the principles of the Fair Housing Act and the Equal Opportunity Act. ERA, ERA Real Estate powered, and their respective logos are registered service marks of ERA Franchise Systems LLC. Each office is independently owned and operated.