
6075 Mayville Road, Clifford, MI 48727
Local realty services provided by:ERA Prime Real Estate Group
6075 Mayville Road,Clifford, MI 48727
- 3 Beds
- 3 Baths
- - sq. ft.
- Single family
- Sold
Listed by: jeffery dawley
Office: atlas real estate
MLS#:20261038118
Source:MI_REALCOMP
Sorry, we are unable to map this address
Price summary
- Price:
About this home
20 ACRES - WOODED PRIVACY, SECLUSION & ENDLESS POSSIBILITIES! Rare opportunity to own a beautiful private retreat featuring a stylish ranch home, custom barn, scenic pond, and 20 wooded acres perfect for outdoor enthusiasts, hunters, or anyone seeking space and privacy. This inviting home offers an open floor plan with 3 bedrooms, 2.5 baths, a convenient first floor laundry, and a spacious living room highlighted by a stone fireplace-perfect for cozy winter evenings. The primary suite includes a private bath, while the finished walkout lower level adds valuable living and entertaining space. Enjoy peaceful views from the deck overlooking the pond or unwind on the covered front porch, the perfect spot for morning coffee. Car lovers and hobbyists will appreciate the oversized 2+ car attached garage plus an impressive 40x40 custom barn featuring electric, heat and water - ideal for a workshop, storage, recreational space, or the ultimate gathering spot. The combination of a quality ranch home, exceptional outbuilding, and 20 scenic wooded acres makes this a truly hard to find offering. Don't miss this opportunity!...
Contact an agent
Home facts
- Year built:1998
- Listing ID #:20261038118
- Added:86 day(s) ago
- Updated:September 07, 2026 at 06:55 AM
Rooms and interior
- Bedrooms:3
- Total bathrooms:3
- Full bathrooms:2
- Half bathrooms:1
- Rooms Total:8
- Basement Description:Finished, Walk-Out Access
Heating and cooling
- Cooling:Central Air
- Heating:Forced Air, Propane
Structure and exterior
- Year built:1998
- Architectural Style:Ranch
- Construction Materials:Stone, Vinyl Siding
- Exterior Features:Covered, Deck, Porch
- Foundation Description:Basement, Wood
- Levels:One
Utilities
- Water:Well
- Sewer:Septic Tank
Finances and disclosures
- Price:
- Tax amount:$1,863
Features and amenities
- Appliances:Dishwasher, Dryer, Free Standing Electric Range, Free Standing Refrigerator, Microwave, Washer
- Laundry features:Laundry Room
Parking
- Parking description:Attached, Direct Access, Electricity In Garage, Garage Door Opener, Side Entrance, Two Car Garage
- Garage spaces:2

New listings near 6075 Mayville Road
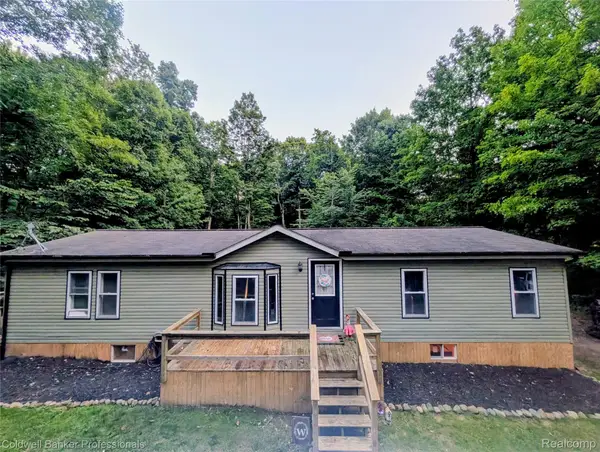 $299,900Active3 beds 2 baths2,496 sq. ft.
5323 English Road, Clifford, MI 48727
MLS# 20261063134Listed by: COLDWELL BANKER PROFESSIONALS $549,900Active5 beds 5 baths5,000 sq. ft.
6600 Cemetery RD, Clifford, MI 48727
MLS# 58050217614Listed by: COMMUNITY CHOICE REALTY INC.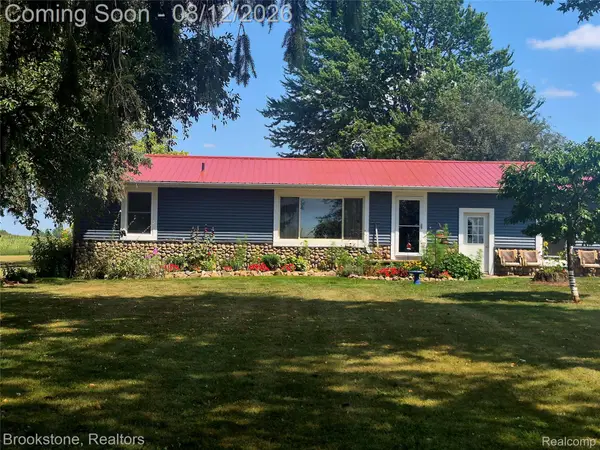 $220,000Pending4 beds 1 baths1,440 sq. ft.
8426 Lake Pleasant Road, Clifford, MI 48727
MLS# 20261061775Listed by: BROOKSTONE, REALTORS LLC $29,900Active4 beds 1 baths1,500 sq. ft.
9620 Main Street, Clifford, MI 48727
MLS# 20261019818Listed by: DONLEY REALTY


Protect your home and budget from life's surprises with an Assurant Home Warranty, backed by a partner that supports you through every step of homeownership. Explore Plans.
© 2023 - 2026 ERA Franchise Systems LLC. All rights reserved. ERA Franchise Systems LLC fully supports the principles of the Fair Housing Act and the Equal Opportunity Act. ERA, ERA Real Estate powered, and their respective logos are registered service marks of ERA Franchise Systems LLC. Each office is independently owned and operated.