
355 E Maple Street, Climax, MI 49034
Local realty services provided by:ERA Prime Real Estate Group
355 E Maple Street,Climax, MI 49034
$279,900
- 4 Beds
- 2 Baths
- 1,616 sq. ft.
- Single family
- Active
Listed by: christopher t tolmacs
Office: exp realty llc.
MLS#:66026033565
Source:MI_REALCOMP
Price summary
- Price:$279,900
- Price per sq. ft.:$122.12
About this home
OPEN HOUSE 7/12/26 2PM-3PM Don't miss this beautiful, very well maintained farmhouse in the Village of Climax. Large living room, dining and main floor primary along with full bath and nice kitchen. Upstairs, you'll find 3 more bedrooms, an updated half bath and great sitting area. As you walk through, you'll notice how well this home was cared for. Roof, siding, windows, gutters all done in the last 10 years. New concrete drive and front patio. Includes Generac whole house generator and don't miss the 24x27 pole barn out back, great for storage, lawn equipment, workshop and extra toys. Plus, lots of space to run on the beautifully kept 1.75 acre lot that's adorned with grape vines, Peonies and many other flowers. Don't let this one get away!
Contact an agent
Home facts
- Year built:1904
- Listing ID #:66026033565
- Added:49 day(s) ago
- Updated:August 21, 2026 at 09:59 AM
Rooms and interior
- Bedrooms:4
- Total bathrooms:2
- Full bathrooms:1
- Half bathrooms:1
- Rooms Total:5
- Flooring:Laminate, Vinyl
- Basement Description:Full
- Living area:1,616 sq. ft.
Heating and cooling
- Cooling:Central Air
- Heating:Forced Air, Natural Gas
Structure and exterior
- Roof:Composition
- Year built:1904
- Building area:1,616 sq. ft.
- Lot area:1.79 Acres
- Lot Features:Level
- Architectural Style:Farmhouse
- Construction Materials:Vinyl Siding
- Exterior Features:Porch
- Foundation Description:Basement
Utilities
- Water:Public
- Sewer:Septic Tank
Finances and disclosures
- Price:$279,900
- Price per sq. ft.:$122.12
- Tax amount:$2,169
Features and amenities
- Appliances:Dryer, Range, Refrigerator, Washer
- Laundry features:Main Level
Parking
- Parking description:Attached, Concrete, Garage Door Opener
- Garage spaces:2

New listings near 355 E Maple Street
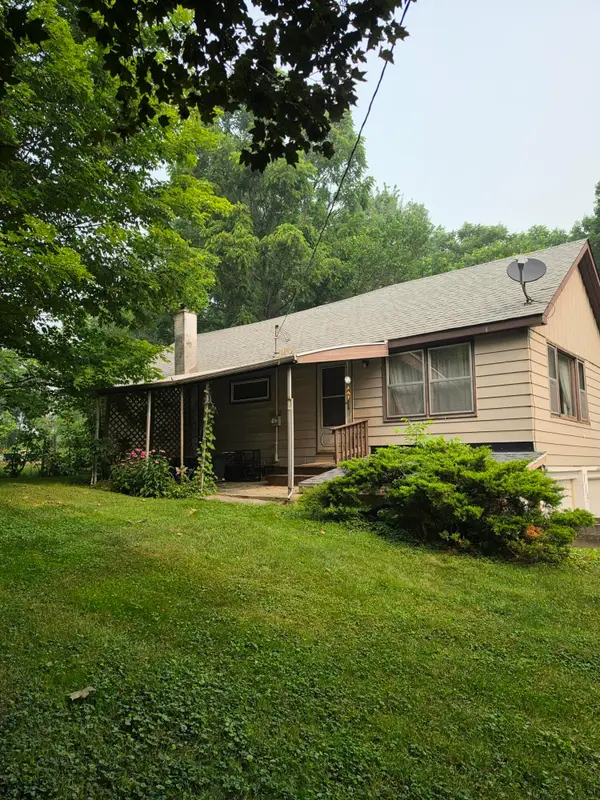 $130,000Pending2 beds 1 baths978 sq. ft.
119 N Lovell Street, Climax, MI 49034
MLS# 66026036968Listed by: FIVE STAR REAL ESTATE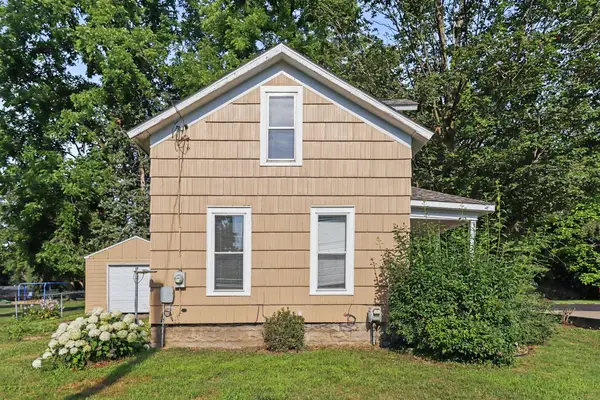 $149,900Active2 beds 1 baths836 sq. ft.
121 N Main Street, Climax, MI 49034
MLS# 66026036615Listed by: BERKSHIRE HATHAWAY HOMESERVICES MI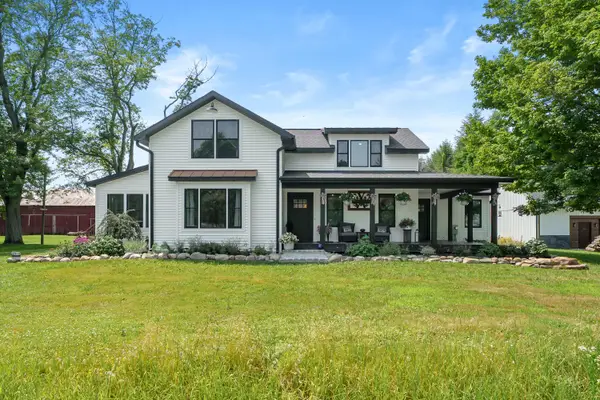 $625,000Pending4 beds 3 baths2,789 sq. ft.
3386 S 38th Street, Climax, MI 49034
MLS# 66026036607Listed by: LAKES & COUNTRY REAL ESTATE INC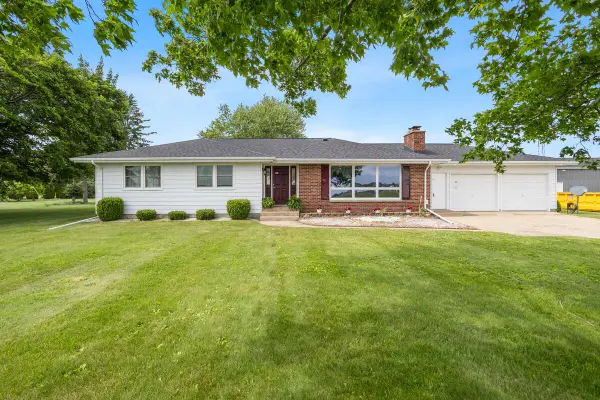 $520,000Active3 beds 2 baths1,552 sq. ft.
15451 E MN Avenue, Climax, MI 49034
MLS# 64026029806Listed by: EXP REALTY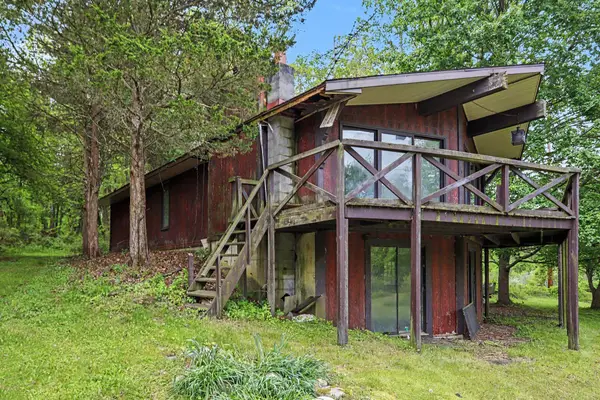 $189,000Pending10.47 Acres
12190 N Pineayr Drive, Climax, MI 49034
MLS# 26024251Listed by: BERKSHIRE HATHAWAY HOMESERVICES MI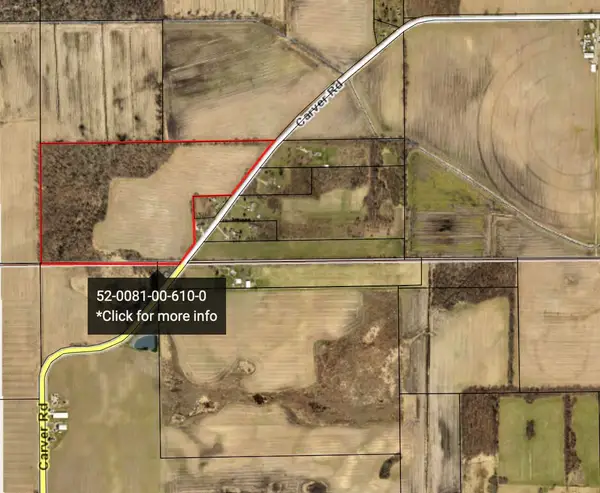 $460,000Active59.35 Acres
1000 Carver Road, Climax, MI 49034
MLS# 26004861Listed by: MICHIGAN LIFESTYLE PROPERTIES / GULL LAKE REALTY $179,900Pending2 beds 1 baths1,128 sq. ft.
141 Sheldon Street, Climax, MI 49034
MLS# 26001950Listed by: RE/MAX PERRETT ASSOCIATES $675,000Active177 Acres
4500 S 42nd Street, Climax, MI 49034
MLS# 25027579Listed by: MICHIGAN LIFESTYLE PROPERTIES / GULL LAKE REALTY


Protect your home and budget from life's surprises with an Assurant Home Warranty, backed by a partner that supports you through every step of homeownership. Explore Plans.
© 2023 - 2026 ERA Franchise Systems LLC. All rights reserved. ERA Franchise Systems LLC fully supports the principles of the Fair Housing Act and the Equal Opportunity Act. ERA, ERA Real Estate powered, and their respective logos are registered service marks of ERA Franchise Systems LLC. Each office is independently owned and operated.