
18344 Greenmeadow Drive, Clinton, MI 48038
Local realty services provided by:ERA Prime Real Estate Group
18344 Greenmeadow Drive,Clintontownship, MI 48038
- 2 Beds
- 2 Baths
- - sq. ft.
- Single family
- Sold
Listed by: lauren younga
Office: century 21 professionals sterling heights
MLS#:20261038571
Source:MI_REALCOMP
Sorry, we are unable to map this address
Price summary
- Price:
- Monthly HOA dues:$300
About this home
Welcome to this beautifully remodeled ranch-style condominium, offering an exceptional blend of comfort, style, and convenience. This thoughtfully updated home features two spacious bedrooms, two full bathrooms, and the ease of first-floor laundry—providing a functional layout ideal for both everyday living and effortless entertaining. The fully renovated main living area showcases modern finishes and a warm, inviting ambiance throughout. Major mechanical updates offer added peace of mind, with the furnace, air conditioning, and hot water tank all replaced within the past five years. Step outside to your private attached deck, perfect for enjoying morning coffee, relaxing evenings, or hosting guests in a tranquil setting. The partially finished basement provides additional flexible living space, ideal for a home office, recreation area, or guest retreat. An attached garage adds further convenience to this well-appointed home. This move-in-ready condo presents a rare opportunity for low-maintenance living without sacrificing comfort, privacy, or style. Recent association improvements include a new roof (2020), street pavement (2025), interior rod hole remediation (2026), new landscaping shrubs (Fall 2026), garage floor updates (2027), and exterior painting (2028)—all completed with no current or anticipated special assessments....
Contact an agent
Home facts
- Year built:1994
- Listing ID #:20261038571
- Added:53 day(s) ago
- Updated:July 20, 2026 at 09:57 PM
Rooms and interior
- Bedrooms:2
- Total bathrooms:2
- Full bathrooms:2
- Rooms Total:4
- Basement Description:Unfinished
Heating and cooling
- Cooling:Ceiling Fans, Central Air
- Heating:Hot Water, Natural Gas
Structure and exterior
- Roof:Asphalt
- Year built:1994
- Lot Features:Sprinklers
- Architectural Style:Ranch
- Construction Materials:Brick
- Exterior Features:Deck, Patio, Private Entrance
- Foundation Description:Basement, Poured
- Levels:One
Utilities
- Water:Public
- Sewer:Public Sewer
Finances and disclosures
- Price:
- Tax amount:$2,410
Features and amenities
- Appliances:Disposal, Dryer, Free Standing Electric Oven, Free Standing Refrigerator, Microwave, Washer
Parking
- Parking description:Attached, Driveway, Electricity In Garage, Two Car Garage
- Garage spaces:2

New listings near 18344 Greenmeadow Drive
- New
 $224,900Active2 beds 2 baths1,078 sq. ft.
20478 Longwood Drive #30, ClintonTownship, MI 48038
MLS# 20261055957Listed by: KW PLATINUM - New
 $379,900Active3 beds 2 baths3,274 sq. ft.
39284 Sunderland Drive, ClintonTownship, MI 48038
MLS# 20261056076Listed by: KW PROFESSIONALS - New
 $160,000Active2 beds 2 baths1,359 sq. ft.
38615 Diamond Head, ClintonTownship, MI 48038
MLS# 58050215548Listed by: BERKSHIRE HATHAWAY HOMESERVICES KEE REALTY - New
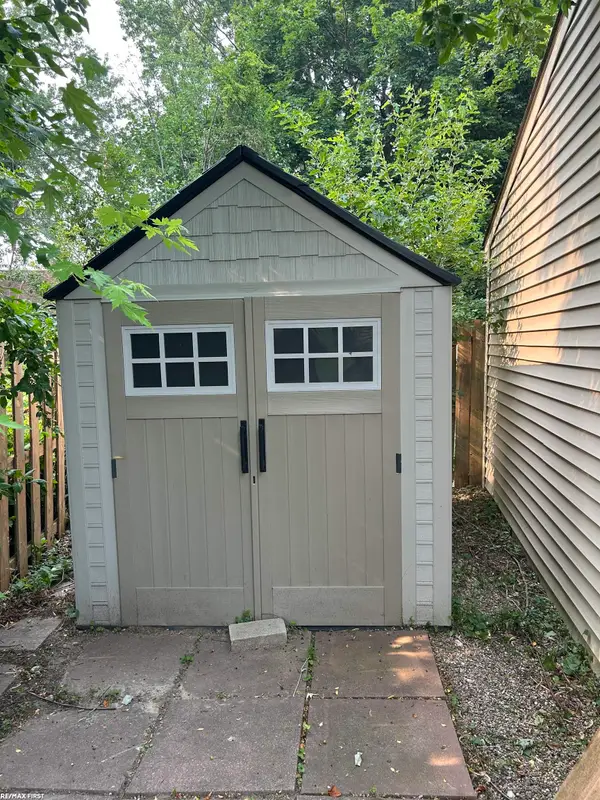 $299,900Active3 beds 2 baths1,532 sq. ft.
41575 Cimarron ST, ClintonTownship, MI 48038
MLS# 58050215486Listed by: RE/MAX FIRST - New
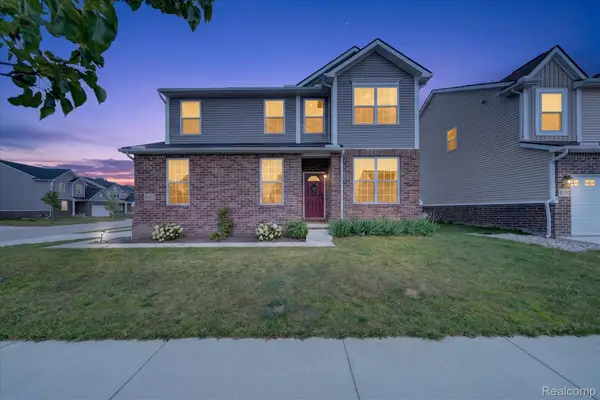 $425,000Active3 beds 4 baths2,867 sq. ft.
41372 Snowdon Drive, ClintonTownship, MI 48038
MLS# 20261055748Listed by: BERKSHIRE HATHAWAY HOMESERVICES KEE REALTY SCS - New
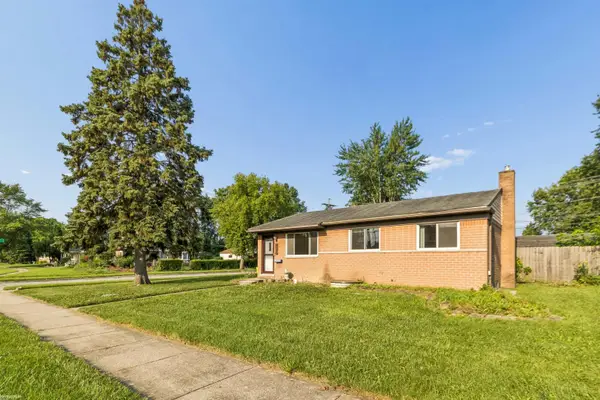 $244,900Active3 beds 2 baths1,875 sq. ft.
35733 Simon DR, ClintonTownship, MI 48035
MLS# 58050215443Listed by: KW PLATINUM - New
 $374,800Active3 beds 2 baths1,900 sq. ft.
41970 Jason DR, ClintonTownship, MI 48038
MLS# 58050215383Listed by: REAL ESTATE ONE CHESTERFIELD - New
 $164,999Active2 beds 3 baths1,400 sq. ft.
37491 Charter Oaks Boulevard, ClintonTownship, MI 48036
MLS# 20261054092Listed by: EXP REALTY MAIN - New
 $349,900Active3 beds 2 baths2,103 sq. ft.
19272 Lloyd Drive, ClintonTownship, MI 48038
MLS# 20261054712Listed by: COLDWELL BANKER PROFESSIONALS-GPF - New
 $545,000Active5 beds 3 baths5,525 sq. ft.
17150 S Nunneley Road, ClintonTownship, MI 48035
MLS# 20261054786Listed by: CASTLEWOOD REAL ESTATE, PLLC


Protect your home and budget from life's surprises with an Assurant Home Warranty, backed by a partner that supports you through every step of homeownership. Explore Plans.
© 2023 - 2026 ERA Franchise Systems LLC. All rights reserved. ERA Franchise Systems LLC fully supports the principles of the Fair Housing Act and the Equal Opportunity Act. ERA, ERA Real Estate powered, and their respective logos are registered service marks of ERA Franchise Systems LLC. Each office is independently owned and operated.