
21114 Lilac LN, Clinton, MI 48036
Local realty services provided by:ERA Prime Real Estate Group
21114 Lilac LN,Clintontownship, MI 48036
$499,900
- 3 Beds
- 4 Baths
- 2,167 sq. ft.
- Single family
- Active
Upcoming open houses
- Sun, Jul 1912:00 pm - 02:00 pm
Listed by: amy tremblay
Office: re/max first
MLS#:58050204967
Source:MI_REALCOMP
Price summary
- Price:$499,900
- Price per sq. ft.:$230.69
- Monthly HOA dues:$280
About this home
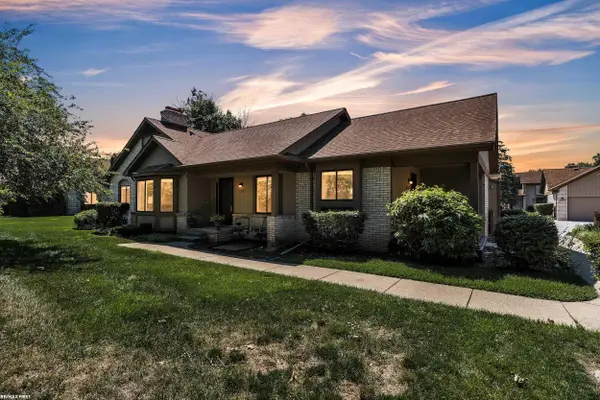
OPEN HOUSE Sunday 7/19, 12-2PM - 25k PRICE REDUCTION! Welcome to the beautiful gated community of Hillcrest On The Park. Now available, a completely updated split-level condo featuring a walkout basement, with the flawless views overlooking George George Memorial Park. The kitchen, fitted with brand-new appliances, seamlessly opens to the living room with tall vaulted ceilings, creating an airy atmosphere. The modern dual fireplace adds warmth and ambiance, facing both the interior living room and the exterior Trex deck balcony. The master suite includes a spacious bathroom and a walk-in closet equipped with organizers. A loft provides additional space for any needs you may have, such as an office or play area. The walkout basement includes a bathroom and plumbing for an additional kitchen/bar. The attached two-car garage is equipped with a 220-volt electrical outlet for all your electric vehicle needs. Check out this place out today!
Contact an agent
Home facts
- Year built:2009
- Listing ID #:58050204967
- Added:86 day(s) ago
- Updated:July 16, 2026 at 10:06 AM
Rooms and interior
- Bedrooms:3
- Total bathrooms:4
- Full bathrooms:3
- Half bathrooms:1
- Rooms Total:9
- Basement Description:Concrete, Partially Finished, Walk-Out Access
- Living area:2,167 sq. ft.
Heating and cooling
- Cooling:Central Air
- Heating:Forced Air, Natural Gas
Structure and exterior
- Year built:2009
- Building area:2,167 sq. ft.
- Lot Features:Sprinklers
- Architectural Style:Split Level
- Construction Materials:Brick
- Exterior Features:Deck, Patio
- Foundation Description:Basement
Utilities
- Water:Public
- Sewer:Public Sewer
Finances and disclosures
- Price:$499,900
- Price per sq. ft.:$230.69
- Tax amount:$9,246
Features and amenities
- Appliances:Dishwasher, Dryer, Microwave, Oven, Range, Refrigerator, Washer
- Amenities:Balcony
- Pool features:Above Ground
Parking
- Parking description:Attached, Electricity In Garage, Garage, Two Car Garage
- Garage spaces:2

New listings near 21114 Lilac LN
- New
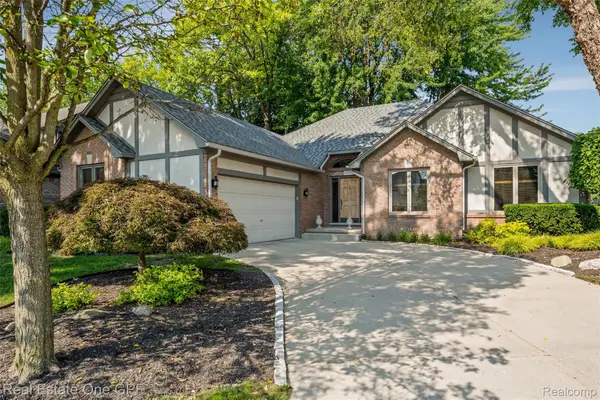 $400,000Active3 beds 3 baths2,055 sq. ft.
39931 Brylor Court, ClintonTownship, MI 48038
MLS# 20261054012Listed by: REAL ESTATE ONE GPF - New
 $275,000Active2 beds 2 baths2,600 sq. ft.
19017 Marisa Drive, ClintonTownship, MI 48038
MLS# 20261054824Listed by: SHOWTIME REALTY - New
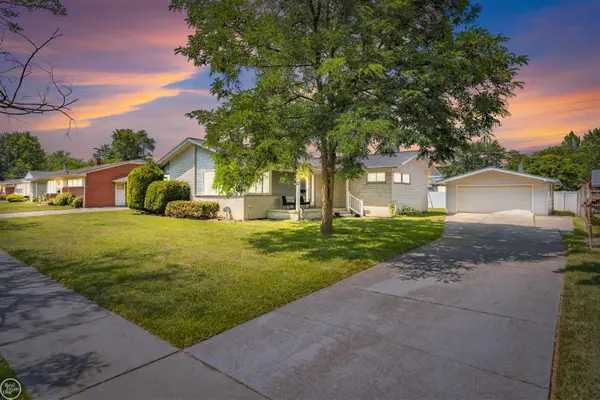 $272,000Active4 beds 2 baths2,756 sq. ft.
22405 E Schafer ST, ClintonTownship, MI 48035
MLS# 58050215086Listed by: REAL ESTATE ONE CLINTON - New
 $370,000Active3 beds 4 baths3,089 sq. ft.
43798 Columbia Drive, ClintonTownship, MI 48038
MLS# 20261053950Listed by: KELLER WILLIAMS PREMIER - New
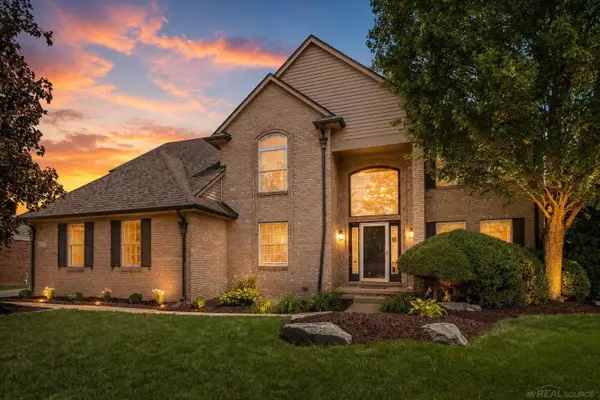 $525,000Active4 beds 4 baths4,495 sq. ft.
19573 Tanglewood CIR, ClintonTownship, MI 48038
MLS# 58050215076Listed by: EPIQUE INC. - Open Sat, 10am to 12pmNew
 $550,000Active5 beds 4 baths5,044 sq. ft.
38921 Santa Barbara Street, ClintonTownship, MI 48036
MLS# 20261054444Listed by: GOOD COMPANY - New
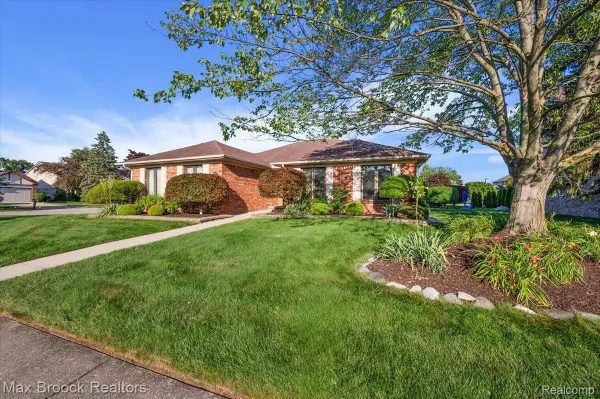 $384,900Active3 beds 3 baths1,892 sq. ft.
43909 Welland Drive, ClintonTownship, MI 48038
MLS# 20261054522Listed by: MAX BROOCK, REALTORS-BIRMINGHAM - Open Sat, 11am to 1pmNew
 $245,000Active2 beds 3 baths2,838 sq. ft.
20497 VILLA GRANDE CIR, ClintonTownship, MI 48038
MLS# 58050215036Listed by: RE/MAX FIRST - Open Sun, 1 to 3pmNew
 $415,000Active4 beds 4 baths3,504 sq. ft.
21053 Oak Ridge Drive, ClintonTownship, MI 48036
MLS# 20261051989Listed by: REAL ESTATE ONE-CLINTON TWP - Open Sat, 2 to 4pmNew
 $349,999Active2 beds 3 baths3,446 sq. ft.
36464 Perfecta Court, ClintonTownship, MI 48035
MLS# 20261054690Listed by: KELLER WILLIAMS REALTY-GREAT LAKES


Protect your home and budget from life's surprises with an Assurant Home Warranty, backed by a partner that supports you through every step of homeownership. Explore Plans.
© 2023 - 2026 ERA Franchise Systems LLC. All rights reserved. ERA Franchise Systems LLC fully supports the principles of the Fair Housing Act and the Equal Opportunity Act. ERA, ERA Real Estate powered, and their respective logos are registered service marks of ERA Franchise Systems LLC. Each office is independently owned and operated.