
39144 Hayes Road, Clinton, MI 48038
Local realty services provided by:ERA Prime Real Estate Group
39144 Hayes Road,Clintontownship, MI 48038
$150,000
- 1 Beds
- 1 Baths
- 800 sq. ft.
- Single family
- Active
Listed by: michael perna, luke depauw
Office: exp realty the perna team
MLS#:20261052236
Source:MI_REALCOMP
Price summary
- Price:$150,000
- Price per sq. ft.:$187.5
- Monthly HOA dues:$300
About this home
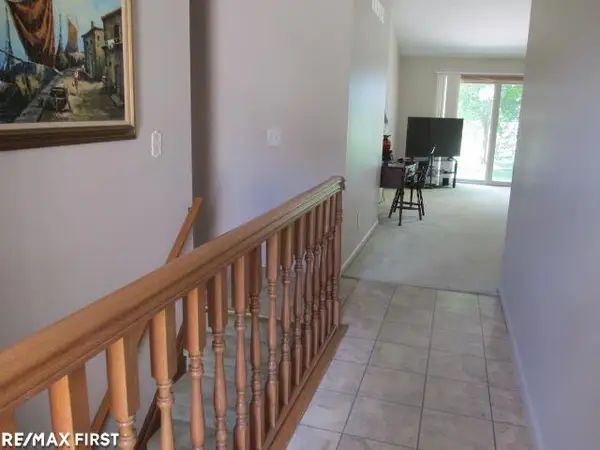
Experience refined, low-maintenance living in this beautifully appointed ground-level condo at Terraces at Cambridge in Clinton Township. Thoughtfully designed for comfort and convenience, this inviting residence offers a seamless single-level layout, assigned indoor parking with elevator access, a private balcony, and a fitness center just steps from the unit.
Inside, the spacious living and dining areas create an elegant setting for both quiet evenings and entertaining, anchored by a gas-log fireplace and natural light flowing through the sliding glass door to the balcony. The well-equipped kitchen features a glass-top electric range, refrigerator, dishwasher, disposal, and exhaust hood, complemented by extensive pantry shelving for exceptional storage.
A generously sized bedroom and expansive full bath offer a comfortable private retreat, while dedicated space for a full-size washer and dryer adds everyday convenience. Additional storage is located within the lower-level parking structure.
Enjoy the ease of a step-free route from the building entrance to the residence, elevator access to assigned indoor parking, additional guest parking, and association services including water, trash, snow removal, grounds maintenance, and structure maintenance. A sophisticated blend of comfort, convenience, and effortless condo living in a desirable Clinton Township setting....
Contact an agent
Home facts
- Year built:2000
- Subdivision & Development:TERRACES AT CAMBRIDGE
- Listing ID #:20261052236
- Added:77 day(s) ago
- Updated:October 01, 2026 at 10:13 AM
Rooms and interior
- Bedrooms:1
- Total bathrooms:1
- Full bathrooms:1
- Rooms Total:5
- Basement Description:Unfinished
- Living area:800 sq. ft.
Heating and cooling
- Cooling:Ceiling Fans, Central Air
- Heating:Forced Air, Natural Gas
Structure and exterior
- Roof:Asphalt
- Year built:2000
- Building area:800 sq. ft.
- Lot Features:Level
- Architectural Style:Ranch, Townhouse
- Construction Materials:Brick
- Exterior Features:Balcony, Lighting
- Foundation Description:Basement, Poured
- Levels:One
Utilities
- Water:Public
- Sewer:Public Sewer
Finances and disclosures
- Price:$150,000
- Price per sq. ft.:$187.5
- Tax amount:$3,138
Features and amenities
- Appliances:Dishwasher, Disposal, Exhaust Fan, Free Standing Electric Oven, Free Standing Electric Range, Free Standing Refrigerator, Range Hood
- Laundry features:Electric Dryer Hookup, In Unit, Washer Hookup
- Amenities:High Speed Internet, Programmable Thermostat
Parking
- Parking description:Attached, One Car Garage, Parking Lot, Parking Structure
- Garage spaces:1

New listings near 39144 Hayes Road
- New
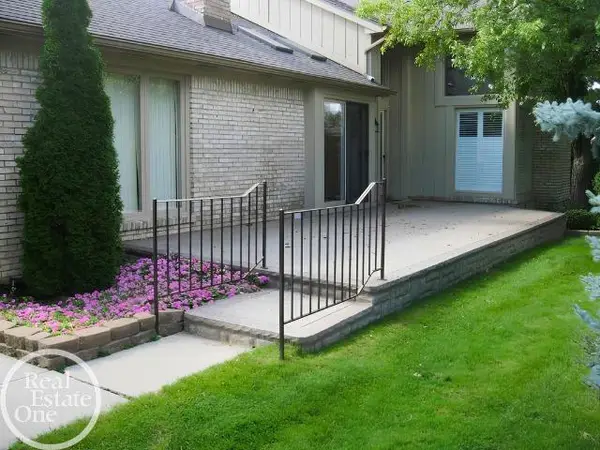 $329,900Active3 beds 3 baths1,968 sq. ft.
43169 W Kirkwood DR, ClintonTownship, MI 48038
MLS# 58050223458Listed by: REAL ESTATE ONE INC-SHELBY - New
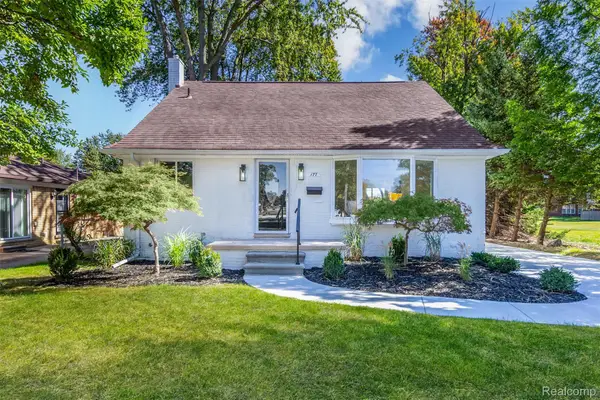 $249,900Active4 beds 2 baths2,632 sq. ft.
177 Avery Street, ClintonTwp, MI 48036
MLS# 20261072485Listed by: TRUSTLINK REAL ESTATE - New
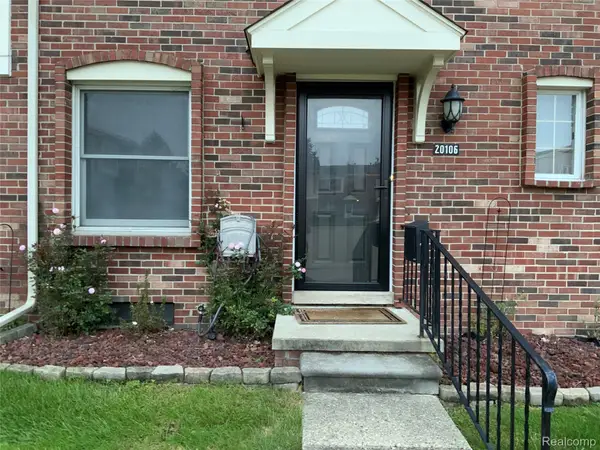 $75,000Active2 beds 2 baths1,002 sq. ft.
20106 Great Oak Circle S #176, ClintonTownship, MI 48317
MLS# 20261078642Listed by: PENNY SMITH REALTY LLC - Open Sun, 1 to 4pmNew
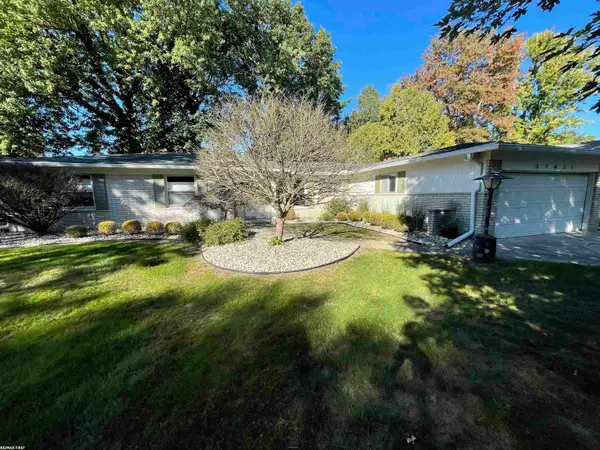 $379,900Active3 beds 3 baths2,036 sq. ft.
37431 Tall Oak DR, ClintonTownship, MI 48036
MLS# 58050223438Listed by: RE/MAX FIRST - New
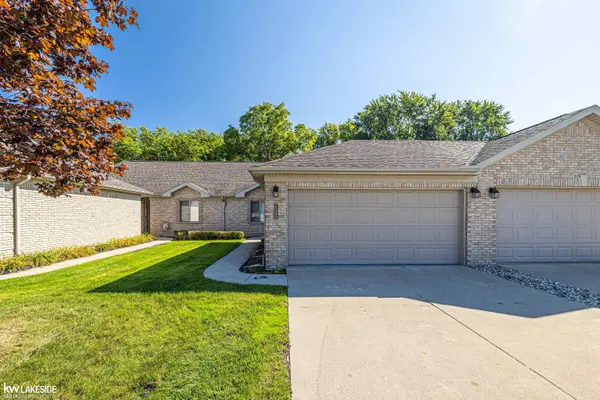 $245,000Active2 beds 2 baths1,275 sq. ft.
35292 Silver Maple DR, ClintonTownship, MI 48035
MLS# 58050223439Listed by: KELLER WILLIAMS REALTY LAKESIDE - New
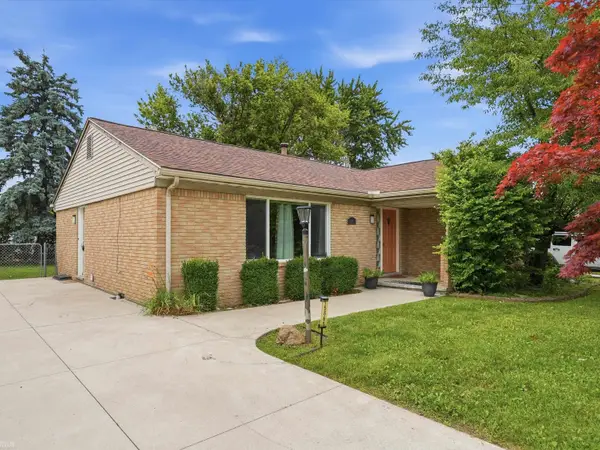 $215,000Active3 beds 2 baths1,367 sq. ft.
15861 Coral AVE, ClintonTownship, MI 48035
MLS# 58050223427Listed by: REALTEAM REAL ESTATE - New
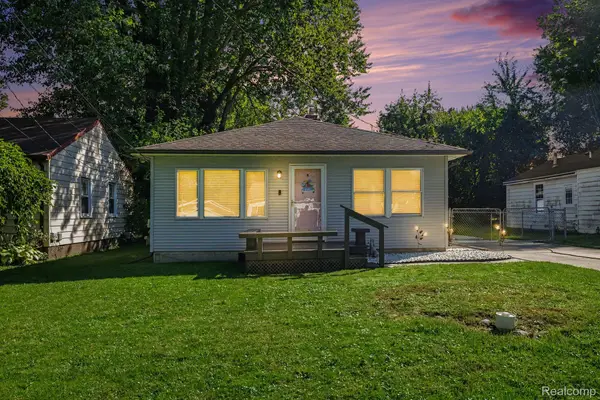 $175,000Active2 beds 1 baths936 sq. ft.
39276 Charbeneau Street, ClintonTwp, MI 48036
MLS# 20261079118Listed by: OAK AND STONE REAL ESTATE - New
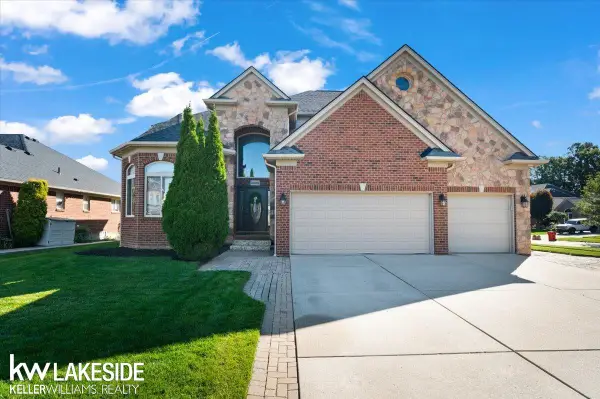 $599,900Active5 beds 6 baths3,494 sq. ft.
43526 Pintail DR, ClintonTownship, MI 48038
MLS# 58050223405Listed by: KELLER WILLIAMS REALTY LAKESIDE - New
 $244,900Active2 beds 2 baths2,480 sq. ft.
15410 Orchard Ridge DR, ClintonTownship, MI 48038
MLS# 58050223381Listed by: RE/MAX FIRST - New
 $285,000Active3 beds 3 baths2,762 sq. ft.
41104 Worthington, ClintonTwp, MI 48038
MLS# 20261077939Listed by: KW PROFESSIONALS


Protect your home and budget from life's surprises with an Assurant Home Warranty, backed by a partner that supports you through every step of homeownership. Explore Plans.
© 2023 - 2026 ERA Franchise Systems LLC. All rights reserved. ERA Franchise Systems LLC fully supports the principles of the Fair Housing Act and the Equal Opportunity Act. ERA, ERA Real Estate powered, and their respective logos are registered service marks of ERA Franchise Systems LLC. Each office is independently owned and operated.