
39948 Twenlow DR, Clinton, MI 48038
Local realty services provided by:ERA Prime Real Estate Group
39948 Twenlow DR,Clintontownship, MI 48038
$380,000
- 4 Beds
- 3 Baths
- 2,722 sq. ft.
- Single family
- Active
Upcoming open houses
- Sat, Sep 2611:00 am - 01:00 pm
Listed by: claudia passalacqua
Office: keller williams realty great lakes
MLS#:58050222910
Source:MI_REALCOMP
Price summary
- Price:$380,000
- Price per sq. ft.:$139.6
About this home
OPEN HOUSE SATURDAY - 11am to 1pm Come See this Beautiful and Spacious Clinton Township Home located just walking distance from CHIPPEWA VALLEY SCHOOLS, This very well maintained 1,952 square foot home features 4 bedrooms, 2.5 baths, an attached 2-car garage, and even a special access thru the back yard to the School. Nice sized Great Room for Family Fun and a Finished Basement for Extra Entertainment Space. Nice Fireplace for a cozy touch. Upgraded Kitchen with stainless steel appliances, convenient half bath, and main-floor laundry. The primary bedroom includes a private ensuite with a recently renovated Bathroom. This home is a must see. Contact me for your own private showing.
Contact an agent
Home facts
- Year built:1969
- Subdivision & Development:BRIDGEWOOD SUB
- Listing ID #:58050222910
- Added:1 day(s) ago
- Updated:September 25, 2026 at 02:57 AM
Rooms and interior
- Bedrooms:4
- Total bathrooms:3
- Full bathrooms:2
- Half bathrooms:1
- Rooms Total:8
- Basement Description:Concrete
- Living area:2,722 sq. ft.
Heating and cooling
- Heating:Forced Air, Natural Gas
Structure and exterior
- Year built:1969
- Building area:2,722 sq. ft.
- Lot area:0.24 Acres
- Architectural Style:Colonial
- Construction Materials:Brick, Vinyl Siding
- Foundation Description:Basement
- Levels:Two
Utilities
- Water:Public
- Sewer:Public Sewer
Finances and disclosures
- Price:$380,000
- Price per sq. ft.:$139.6
- Tax amount:$2,686
Parking
- Parking description:Attached, Two and Half Car Garage
- Garage spaces:2.5

New listings near 39948 Twenlow DR
- New
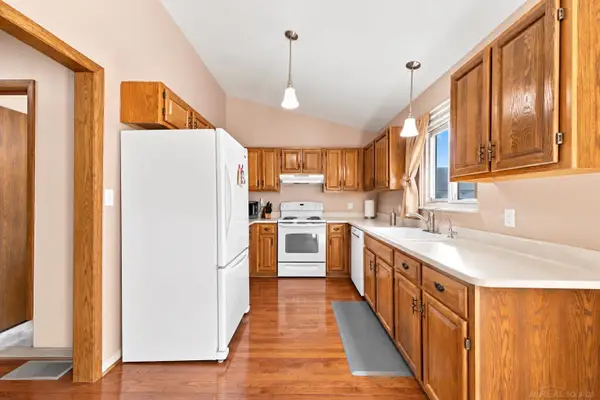 $229,900Active2 beds 2 baths1,133 sq. ft.
15880 N Magnolia DR, ClintonTownship, MI 48038
MLS# 58050222891Listed by: EPIQUE INC. - New
 $235,000Active2 beds 3 baths1,700 sq. ft.
42662 Elizabeth Place, ClintonTwp, MI 48038
MLS# 20261077403Listed by: COMMUNITY CHOICE REALTY INC - New
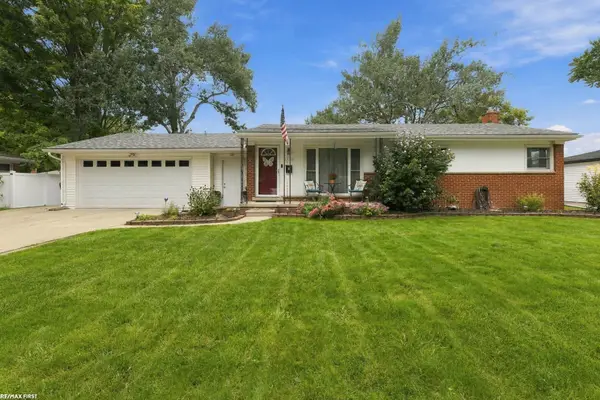 $249,900Active3 beds 1 baths1,813 sq. ft.
23789 Whitley NONE, ClintonTownship, MI 48035
MLS# 58050222859Listed by: RE/MAX FIRST - New
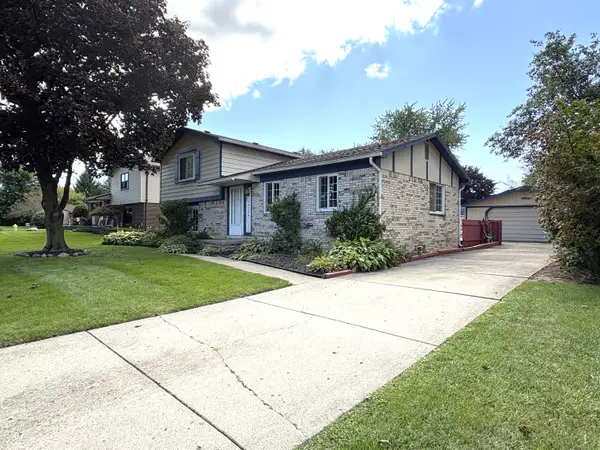 $344,000Active3 beds 2 baths1,615 sq. ft.
19324 Todd Drive, ClintonTownship, MI 48038
MLS# 81026051028Listed by: CROWN PROPERTIES INTERNATIONAL - New
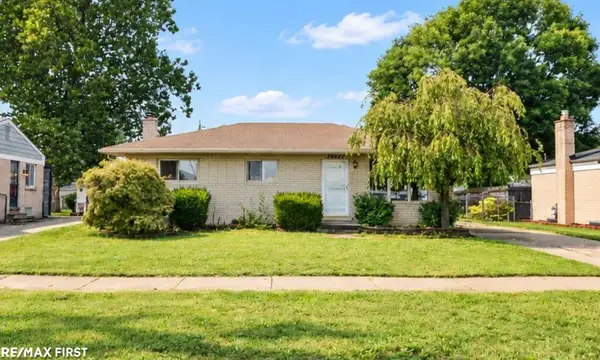 $199,000Active3 beds 2 baths925 sq. ft.
35247 Kelly RD, ClintonTownship, MI 48035
MLS# 58050222849Listed by: RE/MAX FIRST - New
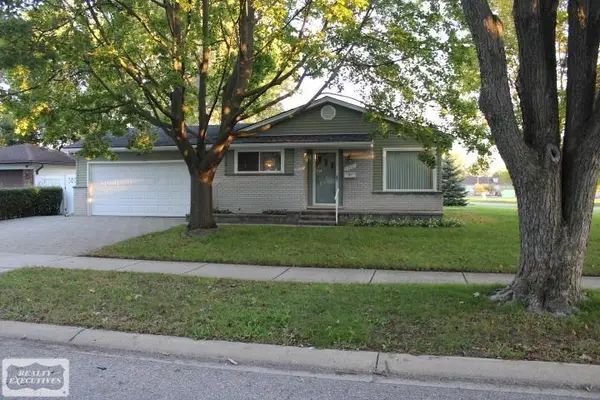 $252,000Active3 beds 2 baths1,008 sq. ft.
23927 Demley DR, ClintonTownship, MI 48035
MLS# 58050222812Listed by: REALTY EXECUTIVES HOME TOWNE CHESTERFIELD - New
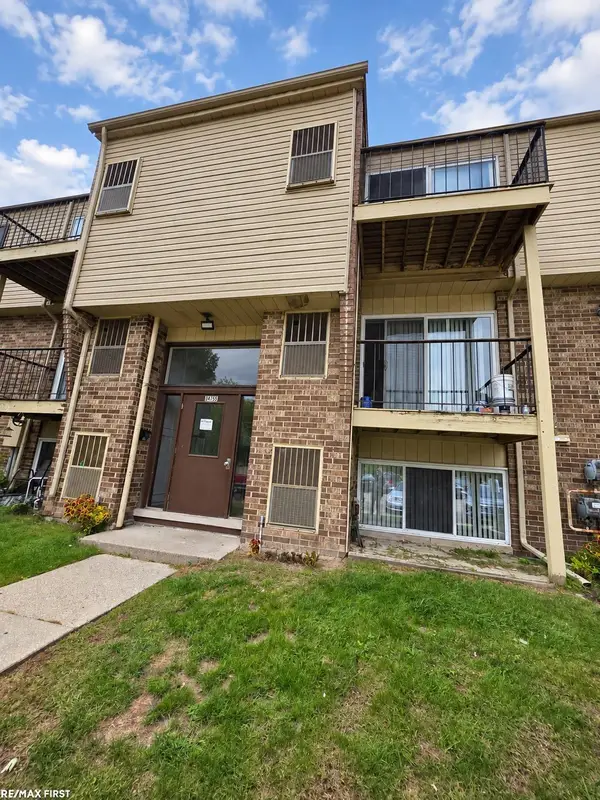 $104,900Active2 beds 1 baths851 sq. ft.
38255 Fairway CT, ClintonTownship, MI 48038
MLS# 58050222813Listed by: RE/MAX FIRST - New
 $175,000Active2 beds 2 baths1,328 sq. ft.
37407 Stonegate Circle, ClintonTwp, MI 48036
MLS# 20261073680Listed by: DIMERCURIO REAL ESTATE - New
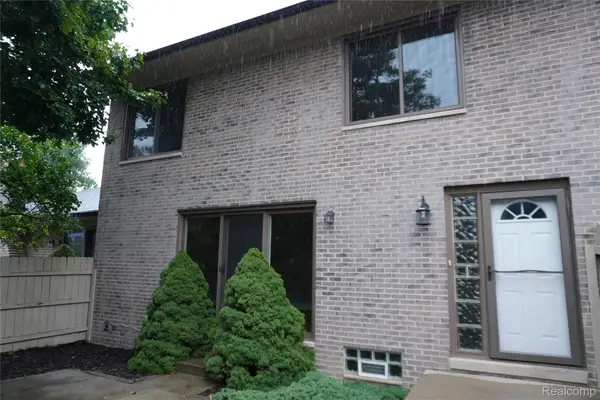 $219,900Active2 beds 2 baths1,788 sq. ft.
42345 E Leo Street #242, ClintonTwp, MI 48038
MLS# 20261077150Listed by: EXP REALTY BIRMINGHAM


Protect your home and budget from life's surprises with an Assurant Home Warranty, backed by a partner that supports you through every step of homeownership. Explore Plans.
© 2023 - 2026 ERA Franchise Systems LLC. All rights reserved. ERA Franchise Systems LLC fully supports the principles of the Fair Housing Act and the Equal Opportunity Act. ERA, ERA Real Estate powered, and their respective logos are registered service marks of ERA Franchise Systems LLC. Each office is independently owned and operated.