
40599 Passmore DR, Clinton, MI 48038
Local realty services provided by:ERA Prime Real Estate Group
40599 Passmore DR,Clintontownship, MI 48038
$265,000
- 4 Beds
- 2 Baths
- 2,350 sq. ft.
- Single family
- Pending
Listed by: becky post
Office: kw platinum
MLS#:58050216288
Source:MI_REALCOMP
Price summary
- Price:$265,000
- Price per sq. ft.:$112.77
About this home
First time on the market since it was built in 1979, this 4 bedroom, 1.5 bath ranch in Chippewa Valley Schools offers 1,550 square feet, a partially finished basement, first floor laundry, and a private backyard on a spacious 0.26-acre lot. Full of rustic charm and country-inspired character, this well-maintained home offers flexible living space with a front bedroom featuring French doors that also works perfectly as a home office or den. The kitchen opens to the bright living room with a classic brick fireplace and direct access to the large deck overlooking the lush backyard with mature catalpa and cypress trees, garden space, and beautiful landscaping. The partially finished basement includes a wet bar, workshop, storage closet, and plenty of room for entertaining. The basement safe, pool table, and refrigerator all stay with the home. Additional highlights include a large primary bath with double sink vanity and tub, first floor laundry with adjacent half bath, a furnace approximately 8 years old, charming front porch, stamped concrete walkway, and excellent curb appeal. Conveniently located near Canal Park and the Clinton-Macomb Library. Schedule your private showing today!...
Contact an agent
Home facts
- Year built:1979
- Subdivision & Development:RIVER OAKS SUB
- Listing ID #:58050216288
- Added:16 day(s) ago
- Updated:August 08, 2026 at 09:30 AM
Rooms and interior
- Bedrooms:4
- Total bathrooms:2
- Full bathrooms:1
- Half bathrooms:1
- Rooms Total:8
- Basement Description:Partially Finished
- Living area:2,350 sq. ft.
Heating and cooling
- Cooling:Ceiling Fans, Central Air
- Heating:Forced Air, Natural Gas
Structure and exterior
- Year built:1979
- Building area:2,350 sq. ft.
- Lot area:0.26 Acres
- Architectural Style:Ranch
- Construction Materials:Brick
- Exterior Features:Deck, Garden, Porch
- Foundation Description:Basement, Slab
- Levels:One
Utilities
- Water:Public
- Sewer:Public Sewer
Finances and disclosures
- Price:$265,000
- Price per sq. ft.:$112.77
- Tax amount:$3,950
Features and amenities
- Appliances:Dishwasher, Dryer, Oven, Range, Refrigerator, Washer
- Amenities:Entrance Foyer, Wet Bar
Parking
- Parking description:Attached, Electricity In Garage, Two Car Garage
- Garage spaces:2

New listings near 40599 Passmore DR
- Open Sat, 1 to 3pmNew
 $229,000Active2 beds 2 baths1,183 sq. ft.
41595 Berly Drive, ClintonTownship, MI 48038
MLS# 20261063708Listed by: REAL ESTATE ONE-STERLING HEIGHTS - New
 $299,900Active3 beds 3 baths3,600 sq. ft.
18070 Gaylord Court, ClintonTownship, MI 48035
MLS# 20261062343Listed by: MVPS REALTORS - New
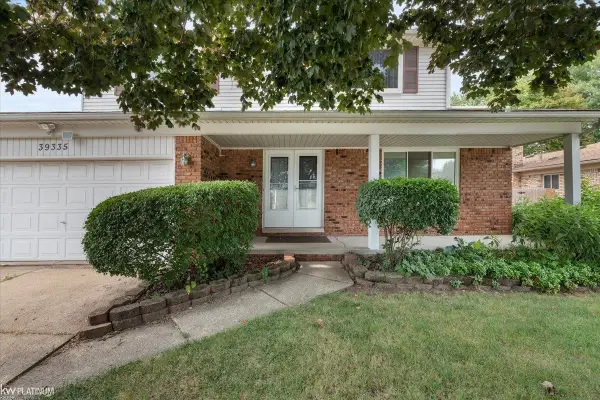 $329,900Active4 beds 3 baths2,044 sq. ft.
39335 Waldorf DR, ClintonTownship, MI 48038
MLS# 58050218343Listed by: KW PLATINUM - New
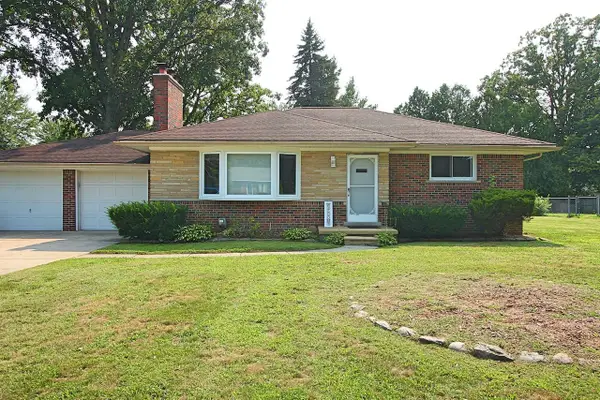 $324,900Active2 beds 2 baths2,447 sq. ft.
23348 Harvard Shore DR, ClintonTownship, MI 48035
MLS# 58050218346Listed by: BERKSHIRE HATHAWAY HOMESERVICES KEE REALTY NB - New
 $80,000Active3 beds 2 baths1,152 sq. ft.
15915 Marentette, ClintonTownship, MI 48038
MLS# 20261064000Listed by: EPIQUE REALTY - New
 $315,900Active5 beds 2 baths1,856 sq. ft.
41637 Cimarron Street, ClintonTownship, MI 48038
MLS# 20261063289Listed by: REAL ESTATE ONE-TROY - New
 $157,000Active2 beds 2 baths1,368 sq. ft.
24151 Meadow Bridge DR, ClintonTownship, MI 48035
MLS# 58050218276Listed by: SINE & MONAGHAN LLC - New
 $340,000Active3 beds 3 baths1,968 sq. ft.
43162 W Kirkwood Drive, ClintonTownship, MI 48038
MLS# 20261063418Listed by: REALTEAM REAL ESTATE - New
 $247,499Active2 beds 2 baths1,324 sq. ft.
35275 Silver Maple DR, ClintonTownship, MI 48035
MLS# 58050218240Listed by: CENTURY 21 PROFESSIONALS STERLING HEIGHTS - New
 $159,900Active2 beds 1 baths846 sq. ft.
42612 Matter Place, ClintonTownship, MI 48036
MLS# 20261061466Listed by: RE/MAX ECLIPSE CLARKSTON


Protect your home and budget from life's surprises with an Assurant Home Warranty, backed by a partner that supports you through every step of homeownership. Explore Plans.
© 2023 - 2026 ERA Franchise Systems LLC. All rights reserved. ERA Franchise Systems LLC fully supports the principles of the Fair Housing Act and the Equal Opportunity Act. ERA, ERA Real Estate powered, and their respective logos are registered service marks of ERA Franchise Systems LLC. Each office is independently owned and operated.