
40802 Karen CT, Clinton, MI 48038
Local realty services provided by:ERA Prime Real Estate Group
40802 Karen CT,Clintontownship, MI 48038
$348,500
- 3 Beds
- 2 Baths
- 1,986 sq. ft.
- Single family
- Active
Upcoming open houses
- Sun, Sep 2712:00 pm - 03:00 pm
Listed by: jennifer stanczyk
Office: real estate one inc-shelby
MLS#:58050223012
Source:MI_REALCOMP
Price summary
- Price:$348,500
- Price per sq. ft.:$175.48
About this home
Charming 3-Bedroom Ranch with Numerous Updates Welcome home to this well-maintained 3-bedroom, 2-bathroom ranch, built in 1986 and offering comfortable one-level living with thoughtful updates throughout. The updated secondary bathroom and refreshed kitchen featuring new countertops provide modern touches, while the new garbage disposal adds everyday convenience. Additional improvements include a new hot water tank, new sump pump with backup pump for added peace of mind, and a new laundry cabinet with sink, offering enhanced functionality and storage. The basement with a bonus room provides excellent potential for storage, hobbies, or additional living space. With its practical layout, valuable updates, and versatile basement, this ranch is ready for its next chapter. Schedule your showing today. (Washer and dryer in laundry room to be removed by the sellers. Washer and dryer set located in the garage will stay. Metal garden bed in the backyard is excluded from the sale. Two basement freezers and two shelving units are negotiable.) OPEN HOUSE: Sunday, September 27, 2026, from 12:00 PM to 3:00 PM....
Contact an agent
Home facts
- Year built:1986
- Subdivision & Development:SUNFIELD ESTATES
- Listing ID #:58050223012
- Added:1 day(s) ago
- Updated:September 25, 2026 at 11:21 PM
Rooms and interior
- Bedrooms:3
- Total bathrooms:2
- Full bathrooms:2
- Rooms Total:9
- Basement Description:Concrete, Partially Finished, Sump Pump
- Living area:1,986 sq. ft.
Heating and cooling
- Cooling:Attic Fan, Ceiling Fans, Central Air, Whole House Fan
- Heating:Forced Air, Natural Gas
Structure and exterior
- Year built:1986
- Building area:1,986 sq. ft.
- Lot area:0.2 Acres
- Lot Features:Dead End Street, Sprinklers
- Architectural Style:Ranch
- Construction Materials:Brick
- Exterior Features:Patio
- Foundation Description:Basement
- Levels:One
Utilities
- Water:Public
- Sewer:Public Sewer
Finances and disclosures
- Price:$348,500
- Price per sq. ft.:$175.48
- Tax amount:$5,763
Features and amenities
- Appliances:Dishwasher, Disposal, Dryer, Oven, Range, Refrigerator, Washer
- Amenities:Entrance Foyer
Parking
- Parking description:Attached, Electricity In Garage, Garage Door Opener, Two Car Garage
- Garage spaces:2

New listings near 40802 Karen CT
- New
 $469,000Active4 beds 4 baths2,738 sq. ft.
38598 Applewood Street, ClintonTwp, MI 48036
MLS# 20261076459Listed by: BERKSHIRE HATHAWAY HOMESERVICES KEE REALTY CLINTON - New
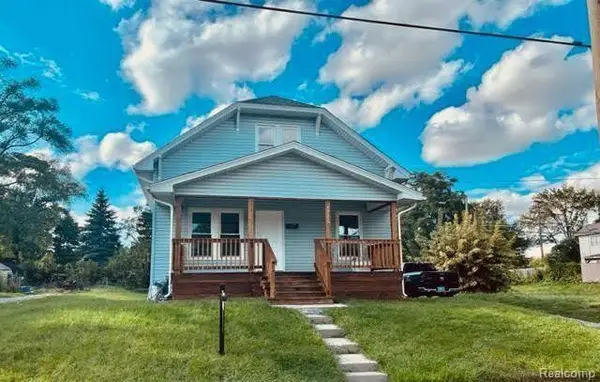 $249,999Active4 beds 2 baths1,750 sq. ft.
42655 Matter Place, ClintonTwp, MI 48036
MLS# 20261077759Listed by: 21 UNITED REALTY - New
 $305,000Active4 beds 3 baths2,832 sq. ft.
21870 Kentucky Court, ClintonTwp, MI 48035
MLS# 20261077348Listed by: REALTEAM REAL ESTATE - Open Sun, 11am to 1pmNew
 $400,000Active3 beds 3 baths3,100 sq. ft.
35875 Hawthorne Drive, ClintonTwp, MI 48035
MLS# 20261077565Listed by: KELLER WILLIAMS LAKESIDE - New
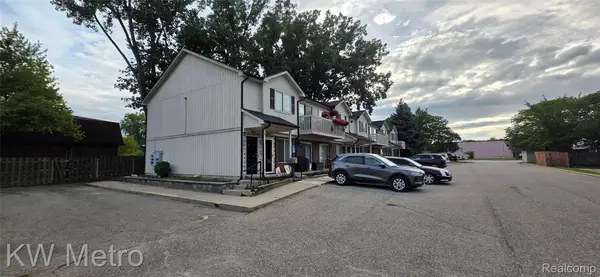 $129,999Active2 beds 1 baths900 sq. ft.
38604 Meadowdale Street, ClintonTwp, MI 48036
MLS# 20261077711Listed by: KW METRO - Open Sat, 11am to 1pmNew
 $250,000Active3 beds 1 baths2,308 sq. ft.
36222 Woodingham Street, ClintonTwp, MI 48035
MLS# 20261077443Listed by: BROOKSTONE, REALTORS LLC - Open Sat, 11am to 1pmNew
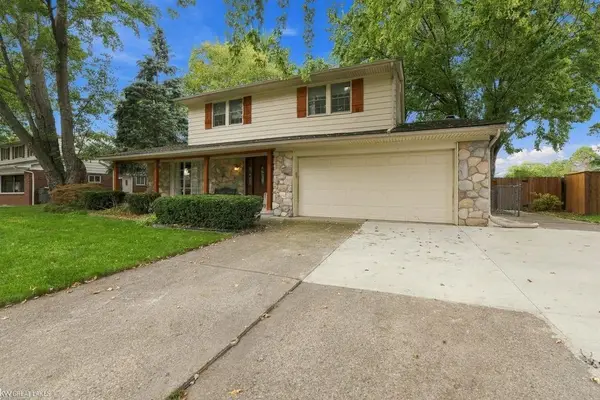 $380,000Active4 beds 3 baths2,722 sq. ft.
39948 Twenlow DR, ClintonTownship, MI 48038
MLS# 58050222910Listed by: KELLER WILLIAMS REALTY GREAT LAKES - New
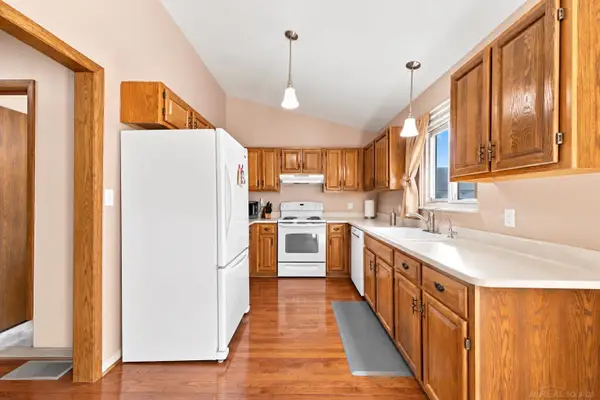 $229,900Active2 beds 2 baths1,133 sq. ft.
15880 N Magnolia DR, ClintonTownship, MI 48038
MLS# 58050222891Listed by: EPIQUE INC. - New
 $235,000Active2 beds 3 baths1,700 sq. ft.
42662 Elizabeth Place, ClintonTwp, MI 48038
MLS# 20261077403Listed by: COMMUNITY CHOICE REALTY INC


Protect your home and budget from life's surprises with an Assurant Home Warranty, backed by a partner that supports you through every step of homeownership. Explore Plans.
© 2023 - 2026 ERA Franchise Systems LLC. All rights reserved. ERA Franchise Systems LLC fully supports the principles of the Fair Housing Act and the Equal Opportunity Act. ERA, ERA Real Estate powered, and their respective logos are registered service marks of ERA Franchise Systems LLC. Each office is independently owned and operated.