
42170 Brianna DR, Clinton, MI 48038
Local realty services provided by:ERA Prime Real Estate Group
42170 Brianna DR,Clintontownship, MI 48038
$380,000
- 3 Beds
- 2 Baths
- 1,893 sq. ft.
- Single family
- Active
Listed by: karen betzing
Office: berkshire hathaway homeservices kee realty wash
MLS#:58050225932
Source:MI_REALCOMP
Price summary
- Price:$380,000
- Price per sq. ft.:$200.74
About this home
**Beautiful Open-Concept Ranch in Desirable Chippewa Valley Schools!** This inviting home offers the perfect blend of comfort, style, and convenience. The spacious great room features a beautiful gas fireplace, creating a warm and welcoming atmosphere. The open floor plan flows effortlessly into the kitchen, complete with granite countertops and plenty of space for entertaining. A generously sized basement offers endless possibilities for additional living space or storage. Enjoy the beautiful backyard, perfect for outdoor gatherings or peaceful relaxation. A new furnace adds peace of mind. Ideally located near shopping, dining, and everyday conveniences, this home is a wonderful opportunity in the sought-after Chippewa Valley School District! Open House Nov 1, 12-2 p.m.
Contact an agent
Home facts
- Year built:1996
- Subdivision & Development:ANDREWS KNOLL
- Listing ID #:58050225932
- Added:1 day(s) ago
- Updated:October 27, 2026 at 12:22 AM
Rooms and interior
- Bedrooms:3
- Total bathrooms:2
- Full bathrooms:2
- Rooms Total:8
- Flooring:Ceramic Tile, Hardwood
- Bathrooms Description:Jetted Tub
- Basement Description:Concrete, Sump Pump
- Living area:1,893 sq. ft.
Heating and cooling
- Cooling:Central Air
- Heating:Forced Air, Natural Gas
Structure and exterior
- Year built:1996
- Building area:1,893 sq. ft.
- Lot area:0.23 Acres
- Lot Features:Sprinklers
- Architectural Style:Ranch
- Construction Materials:Brick
- Foundation Description:Basement
- Levels:One
Utilities
- Water:Public
- Sewer:Public Sewer
Finances and disclosures
- Price:$380,000
- Price per sq. ft.:$200.74
- Tax amount:$5,239
Features and amenities
- Amenities:High Speed Internet, Walk-in Closets
Parking
- Parking description:Electricity In Garage, Garage, Garage Door Opener, Side Entrance, Two Car Garage
- Garage spaces:2

New listings near 42170 Brianna DR
- New
 $529,900Active4 beds 3 baths5,191 sq. ft.
40540 Emerald LN E, ClintonTwp, MI 48038
MLS# 20261086404Listed by: MARKET ELITE INC - New
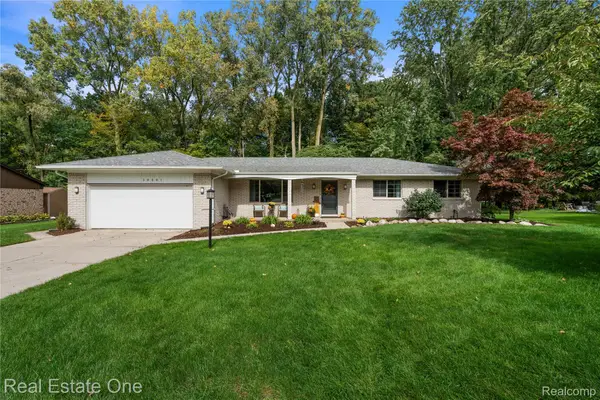 $399,900Active3 beds 2 baths2,132 sq. ft.
20001 S Riverhill DR, ClintonTwp, MI 48036
MLS# 20261086511Listed by: REAL ESTATE ONE-CLINTON TWP - New
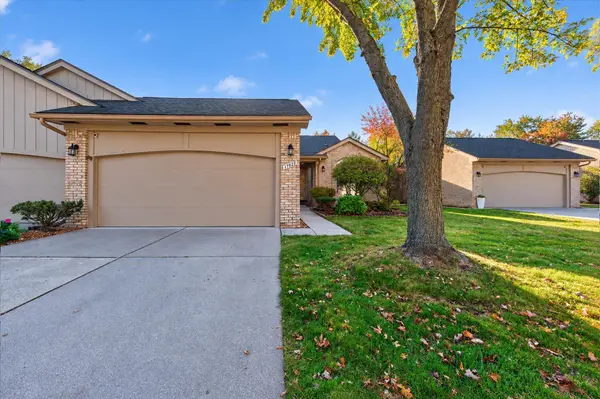 $358,000Active3 beds 4 baths2,046 sq. ft.
17628 E Kirkwood Drive, Clinton Twp, MI 48038
MLS# 26056777Listed by: RE/MAX CLASSIC - New
 $350,000Active4 beds 2 baths3,097 sq. ft.
16349 Monticello DR, ClintonTwp, MI 48038
MLS# 20261085606Listed by: REAL ESTATE ONE-ROCHESTER - New
 $449,900Active4 beds 3 baths2,660 sq. ft.
43336 Herring DR, ClintonTwp, MI 48038
MLS# 20261086315Listed by: GSA ELITE REALTY - New
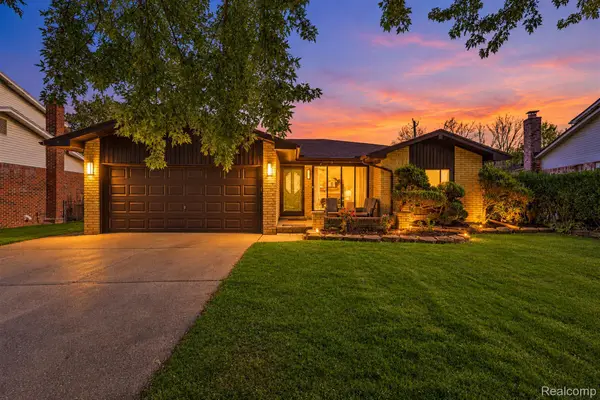 $315,000Active3 beds 2 baths2,155 sq. ft.
38468 Cheldon ST, ClintonTwp, MI 48038
MLS# 20261085807Listed by: EXP REALTY CLINTON TWP - New
 $249,000Active2 beds 2 baths2,186 sq. ft.
16842 EDLOYTOM WAY, ClintonTownship, MI 48038
MLS# 20261086256Listed by: COMMUNITY CHOICE REALTY INC  $235,000Pending2 beds 2 baths2,430 sq. ft.
42618 Cassin WAY, ClintonTwp, MI 48038
MLS# 20261083927Listed by: BERKSHIRE HATHAWAY HOMESERVICES KEE REALTY- New
 $69,500Active3 beds 2 baths1,064 sq. ft.
20215 Abrahm ST, ClintonTownship, MI 48035
MLS# 58050225815Listed by: REAL ESTATE ONE INC -SCS


Protect your home and budget from life's surprises with an Assurant Home Warranty, backed by a partner that supports you through every step of homeownership. Explore Plans.
© 2023 - 2026 ERA Franchise Systems LLC. All rights reserved. ERA Franchise Systems LLC fully supports the principles of the Fair Housing Act and the Equal Opportunity Act. ERA, ERA Real Estate powered, and their respective logos are registered service marks of ERA Franchise Systems LLC. Each office is independently owned and operated.