
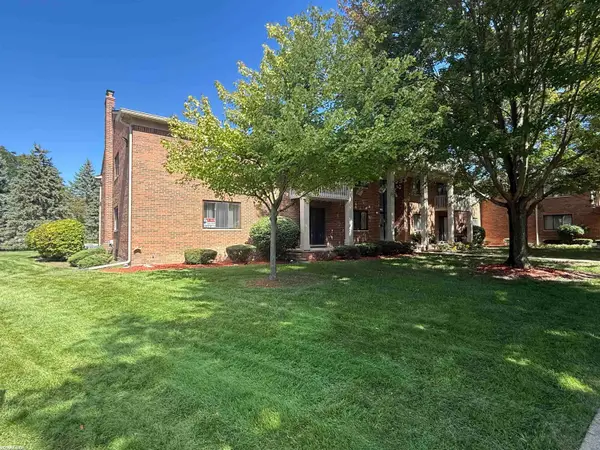
42345 E Leo Street #242, Clinton, MI 48038
Local realty services provided by:ERA Prime Real Estate Group
42345 E Leo Street #242,Clintontownship, MI 48038
$200,000
- 2 Beds
- 2 Baths
- 1,788 sq. ft.
- Single family
- Pending
Listed by: james t ray
Office: select real estate professionals
MLS#:20261064809
Source:MI_REALCOMP
Price summary
- Price:$200,000
- Price per sq. ft.:$111.86
- Monthly HOA dues:$349
About this home
Welcome home to this beautifully maintained condo offering 2 spacious bedrooms and 2 full bathrooms. The inviting living room features an abundance of natural light, creating a bright and comfortable space for relaxing or entertaining. The updated kitchen is equipped with stainless steel appliances and plenty of cabinet space. The spacious primary suite offers a large walk-in closet and connects to an impressive upstairs bathroom featuring two vanities for added convenience. Vinyl plank flooring runs throughout the main living areas. The partially finished basement provides additional living or storage space, and features durable glass-block windows. The recent updates include: Central A/C – 2019, Kitchen appliances – 2020, Washer & dryer – 2023, Water heater – 2024. Enjoy your own private, fenced-in courtyard, along with plenty of parking. This move-in-ready condo is conveniently located close to shopping, dining, entertainment, and everyday necessities.
Contact an agent
Home facts
- Year built:1984
- Subdivision & Development:SCHULTZ ESTATES
- Listing ID #:20261064809
- Added:30 day(s) ago
- Updated:September 14, 2026 at 08:15 AM
Rooms and interior
- Bedrooms:2
- Total bathrooms:2
- Full bathrooms:2
- Rooms Total:4
- Basement Description:Partially Finished
- Living area:1,788 sq. ft.
Heating and cooling
- Cooling:Central Air
- Heating:Forced Air, Natural Gas
Structure and exterior
- Year built:1984
- Building area:1,788 sq. ft.
- Architectural Style:Colonial
- Construction Materials:Brick, Wood Siding
- Exterior Features:Porch, Private Entrance
- Foundation Description:Basement, Poured
- Levels:Two
Utilities
- Water:Public
- Sewer:Public Sewer
Finances and disclosures
- Price:$200,000
- Price per sq. ft.:$111.86
- Tax amount:$3,012
Parking
- Parking description:Attached, Driveway, One Car Garage, Parking Lot
- Garage spaces:1

New listings near 42345 E Leo Street #242
- New
 $134,900Active2 beds 2 baths1,122 sq. ft.
42188 Toddmark Ln, ClintonTownship, MI 48038
MLS# 58050221583Listed by: RE/MAX FIRST - New
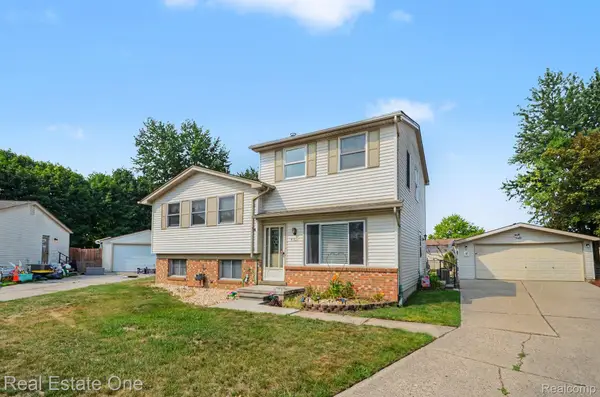 $299,500Active5 beds 2 baths1,856 sq. ft.
41637 Cimarron Street, ClintonTownship, MI 48038
MLS# 20261073529Listed by: REAL ESTATE ONE-TROY - New
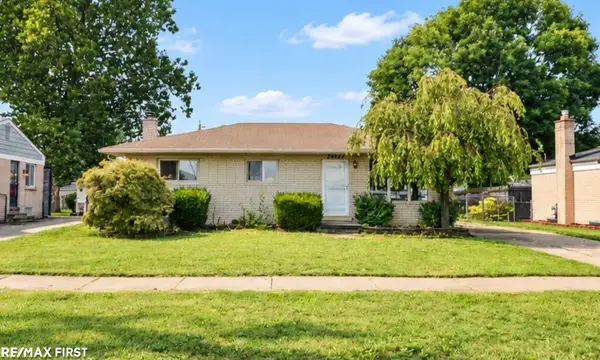 $215,000Active3 beds 2 baths925 sq. ft.
35247 Kelly RD, ClintonTownship, MI 48035
MLS# 58050221533Listed by: RE/MAX FIRST - New
 $225,000Active3 beds 2 baths1,681 sq. ft.
20435 Catalano Street, ClintonTwp, MI 48035
MLS# 20261072202Listed by: KELLER WILLIAMS PREMIER - New
 $419,900Active2 beds 3 baths3,910 sq. ft.
41813 Fairmouth Park DR, ClintonTownship, MI 48038
MLS# 58050221464Listed by: REAL ESTATE ONE CLINTON - New
 $350,000Active3 beds 3 baths2,540 sq. ft.
36451 Harness Circle Court, ClintonTwp, MI 48035
MLS# 20261069276Listed by: RK REAL ESTATE LLC  $299,999Pending2 beds 4 baths4,048 sq. ft.
42297 E Edward DR, ClintonTownship, MI 48038
MLS# 58050221375Listed by: REALTEAM REAL ESTATE- New
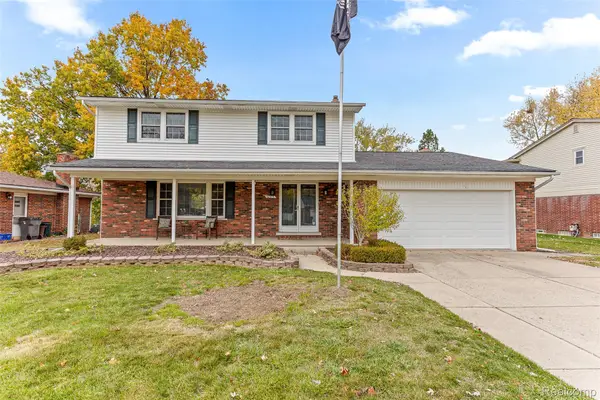 $384,900Active3 beds 3 baths2,589 sq. ft.
16515 Festian Drive, ClintonTownship, MI 48035
MLS# 20261072957Listed by: COMMUNITY CHOICE REALTY INC - New
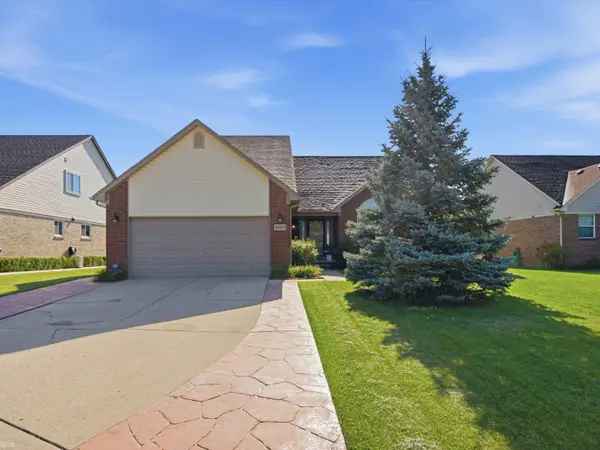 $425,000Active3 beds 4 baths3,892 sq. ft.
42930 Little RD, ClintonTownship, MI 48036
MLS# 58050221351Listed by: REALTEAM REAL ESTATE - New
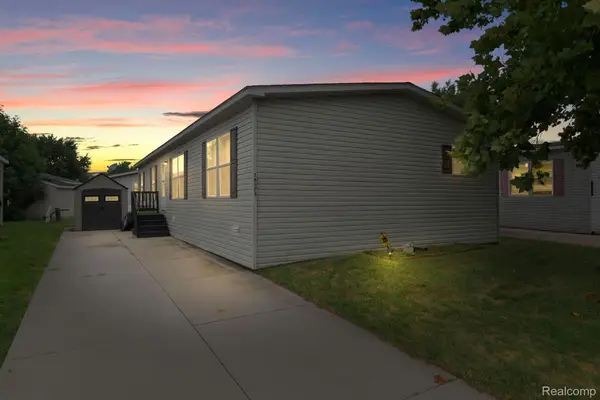 $75,000Active4 beds 2 baths1,500 sq. ft.
16173 Charlemagne Avenue, ClintonTownship, MI 48038
MLS# 20261072781Listed by: BERKSHIRE HATHAWAY HOMESERVICES KEE REALTY BHAM


Protect your home and budget from life's surprises with an Assurant Home Warranty, backed by a partner that supports you through every step of homeownership. Explore Plans.
© 2023 - 2026 ERA Franchise Systems LLC. All rights reserved. ERA Franchise Systems LLC fully supports the principles of the Fair Housing Act and the Equal Opportunity Act. ERA, ERA Real Estate powered, and their respective logos are registered service marks of ERA Franchise Systems LLC. Each office is independently owned and operated.