
43164 W Kirkwood Drive #145, Clinton, MI 48038
Local realty services provided by:ERA Prime Real Estate Group
43164 W Kirkwood Drive #145,Clintontwp, MI 48038
$389,850
- 3 Beds
- 3 Baths
- 2,046 sq. ft.
- Single family
- Active
Listed by: randall haney
Office: american associates inc
MLS#:20261067320
Source:MI_REALCOMP
Price summary
- Price:$389,850
- Price per sq. ft.:$190.54
- Monthly HOA dues:$380
About this home
Kirkwood Condo - 3 Large Bedrooms, 3 Full Baths, Original Owner Customized, Larger Bedrooms! Full Basement, Attached Oversized Garage. Set-Up for HandiCap Wheel Chair. Toilet and Shower directly in the Master Bedroom, with a rail system to get from the Bed to the Shower. Walk-in Tub, Loft overlooking an extra-large living room, Private deck with Woods across the backyard. Needs updates, priced way below market for quicker sale.
Contact an agent
Home facts
- Year built:1989
- Subdivision & Development:KNOLLWOOD VILLAGE
- Listing ID #:20261067320
- Added:1 day(s) ago
- Updated:September 19, 2026 at 01:20 AM
Rooms and interior
- Bedrooms:3
- Total bathrooms:3
- Full bathrooms:3
- Rooms Total:7
- Bathrooms Description:Jetted Tub
- Basement Description:Full, Unfinished
- Living area:2,046 sq. ft.
Heating and cooling
- Cooling:Central Air
- Heating:Forced Air, Natural Gas
Structure and exterior
- Roof:Asphalt
- Year built:1989
- Building area:2,046 sq. ft.
- Architectural Style:Contemporary, End Unit
- Construction Materials:Brick, Cedar
- Exterior Features:Deck, Grounds Maintenance, Lighting, Patio, Private Entrance
- Foundation Description:Basement, Drainage System, Poured, Sump Pump
Utilities
- Water:Public
- Sewer:Public Sewer
Finances and disclosures
- Price:$389,850
- Price per sq. ft.:$190.54
- Tax amount:$3,979
Features and amenities
- Appliances:Dishwasher, Disposal, Electric Cooktop, Exhaust Fan, Free Standing Electric Oven, Free Standing Electric Range, Free Standing Refrigerator, Ice Maker, Self Cleaning Oven, Stainless Steel Appliances
- Amenities:Entrance Foyer, High Speed Internet, Programmable Thermostat
Parking
- Parking description:Attached, Direct Access, Electricity In Garage, Garage Door Opener, Garage Faces Front, Oversized, Two Car Garage
- Garage spaces:2

New listings near 43164 W Kirkwood Drive #145
- New
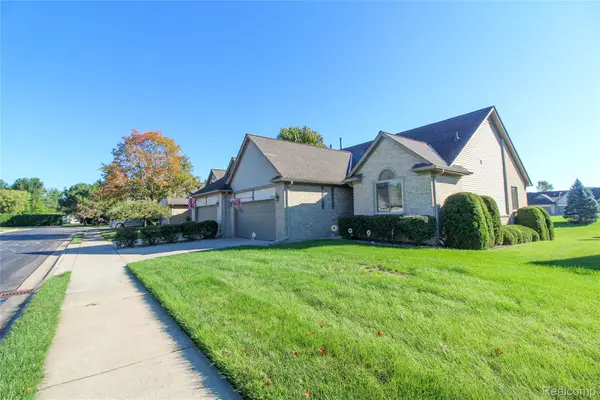 $299,000Active2 beds 2 baths2,738 sq. ft.
37734 Pebble Pointe Court, ClintonTwp, MI 48038
MLS# 20261075042Listed by: REMAX MASTERPIECE OF MICHIGAN - New
 $189,900Active2 beds 2 baths1,432 sq. ft.
37424 Stonegate Circle, ClintonTwp, MI 48036
MLS# 20261075737Listed by: RE/MAX TEAM 2000 - New
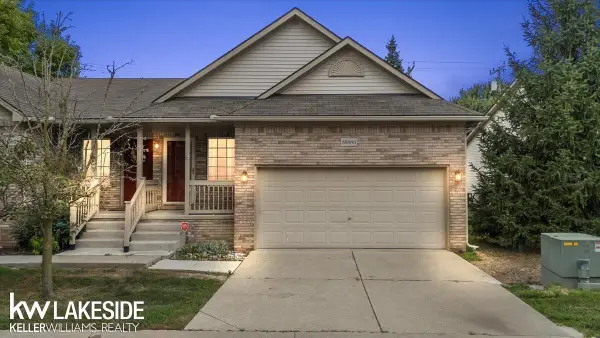 $165,000Active2 beds 2 baths1,250 sq. ft.
35883 Ocean CT, ClintonTownship, MI 48035
MLS# 58050222258Listed by: KELLER WILLIAMS REALTY LAKESIDE - New
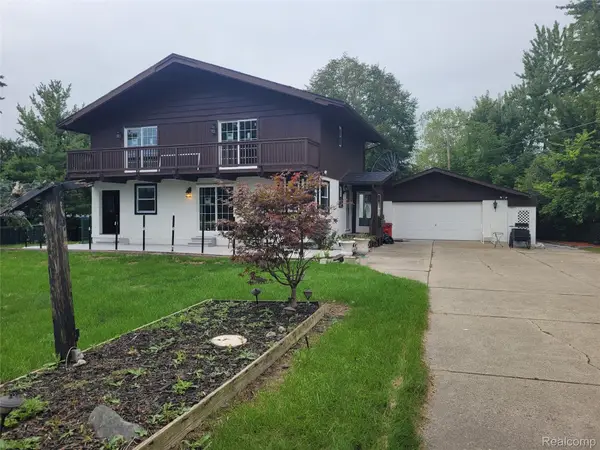 $399,900Active4 beds 3 baths2,707 sq. ft.
38525 Little Mack Avenue, ClintonTwp, MI 48036
MLS# 20261075609Listed by: RE/MAX COMPLETE - New
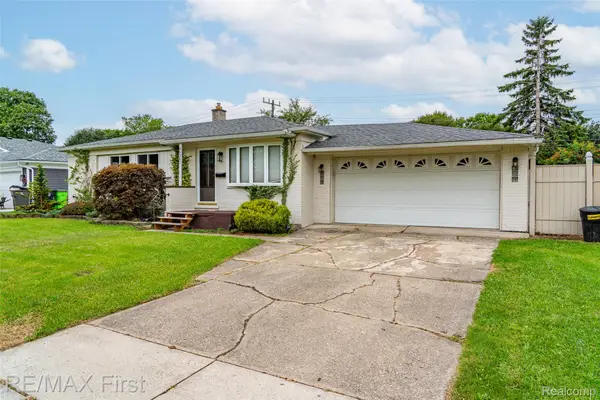 $199,999Active3 beds 1 baths975 sq. ft.
36361 Nitchun Street, ClintonTwp, MI 48035
MLS# 20261071334Listed by: RE/MAX FIRST - New
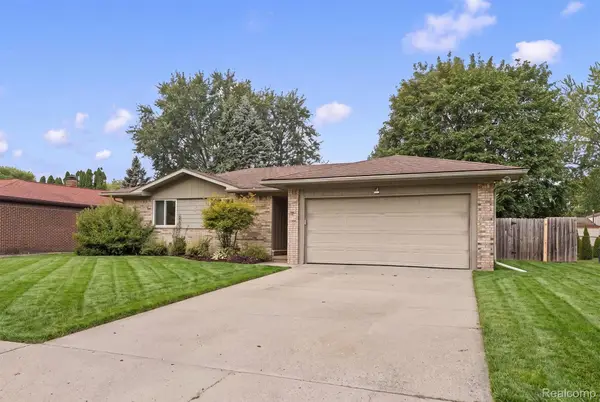 $309,999Active3 beds 2 baths2,000 sq. ft.
39861 Rager Court, ClintonTwp, MI 48038
MLS# 20261074783Listed by: OAK AND STONE REAL ESTATE - New
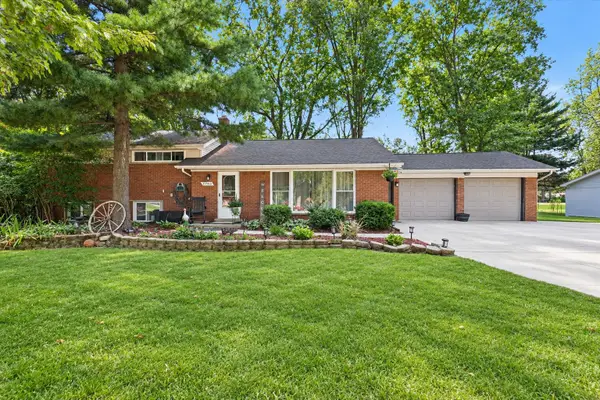 $300,000Active3 beds 3 baths1,950 sq. ft.
21940 Wendell Street, Clinton Twp, MI 48036
MLS# 26049709Listed by: LPT REALTY, LLC - New
 $350,000Active4 beds 3 baths2,198 sq. ft.
18768 Millar RD, ClintonTownship, MI 48036
MLS# 58050222161Listed by: INNOVATION REAL ESTATE SPECIALISTS INC. - New
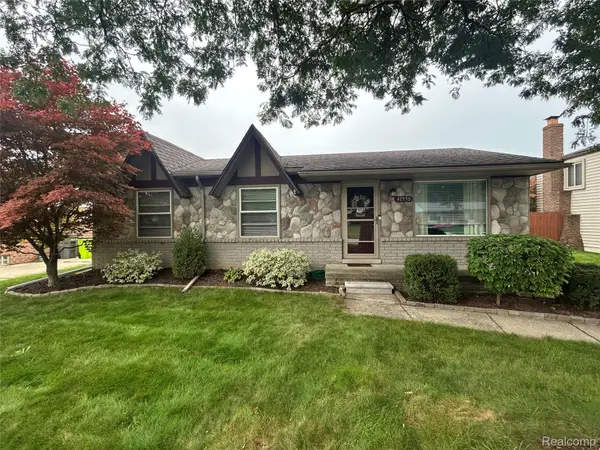 $279,500Active3 beds 2 baths1,900 sq. ft.
41950 Clayton Street, ClintonTwp, MI 48038
MLS# 20261075270Listed by: ROLE REALTY


Protect your home and budget from life's surprises with an Assurant Home Warranty, backed by a partner that supports you through every step of homeownership. Explore Plans.
© 2023 - 2026 ERA Franchise Systems LLC. All rights reserved. ERA Franchise Systems LLC fully supports the principles of the Fair Housing Act and the Equal Opportunity Act. ERA, ERA Real Estate powered, and their respective logos are registered service marks of ERA Franchise Systems LLC. Each office is independently owned and operated.